
Search results for "Garden room conservatory" in Home Design Ideas

 Town and Country Conservatories
Example of a mid-sized tuscan sunroom design in Chicago with a glass ceiling

 Conservatory Craftsmen
Mid-sized elegant travertine floor sunroom photo in Minneapolis with a glass ceiling

 S.J. Janis Company, Inc.
The walls of windows and the sloped ceiling provide dimension and architectural detail, maximizing the natural light and view.
The floor tile was installed in a herringbone pattern.
The painted tongue and groove wood ceiling keeps the open space light, airy, and bright in contract to the dark Tudor style of the existing. home.
Find the right local pro for your project


 Charles Hilton Architects
Alice Washburn Award 2013 - Winner - Accessory Building
Charles Hilton Architects
Photography: Woodruff Brown
Garden shed - farmhouse attached garden shed idea in New York
Garden shed - farmhouse attached garden shed idea in New York



 Terra Studio
The two brick walls originally framed an alleyway parking spot. Everything else was added to create a flourishing garden in the city.
Photograph: Jeff Totaro

Sponsored
Columbus, OH
Free consultation for landscape design!

Peabody Landscape Group
Franklin County's Reliable Landscape Design & Contracting

 Lowell Custom Homes
S.Photography/Shanna Wolf., LOWELL CUSTOM HOMES, Lake Geneva, WI.., Conservatory Craftsmen., Conservatory for the avid gardener with lakefront views
Inspiration for a large timeless medium tone wood floor and brown floor sunroom remodel in Milwaukee with a glass ceiling and no fireplace
Inspiration for a large timeless medium tone wood floor and brown floor sunroom remodel in Milwaukee with a glass ceiling and no fireplace
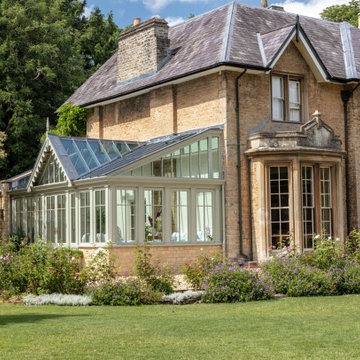
 Vale Garden Houses
An elegant period property with a bespoke conservatory that includes design features mirrored from the house

 McHale Landscape Design, Inc.
Photo: John Spaulding Photography
Pool house - traditional backyard rectangular lap pool house idea in DC Metro
Pool house - traditional backyard rectangular lap pool house idea in DC Metro
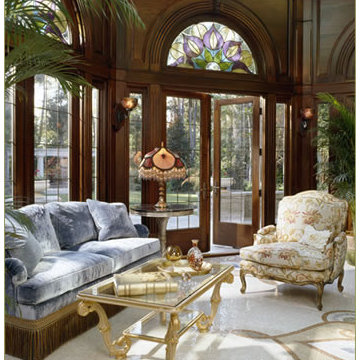
 Tanglewood Conservatories, Inc.
Tanglewood Conservatories
Home design - 1960s home design idea in Baltimore
Home design - 1960s home design idea in Baltimore
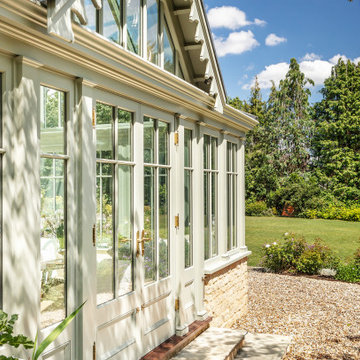 Vale Garden Houses
This elegant period home property with bespoke conservatory includes design features mirrored from the house. Decorative barge board to the gable end which was designed to complement existing detail with traditional pilasters flanking each window.
DIMENSIONS: 4m x 7m
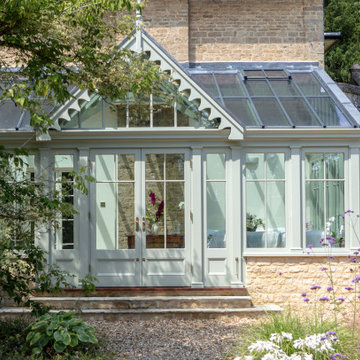 Vale Garden Houses
This elegant period home property with bespoke conservatory includes design features mirrored from the house. Decorative barge board to the gable end which was designed to complement existing detail with traditional pilasters flanking each window.
DIMENSIONS: 4m x 7m

Sponsored
Westerville, OH

Custom Home Works
Franklin County's Award-Winning Design, Build and Remodeling Expert
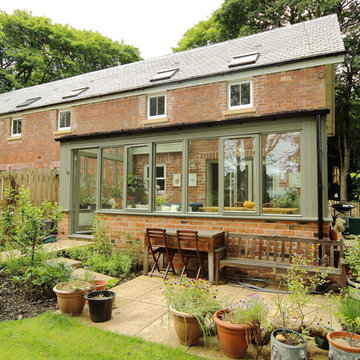
 Mozolowski & Murray
A simple but beautiful lean to conservatory project, designed to compliment this unusual converted Victorian gymnasium.
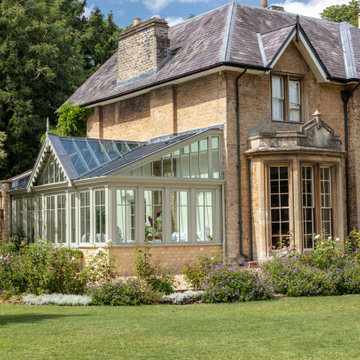 Vale Garden Houses
This elegant period home property with bespoke conservatory includes design features mirrored from the house. Decorative barge board to the gable end which was designed to complement existing detail with traditional pilasters flanking each window.
DIMENSIONS: 4m x 7m
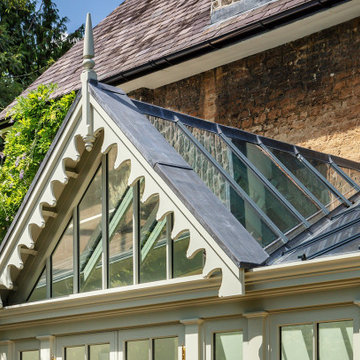 Vale Garden Houses
This elegant period home property with bespoke conservatory includes design features mirrored from the house. Decorative barge board to the gable end which was designed to complement existing detail with traditional pilasters flanking each window.
DIMENSIONS: 4m x 7m
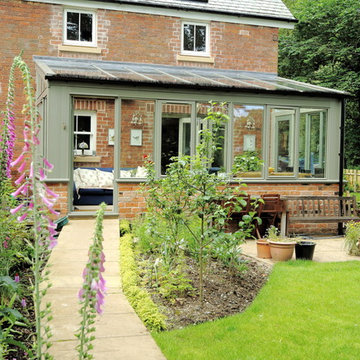 Mozolowski & Murray
A simple but beautiful lean to conservatory project, designed to compliment this unusual converted Victorian gymnasium.

Sponsored
Columbus, OH
Free consultation for landscape design!
Peabody Landscape Group
Franklin County's Reliable Landscape Design & Contracting

 Garden Tech Horticultural Services LLC
Plastic benches held up by concrete block make a simple benching system. Wire closet shelving adds extra room for plants. 3/8" pea stone floor with drainage pipe beneath keeps the floor dry.
Photo by Bob Trainor
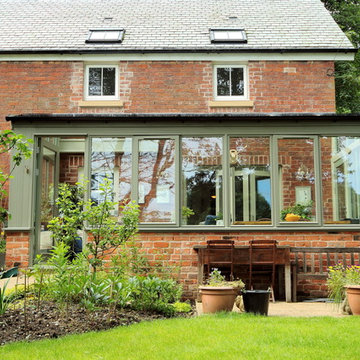 Mozolowski & Murray
A simple but beautiful lean to conservatory project, designed to compliment this unusual converted Victorian gymnasium.
 Garden Tech Horticultural Services LLC
Summer blooming perennials and ornamental grasses frame in the back yard.
Design and photo by Bob Trainor
Greenhouse - large traditional detached greenhouse idea in Boston
Greenhouse - large traditional detached greenhouse idea in Boston
1