
Search results for "Garden state tile" in Home Design Ideas
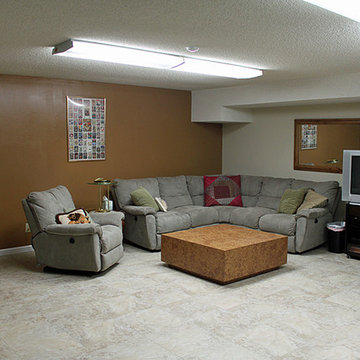
 Garden State Tile Berlin
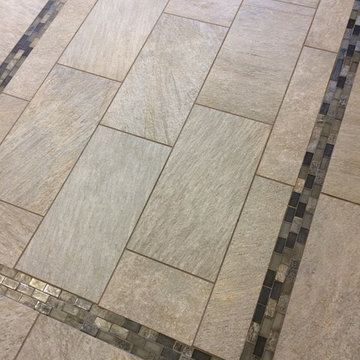
Before & After. Marca Corona, Domus Biano porcelain tile.
Inspiration for a timeless basement remodel in Philadelphia
Inspiration for a timeless basement remodel in Philadelphia

Find the right local pro for your project
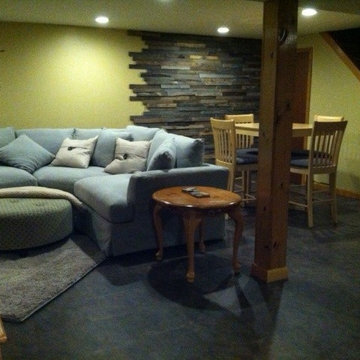 Garden State Tile Berlin
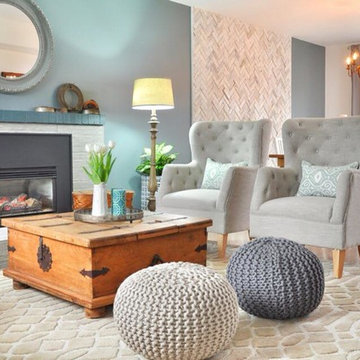
Feature Wall: Everitt & Schilling Barnwood in the boardwalk pattern with the natural finish.
Elegant basement photo in Philadelphia
Elegant basement photo in Philadelphia
 Barnes Photographics - Genia Barnes
Genia Barnes

Mid-century modern blue tile and mosaic tile bathroom photo in San Francisco
Mid-century modern blue tile and mosaic tile bathroom photo in San Francisco

Sponsored
Sunbury, OH

J.Holderby - Renovations
Franklin County's Leading General Contractors - 2X Best of Houzz!
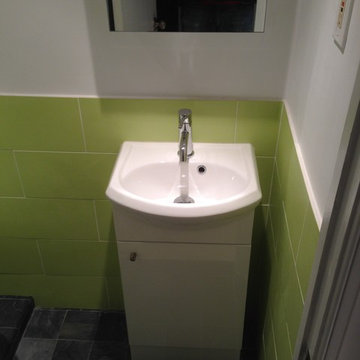
 Jennifer Kusiak- Designer for Garden State Tile
installed by KL Building - Kurt Landaas
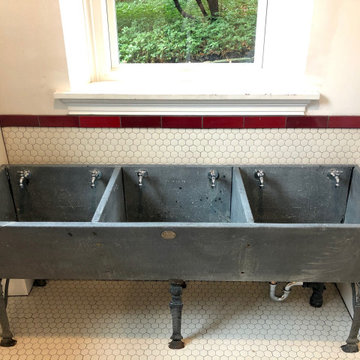
Basement - eclectic basement idea in Philadelphia
Basement - eclectic basement idea in Philadelphia

 Wiedemann Architects LLC
Photos © Anice HoachlanderOur client was drawn to the property in Wesley Heights as it was in an established neighborhood of stately homes, on a quiet street with views of park. They wanted a traditional home for their young family with great entertaining spaces that took full advantage of the site.
The site was the challenge. The natural grade of the site was far from traditional. The natural grade at the rear of the property was about thirty feet above the street level. Large mature trees provided shade and needed to be preserved.
The solution was sectional. The first floor level was elevated from the street by 12 feet, with French doors facing the park. We created a courtyard at the first floor level that provide an outdoor entertaining space, with French doors that open the home to the courtyard.. By elevating the first floor level, we were able to allow on-grade parking and a private direct entrance to the lower level pub "Mulligans". An arched passage affords access to the courtyard from a shared driveway with the neighboring homes, while the stone fountain provides a focus.
A sweeping stone stair anchors one of the existing mature trees that was preserved and leads to the elevated rear garden. The second floor master suite opens to a sitting porch at the level of the upper garden, providing the third level of outdoor space that can be used for the children to play.
The home's traditional language is in context with its neighbors, while the design allows each of the three primary levels of the home to relate directly to the outside.
Builder: Peterson & Collins, Inc
Photos © Anice Hoachlander
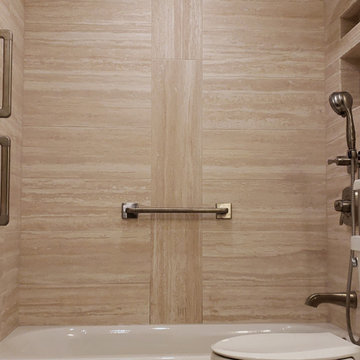 Jennifer Kusiak- Designer for Garden State Tile
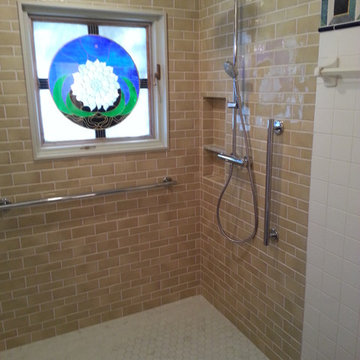
Inspiration for a transitional beige tile and ceramic tile tub/shower combo remodel in Philadelphia
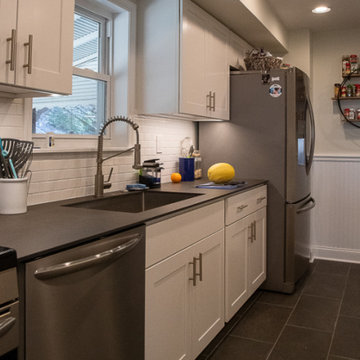 Jennifer Kusiak- Designer for Garden State Tile
Example of a trendy porcelain tile and brown floor kitchen design in Philadelphia with tile countertops and brown countertops

 Garden State Tile-Philadelphia
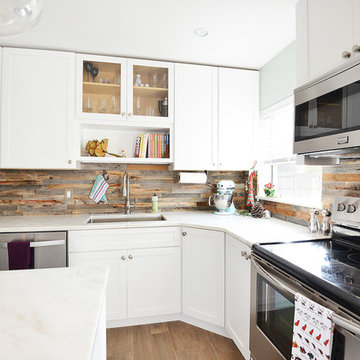
Example of a transitional l-shaped light wood floor kitchen design in Philadelphia with an undermount sink, shaker cabinets, white cabinets, stainless steel appliances and an island
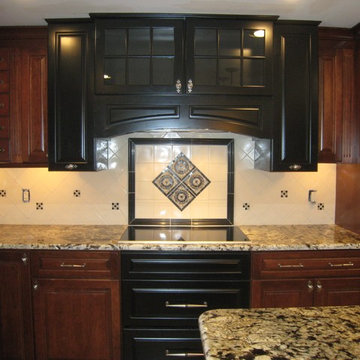 Garden State Tile-Philadelphia
The backsplash is a white square tile with a black framed out area. The framed out area is white squares with a diamond pattern of Crossville Mosaic tiles. To learn more about the tiles contact Garden State Tile Philadelphia! (We ship nationwide)


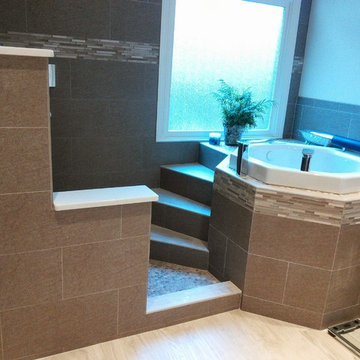

 Garden State Tile-Philadelphia
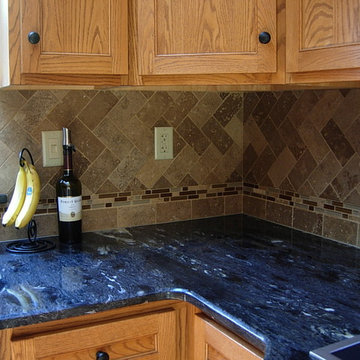
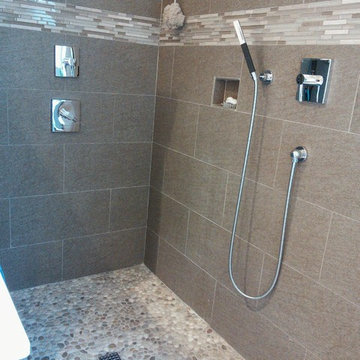
The backsplash is a herringbone pattern using a blend of brown, beige, and taupe tiles. As an accent a glass mosaic strip was used near the top of the counters, separating the herringbone pattern from the horizontal installation. To learn more about the tiles contact Garden State Tile Philadelphia! (We ship nationwide)
 Garden State Tile-Philadelphia
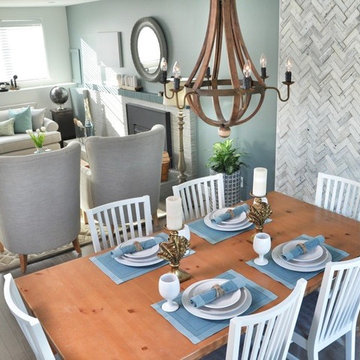
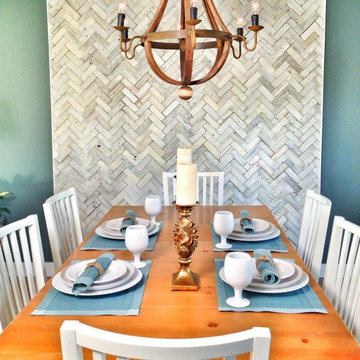
Check out this lovely focal wall featuring reclaimed barn wood in a herringbone pattern!
Inspiration for a transitional dining room remodel in Philadelphia
Inspiration for a transitional dining room remodel in Philadelphia

Sponsored
Sunbury, OH
J.Holderby - Renovations
Franklin County's Leading General Contractors - 2X Best of Houzz!
 Jennifer Kusiak- Designer for Garden State Tile
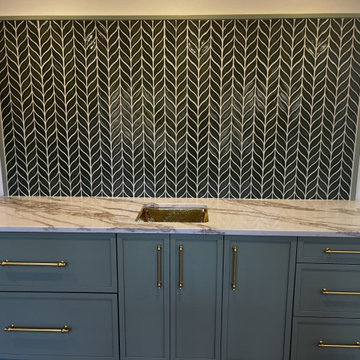
Minimalist home bar photo in Philadelphia with an undermount sink, marble countertops, blue backsplash, ceramic backsplash and multicolored countertops
 Garden State Tile-Philadelphia
Check out this lovely focal wall featuring reclaimed barn wood in a herringbone pattern!
Transitional dining room photo in Philadelphia
Transitional dining room photo in Philadelphia
 Garden State Tile-Philadelphia
Check out this lovely focal wall featuring reclaimed barn wood in a herringbone pattern!
Dining room - transitional dining room idea in Philadelphia
Dining room - transitional dining room idea in Philadelphia
8