
Search results for "Garden structure" in Home Design Ideas
 Sweet Smiling Landscape Design
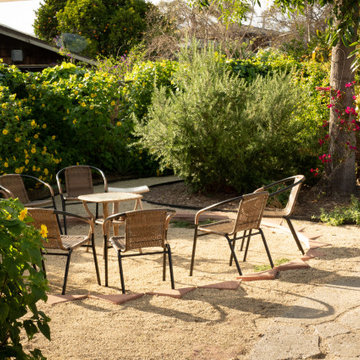
This very social couple were tying the knot and looking to create a space to host their friends and community, while also adding much needed living space to their 900 square foot cottage. The couple had a strong emphasis on growing edible and medicinal plants. With many friends from a community garden project they were involved in and years of learning about permaculture, they wanted to incorporate many of the elements that the permaculture movement advocates for.
We came up with a California native and edible garden that incorporates three composting systems, a gray water system, rain water harvesting, a cob pizza oven, and outdoor kitchen. A majority of the materials incorporated into the hardscape were found on site or salvaged within 20-mile of the property. The garden also had amenities like an outhouse and shower for guests they would put up in the converted garage.
Coming into this project there was and An old clawfoot bathtub on site was used as a worm composting bin, and for no other reason than the cuteness factor, the bath tub composter had to stay. Added to that was a compost tumbler, and last but not least we erected an outhouse with a composting toilet system (The Nature's Head Composting Toilet).
We developed a gray water system incorporating the water that came out of the washing machine and from the outdoor shower to help water bananas, gingers, and canailles. All the down spouts coming off the roof were sent into depressions in the front yard. The depressions were planted with carex grass, which can withstand, and even thrive on, submersion in water that rain events bring to the swaled-out area. Aesthetically, carex reads as a lawn space in keeping with the cottage feeling of the home.
As with any full-fledged permaculture garden, an element of natural building needed to be incorporated. So, the heart and hearth of the garden is a cob pizza oven going into an outdoor kitchen with a built-in bench. Cob is a natural building technique that involves sculpting a mixture of sand, soil, and straw around an internal structure. In this case, the internal structure is comprised of an old built-in brick incinerator, and rubble collected on site.
Besides using the collected rubble as a base for the cob structure, other salvaged elements comprise major features of the project: the front fence was reconstructed from the preexisting fence; a majority of the stone edging was created by stones found while clearing the landscape in preparation for construction; the arbor was constructed from old wash line poles found on site; broken bricks pulled from another project were mixed with concrete and cast into vegetable beds, creating durable insulated planters while reducing the amount of concrete used ( and they also just have a unique effect); pathways and patio areas were laid using concrete broken out of the driveway and previous pathways. (When a little more broken concrete was needed, we busted out an old pad at another project a few blocks away.)
Far from a perfectly polished garden, this landscape now serves as a lush and inviting space for my clients, their friends and family to gather and enjoy each other’s company. Days after construction was finished the couple hosted their wedding reception in the garden—everyone danced, drank and celebrated, christening the garden and the union!

 Mentor Installed Services
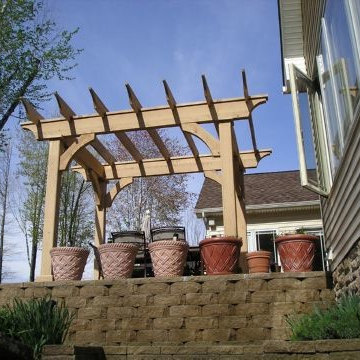
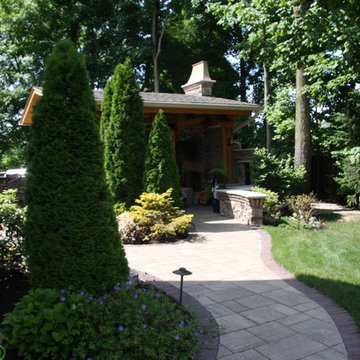
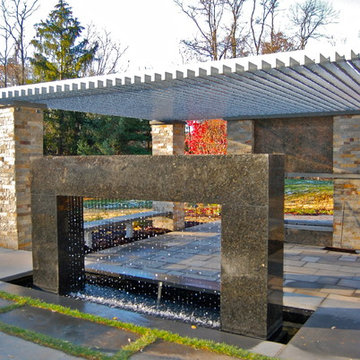
Mid-sized elegant backyard stone patio fountain photo in Cleveland with a pergola
Find the right local pro for your project
 Susan Friedman Landscape Architecture

As night falls, lighting highlights this entry structure in a Craftsman style that blends perfectly with the architecture of the home while welcoming guests to enter the property in a relaxing shaded space. Rustic materials of natural stone cladding, stained cedar wood and classic gate elements tie everything together.
 Isla Homes
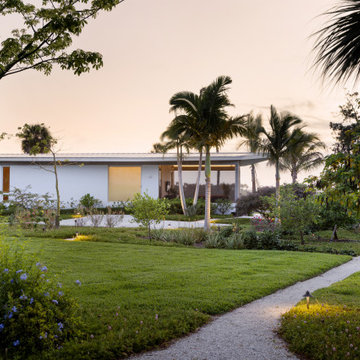
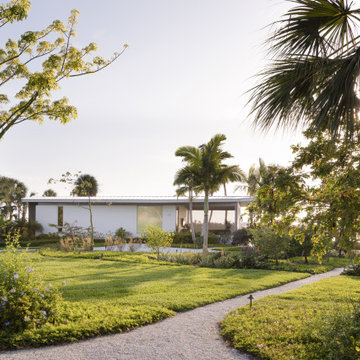
Parc Fermé is an area at an F1 race track where cars are parked for display for onlookers.
Our project, Parc Fermé was designed and built for our previous client (see Bay Shore) who wanted to build a guest house and house his most recent retired race cars. The roof shape is inspired by his favorite turns at his favorite race track. Race fans may recognize it.
The space features a kitchenette, a full bath, a murphy bed, a trophy case, and the coolest Big Green Egg grill space you have ever seen. It was located on Sarasota Bay.
 Columbine Design - CLOSED
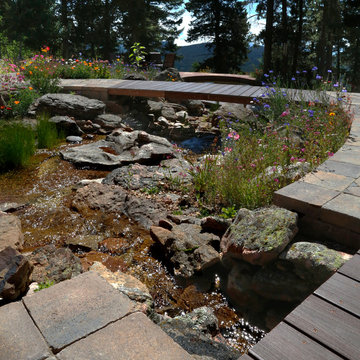
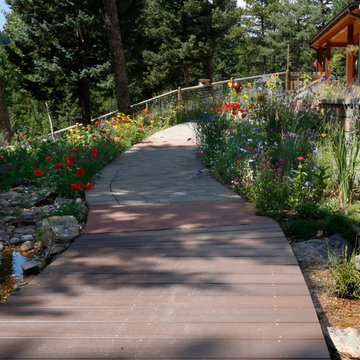
Design ideas for a large rustic partial sun backyard stone landscaping in Denver.


Sponsored
Columbus, OH

Hope Restoration & General Contracting
Columbus Design-Build, Kitchen & Bath Remodeling, Historic Renovations
 Luxury Outdoor Living, Inc.
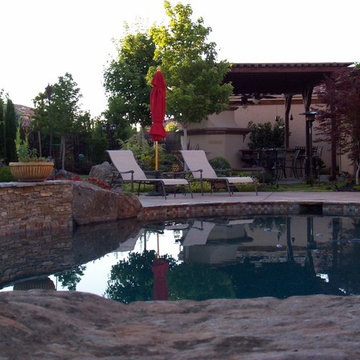
This free-form pool with raised rock bond beam created a beautiful natural setting for endless summers to come.
Inspiration for a large mediterranean backyard stamped concrete and custom-shaped natural pool fountain remodel in Sacramento
Inspiration for a large mediterranean backyard stamped concrete and custom-shaped natural pool fountain remodel in Sacramento
 Salem Architecture
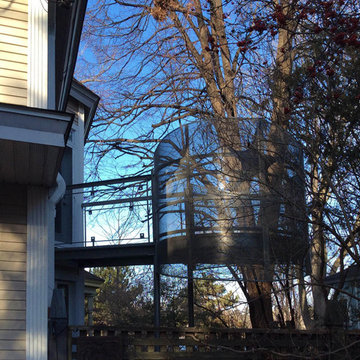
Le projet consiste à la création d'un nouveau balcon pour une maison centenaire dans Ahunstic à Montréal. Le concept architectural a pour but que le projet de nouveau balcon s'intègre sans altérer la forme et les éléments d'origine de la maison existante.
Une passerelle en acier se détache ainsi de la maison pour nous mener vers un balcon perché dans les arbres matures se trouvant sur la propriété.
La maison étant située sur une rue en bordure du parc linéaire bordant la Rivière-des-Prairies, la passerelle et le balcon permettent d'avoir une vue vers le paysage tout en fournissant une intimité aux occupants.
L'acier s'est imposé comme matériau permettant de créer un geste architectural, fort et subtil à la fois, se distinguant des matériaux utilisés sur la maison. Les éléments structuraux sont en acier de même que l’enveloppe autour du balcon (en métal perforé).
 Pro Care Horticultural Services
Pro Care Horticultural Services
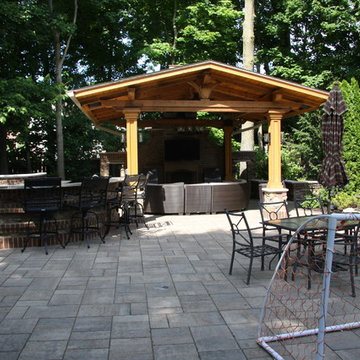
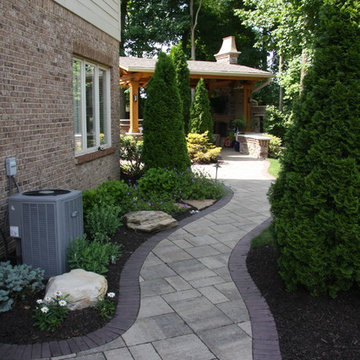
Inspiration for an eclectic patio remodel in Indianapolis
Inspiration for an eclectic patio remodel in Indianapolis
 Pro Care Horticultural Services
Pro Care Horticultural Services
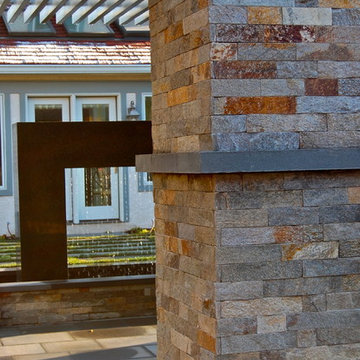
Example of an eclectic home design design in Indianapolis
Example of an eclectic home design design in Indianapolis

Sponsored
Columbus, OH
Hope Restoration & General Contracting
Columbus Design-Build, Kitchen & Bath Remodeling, Historic Renovations
 Pro Care Horticultural Services
Pro Care Horticultural Services
Eclectic home design photo in Indianapolis
Eclectic home design photo in Indianapolis
 Isla Homes
Parc Fermé is an area at an F1 race track where cars are parked for display for onlookers.
Our project, Parc Fermé was designed and built for our previous client (see Bay Shore) who wanted to build a guest house and house his most recent retired race cars. The roof shape is inspired by his favorite turns at his favorite race track. Race fans may recognize it.
The space features a kitchenette, a full bath, a murphy bed, a trophy case, and the coolest Big Green Egg grill space you have ever seen. It was located on Sarasota Bay.

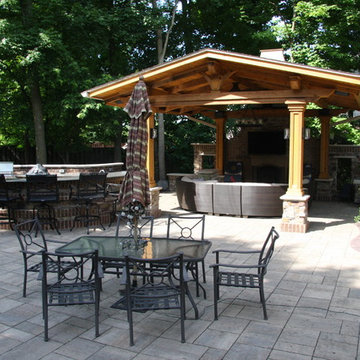 Pro Care Horticultural Services
Pro Care Horticultural Services

Patio - eclectic patio idea in Indianapolis
Patio - eclectic patio idea in Indianapolis

Sponsored
Columbus, OH
Free consultation for landscape design!

Peabody Landscape Group
Columbus' Reliable Landscape Design & Contracting
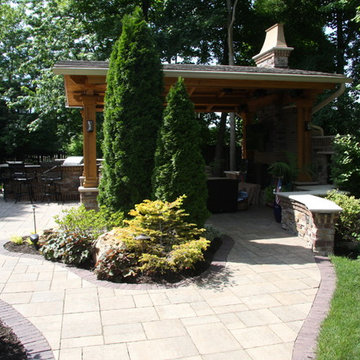 Pro Care Horticultural Services
Pro Care Horticultural Services
Home design - eclectic home design idea in Indianapolis
Home design - eclectic home design idea in Indianapolis
96