
Search results for "Garden structure" in Home Design Ideas


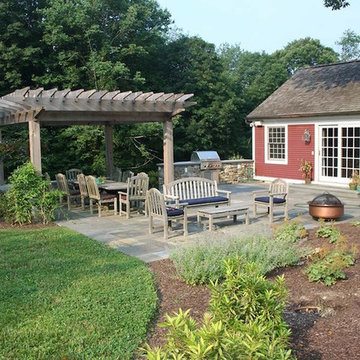
 Neave Group Outdoor Solutions
You don't need a massive patio space to enjoy the shade and structure of a pergola. This pergola acts as the perfect space for al fresco dining, with plenty of space beyond it to enjoy a fire in the firepit afterward.
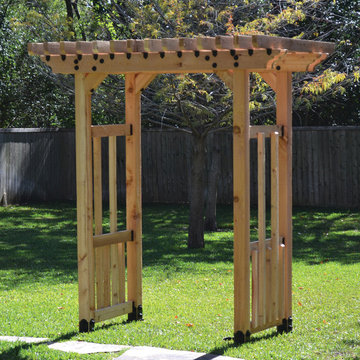
 OZCO Building Products
Detailed instruction on which OZCO products to use and how to properly install them to construct a Garden Arbor. Or use this guide and alter it to fit your specific project! Project #347
Find the right local pro for your project
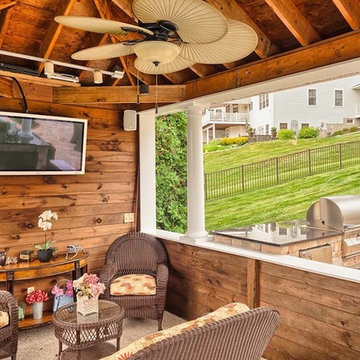 Neave Group Outdoor Solutions
Outdoor living at its finest: this outdoor living structure provides shelter from sun and inclement weather, with all the comforts of indoor living including a television and cozy chairs with soft cushions.
 Jeffrey Gordon Smith Landscape Architecture
Jeffrey Gordon Smith
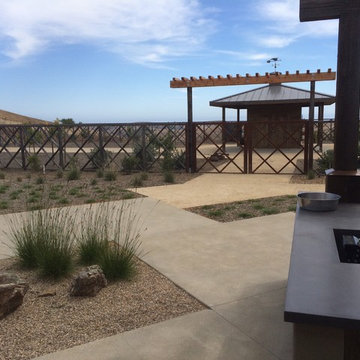
Photo of a farmhouse landscaping in San Luis Obispo.
Photo of a farmhouse landscaping in San Luis Obispo.
 Gardenalia Property Services, LLC
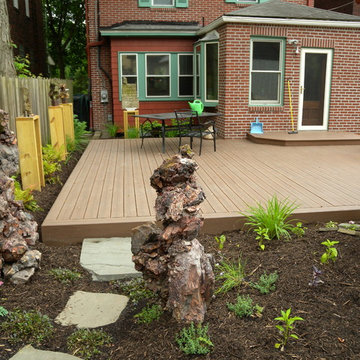
Backyard deck and sculpture garden!
Deck - small traditional backyard deck idea in Other with no cover
Deck - small traditional backyard deck idea in Other with no cover


Sponsored
Columbus, OH
Free consultation for landscape design!

Peabody Landscape Group
Franklin County's Reliable Landscape Design & Contracting
 Walpole Outdoors
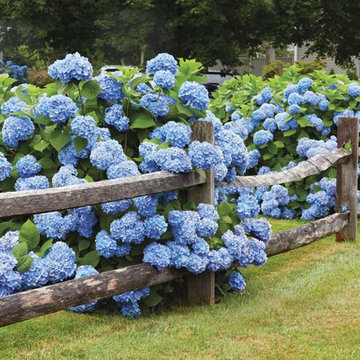
Walpole Outdoors - Beautiful Rustic fencing in a blooming setting. A great way to add a natural feel to your home and outdoor space.
Photo of a farmhouse landscaping in Boston.
Photo of a farmhouse landscaping in Boston.

 Exterior Worlds Landscaping & Design
A modern backyard featuring a neatly manicured lawn, a wooden pathway, and a stylish seating area under a sleek shade structure. The contemporary water feature and well-placed greenery create a relaxing and inviting outdoor space perfect for enjoying warm days.


 Structureworks Fabrication
Havana fiberglass pergola kits boast a beautiful retractable shade canopy seen in garden green and painted with our ColorLast paint process in Latte. These high quality finishes and fabrics offer a low maintenance, high quality product. Each mesh fabric panel floats along a wire track for ease of use.
This modern pergola design boasts double beams and spaced out double rafters which helps to keep Havana as one of our lowest cost fiberglass shade structures. With six different column options, ten canopy fabric selections and seven paint finishes, you will be able to design the perfect pergola kit for your outdoor retreat.
Enjoy the sun or observe the stars with the option to retract your canopy to customize the amount of shade that will make you most comfortable. The pergola ideas are endless if a custom Havana is more your style.
Fabricated by Brown Jordan Structures, you know the quality is unbeatable.



 Casa de Tierra
Our pioneer project, Casita de Tierra in San Juan del Sur, Nicaragua, showcases the natural building techniques of a rubble trench foundation, earthbag construction, natural plasters, earthen floors, and a composting toilet.
Our earthbag wall system consists of locally available, cost-efficient, polypropylene bags that are filled with a formula of clay and aggregate unearthed from our building site. The bags are stacked like bricks in running bonds, which are strengthened by courses of barbed wire laid between each row, and tamped into place. The walls are then plastered with a mix composed of clay, sand, soil and straw, and are followed by gypsum and lime renders to create attractive walls.
The casita exhibits a load-bearing wall system demonstrating that thick earthen walls, with no rebar or cement, can support a roofing structure. We, also, installed earthen floors, created an indoor dry-composting toilet system, utilized local woods for the furniture, routed all grey water to the outdoor garden, and maximized air flow by including cross-ventilating screened windows below the natural palm frond and cane roof.
Casita de Tierra exemplifies an economically efficient, structurally sound, aesthetically pleasing, environmentally kind, and socially responsible home.

Sponsored
Columbus, OH
Free consultation for landscape design!
Peabody Landscape Group
Franklin County's Reliable Landscape Design & Contracting
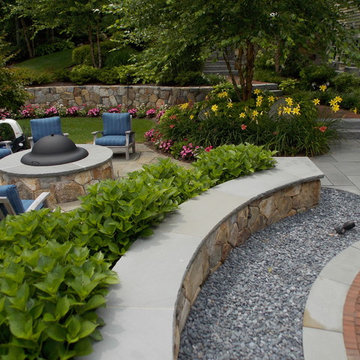
 Lynch Landscape and Tree Service, Inc.
Patio spaces are well defined by both walls, seating benches, and layered plantings
Inspiration for a traditional landscaping in Boston.
Inspiration for a traditional landscaping in Boston.
 merge studio
photos by merge studio
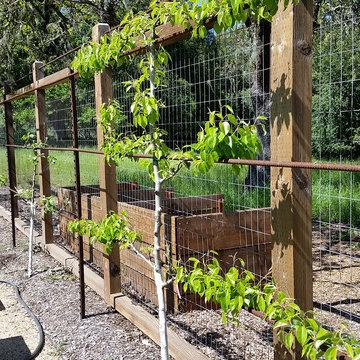
This is an example of a farmhouse vegetable garden landscape in San Francisco.
This is an example of a farmhouse vegetable garden landscape in San Francisco.
 Flavin Architects
New Additions to Hoover + Hill

This project is a continuation of the renovation and updating work Flavin Architects had previously completed at the 1958 Wales house, designed by architect Henry Hoover and Walter Hill. Our clients, a young family, desired more space for guests, a home office, a yoga studio, and covered car parking. The challenge was to respect the architects’ original vision and not to interfere with the perfect cruciform plan of the house. To accomplish these goals, we converted the existing garage/workshop structure into a guest house and then designed a new, separate carport/storage building.
The new carport building shares the low-slope gable of the original Hoover structure. The post and beam structure characteristic of Hoover’s design is updated through the use of galvanized steel posts and I beams. The galvanized beams cantilever to support a sheltered walkway leading from the parking to a guest house terrace defined in relationship to the three structures surrounding it. The terrace is paved in slate with a central rain garden. Wood lattice clads the carport, providing good ventilation and letting the building glow like a lantern at night. Our guest house renovation celebrates the unique structural timber ceiling of the original garage. We replaced opaque plywood trusses with a slender cable truss structurally engineered by Webb Structural Services. This cable truss allows for a view of the timber ceiling. A wall of glass facing the courtyard replaced the original garage door. A murphy bed in the rear room enables quick conversion from guest quarters to weight room.
 DC Design House
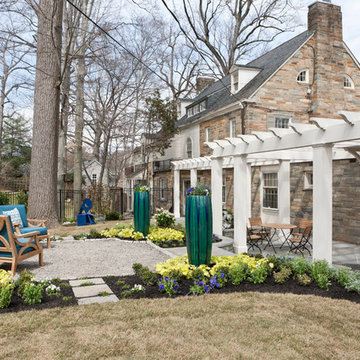
Pool Room Garden Design: Stephen Wlodarczyk, Botanical Decorators
Photo: Angie Seckinger
This is an example of a contemporary landscaping in DC Metro.
This is an example of a contemporary landscaping in DC Metro.

Sponsored
Columbus, OH

Structural Remodeling
Franklin County's Heavy Timber Specialists | Best of Houzz 2020!

 Jay Sifford
Skylands Oriental Spruce. Photo by Jay Sifford.
Inspiration for a landscaping in Charlotte.
Inspiration for a landscaping in Charlotte.

 Period Architecture Ltd.
Angle Eye Photography

Example of a mid-sized classic house exterior design in Philadelphia with a hip roof and a metal roof
Example of a mid-sized classic house exterior design in Philadelphia with a hip roof and a metal roof
94