
Search results for "Garland" in Home Design Ideas



 Ian Garland Woodworking + Design
Mid-sized transitional u-shaped coffered ceiling eat-in kitchen photo in Boston with a farmhouse sink, recessed-panel cabinets, white cabinets, quartz countertops and an island
 Ian Garland Woodworking + Design
Eat-in kitchen - mid-sized transitional u-shaped coffered ceiling eat-in kitchen idea in Boston with a farmhouse sink, recessed-panel cabinets, white cabinets, quartz countertops and an island
Find the right local pro for your project
 Ian Garland Woodworking + Design
Inspiration for a mid-sized transitional u-shaped coffered ceiling eat-in kitchen remodel in Boston with a farmhouse sink, recessed-panel cabinets, white cabinets, quartz countertops and an island
 Ian Garland Woodworking + Design
Inspiration for a mid-sized transitional u-shaped coffered ceiling eat-in kitchen remodel in Boston with a farmhouse sink, recessed-panel cabinets, white cabinets, quartz countertops and an island
 Ian Garland Woodworking + Design
Inspiration for a mid-sized transitional u-shaped coffered ceiling eat-in kitchen remodel in Boston with a farmhouse sink, recessed-panel cabinets, white cabinets, quartz countertops and an island
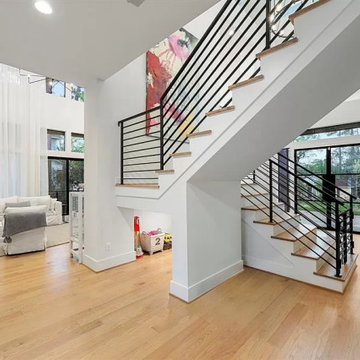
 Garland Architects, LLC
Light bathed entry with kids' play area tucked under the stair
Example of a large trendy wooden u-shaped metal railing staircase design in Houston with painted risers
Example of a large trendy wooden u-shaped metal railing staircase design in Houston with painted risers
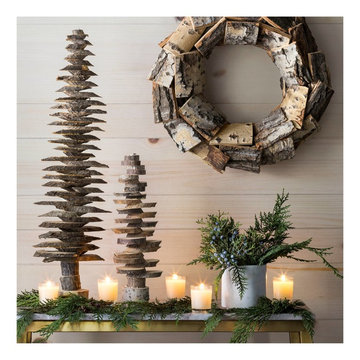
 Ian Garland Woodworking + Design
Example of a mid-sized transitional u-shaped coffered ceiling eat-in kitchen design in Boston with a farmhouse sink, recessed-panel cabinets, white cabinets, quartz countertops and an island
 Ian Garland Woodworking + Design
Custom kitchen with teak accents
Kitchen - transitional kitchen idea in Boston with an undermount sink, shaker cabinets, white cabinets, quartz countertops, gray backsplash, subway tile backsplash and stainless steel appliances
Kitchen - transitional kitchen idea in Boston with an undermount sink, shaker cabinets, white cabinets, quartz countertops, gray backsplash, subway tile backsplash and stainless steel appliances
 Garland Architects, LLC
View across open living floor plan. Great for entertaining.
Living room - mid-sized farmhouse open concept medium tone wood floor and brown floor living room idea in Houston with white walls
Living room - mid-sized farmhouse open concept medium tone wood floor and brown floor living room idea in Houston with white walls
 Ian Garland Woodworking + Design
Eat-in kitchen - mid-sized transitional u-shaped coffered ceiling eat-in kitchen idea in Boston with a farmhouse sink, recessed-panel cabinets, white cabinets, quartz countertops and an island

 Tiny Little Pads
Photo: Tiny Little Pads
Playroom - mid-sized scandinavian boy porcelain tile playroom idea in Las Vegas with multicolored walls
Playroom - mid-sized scandinavian boy porcelain tile playroom idea in Las Vegas with multicolored walls


 The Cottage Building Company
Kristopher Gerner
This is an example of a mid-sized coastal front porch design in Wilmington with a roof extension and decking.
This is an example of a mid-sized coastal front porch design in Wilmington with a roof extension and decking.


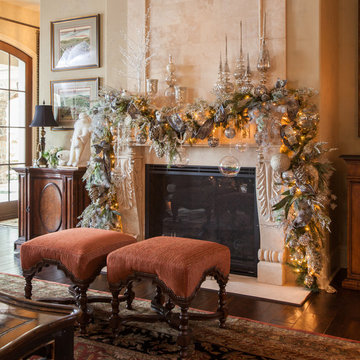

 Garland Architects, LLC
Fun kid's play area nook tucked under the stair
Example of a bedroom and mid-sized trendy gender-neutral light wood floor and beige floor kids' bedroom design in Houston with white walls
Example of a bedroom and mid-sized trendy gender-neutral light wood floor and beige floor kids' bedroom design in Houston with white walls
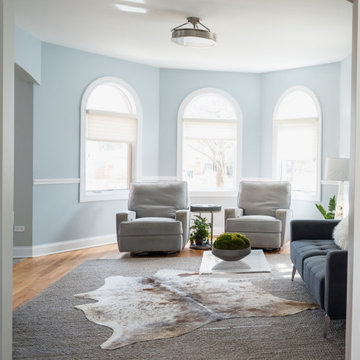
 Paige Garland Interior Design
Large beach style enclosed light wood floor and brown floor living room photo in Chicago with blue walls, a standard fireplace and a stone fireplace
34