
Search results for "Garland" in Home Design Ideas
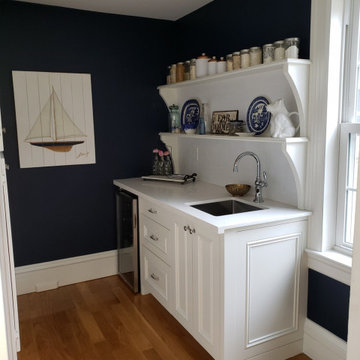
 Ian Garland Woodworking + Design
Inspiration for a transitional single-wall kitchen remodel in Boston with recessed-panel cabinets, white cabinets, quartz countertops and an island


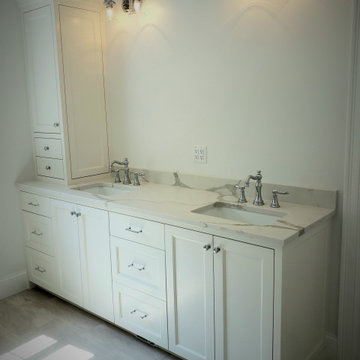 Ian Garland Woodworking + Design
Bathroom - transitional master double-sink bathroom idea in Boston with recessed-panel cabinets, white cabinets, quartz countertops and a built-in vanity
Find the right local pro for your project
 Ian Garland Woodworking + Design
Example of a transitional master single-sink bathroom design in Boston with dark wood cabinets, quartz countertops and a built-in vanity

 Vernon Wentz
This Colonial style home is lit up with festive holiday cheer. With the lights on the wreaths and garland to the elf making music in the lawn this home shines through the night. Designed and installed by Landmark Design Co and Photographed by Vernon Wentz of Ad Imagery
 Ian Garland Woodworking + Design
Example of a minimalist master single-sink bathroom design in Boston with dark wood cabinets, quartz countertops and a built-in vanity

 Garland Architects, LLC
Huge trendy light wood floor and brown floor hallway photo in Houston with white walls
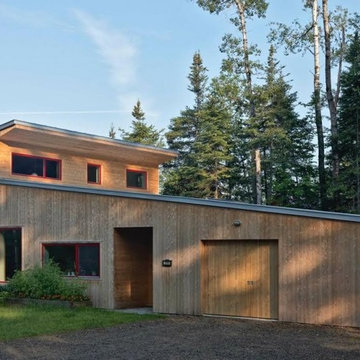
 Garland Mill
This high performance modern home is powered by an 8 kW PV array and heated by a couple of minisplits and triple glazed windows. The home is very comfortable, uses very little energy and boasts superb indoor air quality. Photos by Fletcher Manley
 Ian Garland Woodworking + Design
Inspiration for a transitional master double-sink bathroom remodel in Boston with recessed-panel cabinets, white cabinets, quartz countertops and a built-in vanity

 Meadowlark Design+Build
Photo: Mars Photo and Design © 2017 Houzz. This basement bedroom was created by Meadowlark Design + Build with our client's teenage daughter in mind.
Bedroom and small transitional girl concrete floor and gray floor kids' bedroom photo in Detroit with beige walls
Bedroom and small transitional girl concrete floor and gray floor kids' bedroom photo in Detroit with beige walls


 Ian Garland Woodworking + Design
Bathroom - traditional master double-sink bathroom idea in Boston with white cabinets, an undermount sink, marble countertops and a built-in vanity

 Corynne Pless
Photo and styling: Corynne Pless © 2013 Houzz
Inspiration for a transitional living room remodel in New York
Inspiration for a transitional living room remodel in New York
 Ian Garland Woodworking + Design
Kitchen pantry - traditional l-shaped kitchen pantry idea in Boston with recessed-panel cabinets, gray cabinets and quartz countertops
 Ian Garland Woodworking + Design
Example of a classic master double-sink bathroom design in Boston with white cabinets, an undermount sink, marble countertops and a built-in vanity

 Margot Hartford Photography
Design: Eric Blanz of Blanzscape LLC
Photo: Margot Hartford © 2015 Houzz
Inspiration for a tropical patio remodel in San Francisco
Inspiration for a tropical patio remodel in San Francisco

 Alexandra Crafton
Photo: Alexandra Crafton © 2017 Houzz
Inspiration for a timeless dining room remodel in Boston
Inspiration for a timeless dining room remodel in Boston
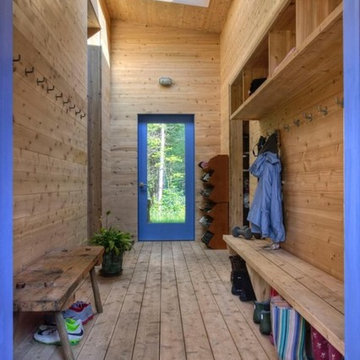 Garland Mill
This high performance modern home is powered by an 8 kW PV array and heated by a couple of minisplits and some triple glazed windows. The home is really warm, uses very little energy and boasts superb indoor air quality. Photos by Fletcher Manley

 Mur-Sol Builders Inc
Example of a huge tuscan u-shaped light wood floor and beige floor kitchen design in Los Angeles with an undermount sink, gray cabinets, marble countertops, white backsplash, marble backsplash, paneled appliances, an island, white countertops and recessed-panel cabinets
30