
Search results for "Garland" in Home Design Ideas

 Calligaris
CS/5082-LR_P94_P94
Features -
Location - Indoor
Specifications -
Materials - Metal, Lacquered Wood
Finishes - Matte Optic White
"


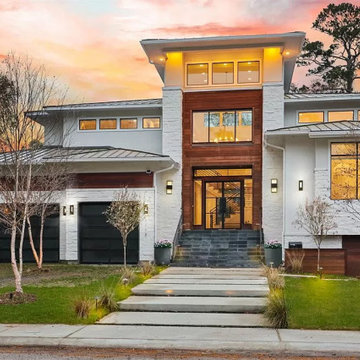
 Garland Architects, LLC
Modern ranch house nestled above a picturesque ravine running through a quaint neighborhood. The house blends wide open living spaces and two and three story ceilings with dynamic interior and exterior spaces perfect for gathering and growing a family.
Find the right local pro for your project

 Brennan Enterprises
Design ideas for a mid-sized traditional partial sun front yard mulch formal garden in Dallas.


 Winans Homes
Cedar box beams in cathedral ceiling
Example of a transitional open concept dark wood floor family room design in Atlanta with beige walls, a stone fireplace and a wall-mounted tv
Example of a transitional open concept dark wood floor family room design in Atlanta with beige walls, a stone fireplace and a wall-mounted tv


 Winans Homes
Cedar box beams in cathedral ceiling
Family room - transitional open concept dark wood floor family room idea in Atlanta with beige walls, a stone fireplace and a wall-mounted tv
Family room - transitional open concept dark wood floor family room idea in Atlanta with beige walls, a stone fireplace and a wall-mounted tv
 Winans Homes
Cedar box beams in cathedral ceiling
Inspiration for a transitional open concept dark wood floor family room remodel in Atlanta with beige walls, a stone fireplace and a wall-mounted tv
Inspiration for a transitional open concept dark wood floor family room remodel in Atlanta with beige walls, a stone fireplace and a wall-mounted tv
 Winans Homes
Cedar box beams in cathedral ceiling
Example of a transitional open concept dark wood floor family room design in Atlanta with beige walls, a stone fireplace and a wall-mounted tv
Example of a transitional open concept dark wood floor family room design in Atlanta with beige walls, a stone fireplace and a wall-mounted tv

 MA Peterson Design Build, Inc.
Inspiration for a large timeless master carpeted and white floor bedroom remodel in Minneapolis with blue walls and no fireplace
 Brennan Enterprises
Mid-sized traditional red two-story brick house exterior idea in Dallas with a shingle roof

 The Woodworkers Shoppe
Interior Knotty Pine Paneling and Log Siding with log staircase and log beams
Inspiration for a large rustic open concept carpeted living room remodel with a standard fireplace and a brick fireplace
Inspiration for a large rustic open concept carpeted living room remodel with a standard fireplace and a brick fireplace
 Winans Homes
Cedar box beams in cathedral ceiling
Inspiration for a transitional open concept dark wood floor family room remodel in Atlanta with beige walls, a stone fireplace and a wall-mounted tv
Inspiration for a transitional open concept dark wood floor family room remodel in Atlanta with beige walls, a stone fireplace and a wall-mounted tv
 Winans Homes
Example of a mid-sized transitional dark wood floor front door design in Atlanta with beige walls and a dark wood front door
 Winans Homes
Example of a transitional open concept dark wood floor family room design in Atlanta with beige walls, a stone fireplace and a wall-mounted tv

 Diana Clary-Keller Williams Boerne
Diana Clary
Elegant backyard concrete patio photo in Dallas with a roof extension
Elegant backyard concrete patio photo in Dallas with a roof extension

 Elizabeth Gourley Design
Design ideas for a large traditional partial sun hillside stone garden path in Boston for spring.
60