
Search results for "Garland" in Home Design Ideas

 J. Marie Interiors LLC
Example of a mid-sized 1950s master medium tone wood floor bedroom design in Dallas with gray walls
 J. Marie Interiors LLC
Example of a mid-sized 1960s medium tone wood floor living room design in Dallas with gray walls

 Dannielle Albrecht Designs
Example of a mid-sized classic porcelain tile foyer design in Los Angeles with beige walls and a white front door
Find the right local pro for your project

 Winans Homes
Inspiration for a transitional two-story wood gable roof remodel in Atlanta with a metal roof
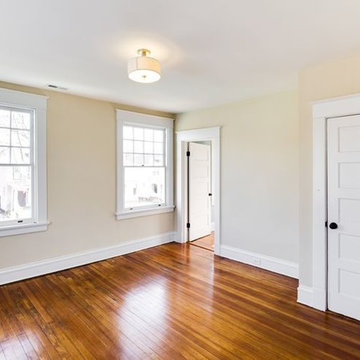
 Cobblestone Development Group
Mick Anders Photography
Example of a large minimalist guest medium tone wood floor home design design in Richmond with beige walls, a standard fireplace and a brick fireplace
Example of a large minimalist guest medium tone wood floor home design design in Richmond with beige walls, a standard fireplace and a brick fireplace
 J. Marie Interiors LLC
Bedroom - mid-sized 1950s master medium tone wood floor bedroom idea in Dallas with gray walls

 Julie Coppa Designs, Inc.
photography by Jennifer Hughes
Mid-sized cottage guest dark wood floor and brown floor bedroom photo in DC Metro with green walls
Mid-sized cottage guest dark wood floor and brown floor bedroom photo in DC Metro with green walls
 Cobblestone Development Group
Mick Anders Photography
Inspiration for a large modern formal and enclosed medium tone wood floor living room remodel in Richmond with beige walls
Inspiration for a large modern formal and enclosed medium tone wood floor living room remodel in Richmond with beige walls
 Winans Homes
Open concept kitchen - transitional dark wood floor open concept kitchen idea in Atlanta with shaker cabinets and an island
 Winans Homes
Cedar box beams in cathedral ceiling
Example of a transitional open concept dark wood floor family room design in Atlanta with beige walls, a stone fireplace and a wall-mounted tv
Example of a transitional open concept dark wood floor family room design in Atlanta with beige walls, a stone fireplace and a wall-mounted tv

 NightVision Outdoor Lighting
, Photo by Stefanie Painter, LED Christmas lighting and garland at a home in Alpharetta, GA.
Entryway - traditional entryway idea in Atlanta
Entryway - traditional entryway idea in Atlanta

 Meadowlark Design+Build
This soaking tub sits next to a two-sided fireplace set in the wall between the master bath and the master bedroom. The tub overlooks a large panoramic view of this beautiful country setting. All in all the perfect place to unwind. This custom home was designed and built by Meadowlark Design + Build. Photography by Jeff Garland

 Garland Architects, LLC
Modern kitchen with tall ceilings and oversized windows bathed in natural light. Stainless steel appliances and European porcelain marble countertops.
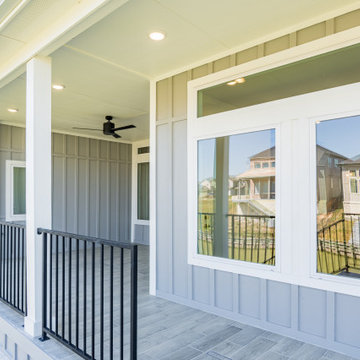
 LEVELTX™
• Lake access
• Elegant wood finishes
• Direct access to the laundry room from the primary suite
• Large game room
• Free-standing tub in the primary suite

 Greenhaven Landscapes Inc.
Hear what our clients, Allison & Rick, have to say about their project by clicking on the Facebook link and then the Videos tab.
Hannah Goering Photography

 Tina M. Yotka - Container Gardens Extraordinaire
Holiday Decorations for client in Randolph, NJ
Photo of a large traditional front yard landscaping in New York for winter.
Photo of a large traditional front yard landscaping in New York for winter.

 CR Home
Example of a minimalist kitchen design in Atlanta with dark wood cabinets, gray backsplash, an island and brown countertops

 Diana Clary-Keller Williams Boerne
Example of a trendy dark wood floor enclosed dining room design in Dallas with green walls

59