
Search results for "Garland" in Home Design Ideas

 MARCUSSE CONSTRUCTION
Example of a mid-sized classic u-shaped medium tone wood floor and brown floor open concept kitchen design in Grand Rapids with an undermount sink, raised-panel cabinets, dark wood cabinets, marble countertops, white backsplash, subway tile backsplash, stainless steel appliances, an island and white countertops

 Robert Koch Designs
Example of a mid-sized trendy l-shaped dark wood floor and brown floor enclosed kitchen design in Atlanta with an undermount sink, shaker cabinets, white cabinets, marble countertops, gray backsplash, marble backsplash, stainless steel appliances, an island and gray countertops

 The Yellow Cape Cod
Photo's by Sarah Macklem
Photo's by Sarah Macklem
The Yellow Cape Cod decorated for fall. Private residence and design studio styled for fall by Sarah Macklem of TheYellowCapeCod.com
A family friendly Halloween mantle appeases the children's desire for spooky halloween decor without going over the top with gore.
Find the right local pro for your project

 Angelini and Associates Architects
Jeff Garland Photography
Example of a trendy beige tile alcove shower design in Detroit with an undermount sink, a one-piece toilet, flat-panel cabinets, white cabinets, quartzite countertops and white countertops
Example of a trendy beige tile alcove shower design in Detroit with an undermount sink, a one-piece toilet, flat-panel cabinets, white cabinets, quartzite countertops and white countertops

 Andrea Lauren Elegant Interiors
Unique Elegant Garland with a Peacock Flair that will surely Wow your guests!l
Elegant staircase photo in Tampa
Elegant staircase photo in Tampa

 Cosa Belle Interiors
Example of a large eclectic beige two-story stucco exterior home design in Orange County with a hip roof

 Jeff Spear Homes
Inspiration for a mid-sized craftsman yellow two-story mixed siding gable roof remodel

 Robeson Design
White and Blue Christmas Decor. White Christmas tree with cobalt blue accents creates a fresh and nostalgic Christmas theme.
Interior Designer: Rebecca Robeson, Robeson Design
Ryan Garvin Photography

 Smalls Landscaping
This year we went 'fluffy!'
Gotta love walking up to this door. Add lights for a nighttime marvel.
Example of a small brown one-story brick exterior home design in Chicago
Example of a small brown one-story brick exterior home design in Chicago


 Jeff Spear Homes
Inspiration for a large contemporary formal and enclosed dark wood floor living room remodel with beige walls, no fireplace and no tv
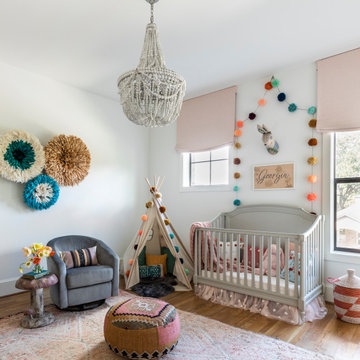
 NEST Design Group
Example of a transitional medium tone wood floor and brown floor nursery design in Houston with white walls

 User
Jeff Garland
Transitional slate floor laundry room photo in Detroit with shaker cabinets, white cabinets, quartz countertops, beige walls and a side-by-side washer/dryer
Transitional slate floor laundry room photo in Detroit with shaker cabinets, white cabinets, quartz countertops, beige walls and a side-by-side washer/dryer
 User
For a more casual and whimsical vibe in the family kitchen, I opted for mini greens with burlap and designed a custom advent calendar that continued to carry the colour theme throughout the home.

 Holiday Warehouse Inc.
HW Custom exterior Christmas and holiday installs
Example of a mid-sized classic two-story stucco exterior home design in Dallas
Example of a mid-sized classic two-story stucco exterior home design in Dallas

 Cording Landscape Design
Mixed magnolia leaf garland and wreaths frame this entryway. Pulling from the garland, we filled the containers with more magnolia, cedars and spruce. Winter berry holly branches, Red Twig Dogwood branches, pine cones and River Birch branches help fill these containers and bring them to life.
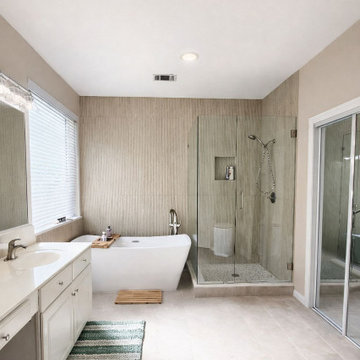
 TruBlue of Allen
This project wasn’t just about aesthetics — it was about function, flow, and longevity.
✔ Tub removed and replaced with a freestanding soaking tub
✔ Custom walk-in shower with frameless glass for a cleaner visual line
✔ Large-format tile to reduce grout lines and improve durability
✔ Neutral tones to enhance natural light and create a timeless look
The result: a bathroom that feels larger, brighter, and built to last.
Thinking about upgrading your bathroom?
A well-planned renovation goes beyond looks — it improves comfort, usability, and long-term value.

 Tunde Decor, LLC
We decided to use a brushed gold bookshelf against the dark wall to pop.
Mid-sized minimalist open concept dark wood floor and brown floor living room photo in Atlanta with black walls, a standard fireplace, a wood fireplace surround and a wall-mounted tv
Mid-sized minimalist open concept dark wood floor and brown floor living room photo in Atlanta with black walls, a standard fireplace, a wood fireplace surround and a wall-mounted tv

 d'avignon interiors
Gray walls, and charcoal cabinetry are the neutrals in this nautical inspired powder room.
Photographer: Jeff Garland
Example of a small beach style porcelain tile powder room design in Detroit with shaker cabinets, gray cabinets, a two-piece toilet, gray walls, an undermount sink and quartz countertops
Example of a small beach style porcelain tile powder room design in Detroit with shaker cabinets, gray cabinets, a two-piece toilet, gray walls, an undermount sink and quartz countertops
 Jeff Spear Homes
Example of a mid-sized trendy master beige tile and stone tile travertine floor drop-in bathtub design with beige walls
70