
Search results for "Garland" in Home Design Ideas


 Vernon Wentz
This Colonial style home is lit up with festive holiday cheer. With the lights on the wreaths and garland to the elf making music in the lawn this home shines through the night. Designed and installed by Landmark Design Co and Photographed by Vernon Wentz of Ad Imagery

 Savvy Giving by Design
Kids' bedroom - bedroom scandinavian girl carpeted and brown floor kids' bedroom idea in San Diego with white walls
Find the right local pro for your project




 Robert Koch Designs
Mid-sized arts and crafts multicolored two-story mixed siding gable roof photo in Atlanta with a shingle roof

 Robeson Design
White and Blue Christmas Decor. White Christmas tree with cobalt blue accents creates a fresh and nostalgic Christmas theme.
Interior Designer: Rebecca Robeson, Robeson Design
Ryan Garvin Photography

 Texas Counter Fitters
Quartz countertops fabricated and installed for utility room in Dallas, TX by Texas Counter Fitters
Laundry room - small modern galley laundry room idea in Dallas with an undermount sink and white walls
Laundry room - small modern galley laundry room idea in Dallas with an undermount sink and white walls

 M.J. Whelan Construction
This Milford French country home’s 2,500 sq. ft. basement transformation is just as extraordinary as it is warm and inviting. The M.J. Whelan design team, along with our clients, left no details out. This luxury basement is a beautiful blend of modern and rustic materials. A unique tray ceiling with a hardwood inset defines the space of the full bar. Brookhaven maple custom cabinets with a dark bistro finish and Cambria quartz countertops were used along with state of the art appliances. A brick backsplash and vintage pendant lights with new LED Edison bulbs add beautiful drama. The entertainment area features a custom built-in entertainment center designed specifically to our client’s wishes. It houses a large flat screen TV, lots of storage, display shelves and speakers hidden by speaker fabric. LED accent lighting was strategically installed to highlight this beautiful space. The entertaining area is open to the billiards room, featuring a another beautiful brick accent wall with a direct vent fireplace. The old ugly steel columns were beautifully disguised with raised panel moldings and were used to create and define the different spaces, even a hallway. The exercise room and game space are open to each other and features glass all around to keep it open to the rest of the lower level. Another brick accent wall was used in the game area with hardwood flooring while the exercise room has rubber flooring. The design also includes a rear foyer coming in from the back yard with cubbies and a custom barn door to separate that entry. A playroom and a dining area were also included in this fabulous luxurious family retreat. Stunning Provenza engineered hardwood in a weathered wire brushed combined with textured Fabrica carpet was used throughout most of the basement floor which is heated hydronically. Tile was used in the entry and the new bathroom. The details are endless! Our client’s selections of beautiful furnishings complete this luxurious finished basement. Photography by Jeff Garland Photography
 Delphinium Design
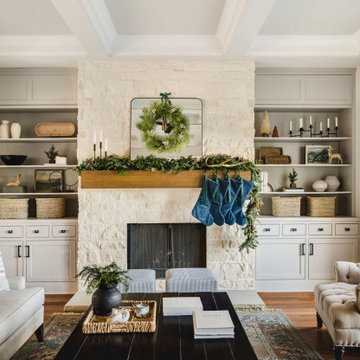
Transitional living room fireplace and built-ins decorated for Christmas with simple pine garland, candles, small accents and a beautiful wreath, finished off with navy blue stockings hung on a white stone fireplace in Charlotte, NC.


 Mitch Harris Building Company, Inc.
Ashley Stephens
Example of a large classic formal and open concept medium tone wood floor family room design in Detroit with beige walls, a standard fireplace, a stone fireplace and a wall-mounted tv
Example of a large classic formal and open concept medium tone wood floor family room design in Detroit with beige walls, a standard fireplace, a stone fireplace and a wall-mounted tv

 Summerhill Pools
Mid-sized transitional backyard concrete paver and custom-shaped pool photo in Dallas


 Designscapes Colorado Inc.
Front porch of the home draped with garland, red bows, and swags.
Inspiration for a rustic front yard landscaping in Denver for winter.
Inspiration for a rustic front yard landscaping in Denver for winter.

 Chambers Interiors & Associates, Inc.
Photography by Dan Piassick
Open concept kitchen - huge traditional u-shaped dark wood floor and brown floor open concept kitchen idea in Dallas with a farmhouse sink, raised-panel cabinets, white cabinets, beige backsplash, subway tile backsplash and paneled appliances
Open concept kitchen - huge traditional u-shaped dark wood floor and brown floor open concept kitchen idea in Dallas with a farmhouse sink, raised-panel cabinets, white cabinets, beige backsplash, subway tile backsplash and paneled appliances

 User
A lovely modern duplex in Hintonburg, developed by Content Home, Neel Bhatt.
Example of a mid-sized minimalist u-shaped light wood floor eat-in kitchen design in Ottawa with an undermount sink, flat-panel cabinets, dark wood cabinets, quartzite countertops, beige backsplash, porcelain backsplash and stainless steel appliances
Example of a mid-sized minimalist u-shaped light wood floor eat-in kitchen design in Ottawa with an undermount sink, flat-panel cabinets, dark wood cabinets, quartzite countertops, beige backsplash, porcelain backsplash and stainless steel appliances

 Diana Clary-Keller Williams Boerne
Diana Clary
Elegant master multicolored tile and ceramic tile ceramic tile alcove bathtub photo in Dallas with an integrated sink, recessed-panel cabinets, white cabinets, marble countertops and beige walls
Elegant master multicolored tile and ceramic tile ceramic tile alcove bathtub photo in Dallas with an integrated sink, recessed-panel cabinets, white cabinets, marble countertops and beige walls

 Molly Bachelor Architect
Kitchen with butcher-block island and pantry, photograph by Jeff Garland
Example of a transitional porcelain tile kitchen design in Detroit with an undermount sink, gray cabinets, white backsplash, subway tile backsplash, stainless steel appliances, an island, glass-front cabinets and wood countertops
Example of a transitional porcelain tile kitchen design in Detroit with an undermount sink, gray cabinets, white backsplash, subway tile backsplash, stainless steel appliances, an island, glass-front cabinets and wood countertops
68