
Search results for "Garland" in Home Design Ideas
 Archadeck of Northeast Dallas
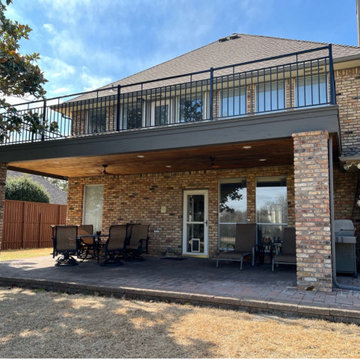
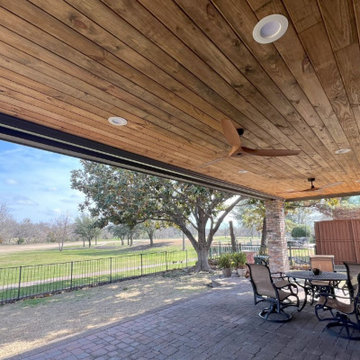
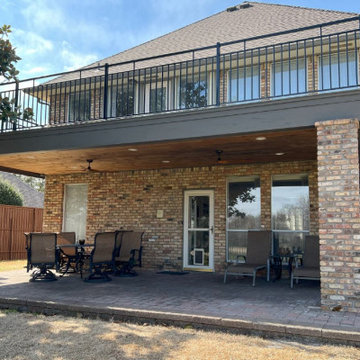
Here we designed and built a 12x30 balcony deck with RainsEscape system. This system keeps rain, spills, snowmelts from dripping through the patio underneath. creating a dry space for the patio underneath allowing the client to enjoy 2 spaces!
Part of the project included the installation of triple PT LVL's pressure treated.
The balcony deck was built using Timber Tech Terrain decking in the color silver maple with black metal railing
Underneath the balcony deck, ceiling upgraded to tongue and groove with dark walnut stain
We also added 2 full brick wrapped columns, 6 can lights, and 2 ceiling fans.

 Katie Kalata Rusch
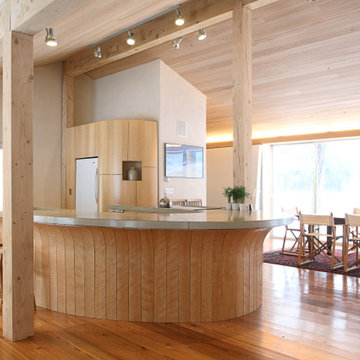
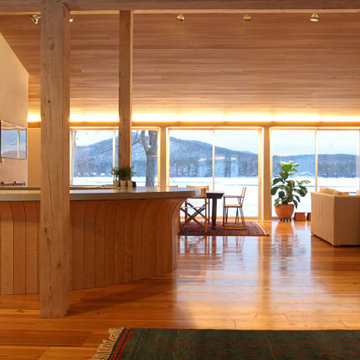
Inspiration for a small medium tone wood floor dining room remodel with white walls

Find the right local pro for your project
 Calligaris
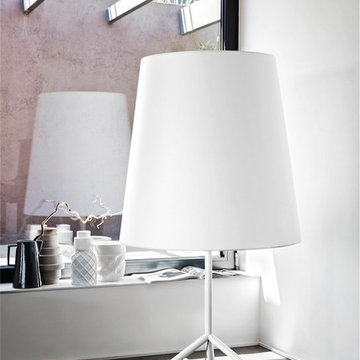
CS/8021-F_B82_P94: Big Wave Floor Lamp - Matte Optic White Base Finish - Garland White Shade
Features -
3 X 60W A19 Incandescent Lamp (Not Included)
Embossed Frame Finishes
Location - Indoor
Specifications -
Materials - Metal, 100% Viscose
Finishes - Matte Optic White, Garland White
MET Listed
Lamping Info - Requires three (3) 60-watt Incandescent A19 base bulbs (not included).
 Archadeck of Northeast Dallas
Here we designed and built a 12x30 balcony deck with RainsEscape system. This system keeps rain, spills, snowmelts from dripping through the patio underneath. creating a dry space for the patio underneath allowing the client to enjoy 2 spaces!
Part of the project included the installation of triple PT LVL's pressure treated.
The balcony deck was built using Timber Tech Terrain decking in the color silver maple with black metal railing
Underneath the balcony deck, ceiling upgraded to tongue and groove with dark walnut stain
We also added 2 full brick wrapped columns, 6 can lights, and 2 ceiling fans.


 Archadeck of Northeast Dallas
Here we designed and built a 12x30 balcony deck with RainsEscape system. This system keeps rain, spills, snowmelts from dripping through the patio underneath. creating a dry space for the patio underneath allowing the client to enjoy 2 spaces!
Part of the project included the installation of triple PT LVL's pressure treated.
The balcony deck was built using Timber Tech Terrain decking in the color silver maple with black metal railing
Underneath the balcony deck, ceiling upgraded to tongue and groove with dark walnut stain
We also added 2 full brick wrapped columns, 6 can lights, and 2 ceiling fans.

 Spectrum Interior Design, Inc.
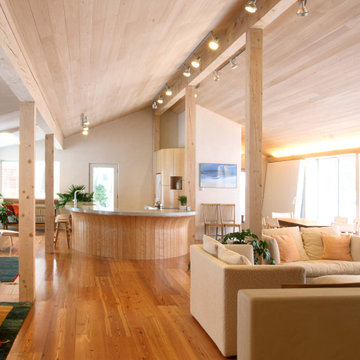
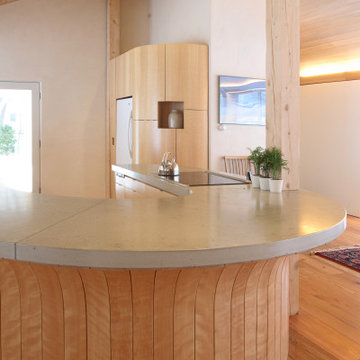
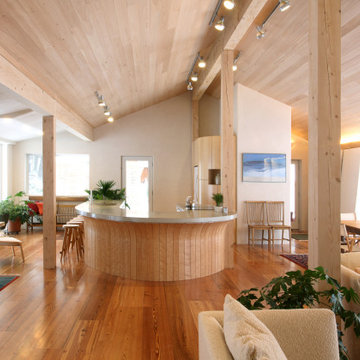
Example of a large mountain style beige two-story mixed siding gable roof design in San Francisco
 Archadeck of Northeast Dallas
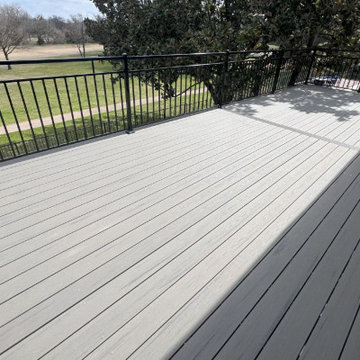
Here we designed and built a 12x30 balcony deck with RainsEscape system. This system keeps rain, spills, snowmelts from dripping through the patio underneath. creating a dry space for the patio underneath allowing the client to enjoy 2 spaces!
Part of the project included the installation of triple PT LVL's pressure treated.
The balcony deck was built using Timber Tech Terrain decking in the color silver maple with black metal railing
Underneath the balcony deck, ceiling upgraded to tongue and groove with dark walnut stain
We also added 2 full brick wrapped columns, 6 can lights, and 2 ceiling fans.

 Archadeck of Northeast Dallas
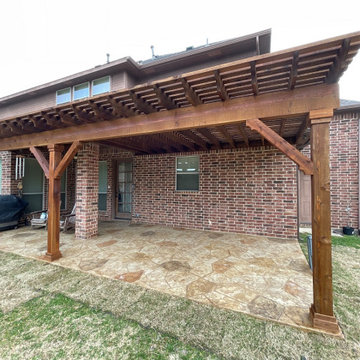
To provide shade and protection for the family and outdoor visitors, this Garland TX pergola builder constructed a large cedar pergola. The purlins at the top of the structure are closer together than in typical pergola fashion to provide that shade and protection. The area below the pergola is home to a brand new hot tub which is being installed by the homeowners, proof positive the Garland TX outdoor living combinations start with masterful design and creative thinking with Archadeck.

 Spectrum Interior Design, Inc.
Living room - large contemporary enclosed and formal dark wood floor living room idea in San Francisco with brown walls, a standard fireplace, a stone fireplace and no tv
8