
Search results for "Garments" in Home Design Ideas
 Quaban by Turton Interiors
Plenty of drying space was designed for the busy family of four. Each of the first three drawers house drying racks for delicate garments
Laundry room - laundry room idea in Montreal
Laundry room - laundry room idea in Montreal

 DreamSpace Interiors Corp.
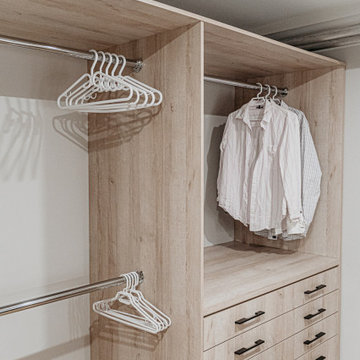
A walk in closet made of textured melamine with lots of space for hanging garments. Plenty of shelves and drawers for smaller items and storage.
Mid-sized trendy gender-neutral carpeted walk-in closet photo in Calgary with flat-panel cabinets and medium tone wood cabinets
Mid-sized trendy gender-neutral carpeted walk-in closet photo in Calgary with flat-panel cabinets and medium tone wood cabinets

 CLOSET INNOVATIONS
Walk-in closet - mid-sized modern women's medium tone wood floor walk-in closet idea in Miami with flat-panel cabinets and light wood cabinets
Find the right local pro for your project

 Holly Bender Interiors
Art niche
Scott Hargis Photography
Example of a trendy light wood floor hallway design in San Francisco
Example of a trendy light wood floor hallway design in San Francisco


 Creative Closet Solutions
Mid-sized trendy women's carpeted walk-in closet photo in Boston with open cabinets and white cabinets
Mid-sized trendy women's carpeted walk-in closet photo in Boston with open cabinets and white cabinets


 NM Interiors
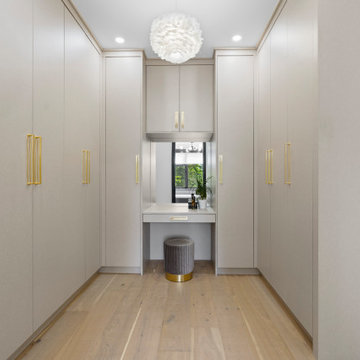
Linen finish custom closets keep your garments neatly organized in the principal bedroom.
Built-in closet - large contemporary gender-neutral medium tone wood floor and brown floor built-in closet idea in Toronto with flat-panel cabinets and beige cabinets
Built-in closet - large contemporary gender-neutral medium tone wood floor and brown floor built-in closet idea in Toronto with flat-panel cabinets and beige cabinets
 Ron Lee Homes
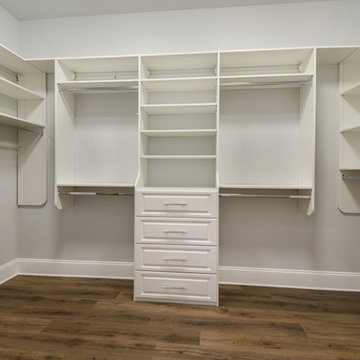
This Custom Master Walk In Closet Features Tons Of Space For Garments Galore!
Example of a classic closet design in New Orleans
Example of a classic closet design in New Orleans
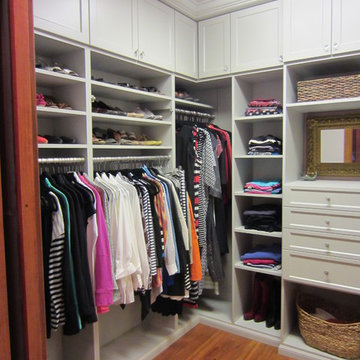


 Tim Brinks Builders
Ashley Avila
Example of a country bathroom design in Grand Rapids with a drop-in sink, shaker cabinets and yellow walls
Example of a country bathroom design in Grand Rapids with a drop-in sink, shaker cabinets and yellow walls
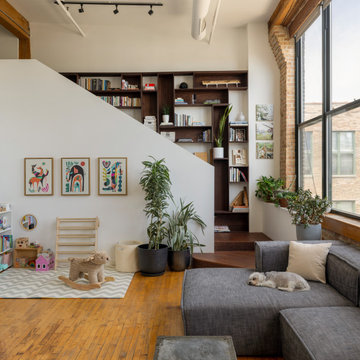
 DAAM
The Belden Loft transforms a loft space in a former Logan Square garment factory building into an airy space filled with natural light for a book-loving creative couple, their young child and two pets.

 Custom Design & Construction
Our homeowner approached us first in order to remodel her master suite. Her shower was leaking and she wanted to turn 2 separate closets into one enviable walk in closet. This homeowners projects have been completed in multiple phases. The second phase was focused on the kitchen, laundry room and converting the dining room to an office. View before and after images of the project here:
http://www.houzz.com/discussions/4412085/m=23/dining-room-turned-office-in-los-angeles-ca
https://www.houzz.com/discussions/4425079/m=23/laundry-room-refresh-in-la
https://www.houzz.com/discussions/4440223/m=23/banquette-driven-kitchen-remodel-in-la
We feel fortunate that she has such great taste and furnished her home so well!
Dining Room turned Office: There is a white washed oak barn door separating the new office from the living room. The blue accent wall is the perfect backdrop for the mirror. This room features both recessed lighting and a stunning pendant chandelier. It also has both a pocket door and barn door. The view to the backyard was a part of this remodel and makes it a lovely office for the homeowner.


 Ambiance Interiors
Example of a mid-sized classic light wood floor and brown floor mudroom design in San Francisco with white walls

 J White Designs
Inspiration for a timeless u-shaped multicolored floor dedicated laundry room remodel in Phoenix with an undermount sink, beaded inset cabinets, beige cabinets, a side-by-side washer/dryer and beige countertops

 Knight Metal Artistry
Minimalist design in matte black that frames the collection with elegance and precision. A clean structure, crafted to highlight the essence of each garment without distracting the eye.
 Knight Metal Artistry
Minimalist design in matte black that frames the collection with elegance and precision. A clean structure, crafted to highlight the essence of each garment without distracting the eye.

 Xangar Hanger Spacers
Melissa Plantz
Example of a small minimalist women's walk-in closet design in Denver with flat-panel cabinets and dark wood cabinets
Example of a small minimalist women's walk-in closet design in Denver with flat-panel cabinets and dark wood cabinets


10