
Search results for "Garments" in Home Design Ideas
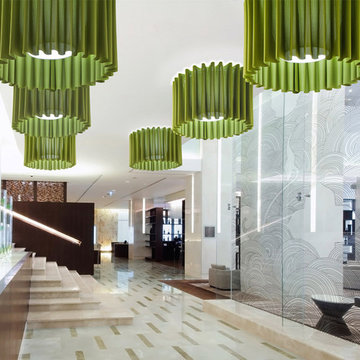
 Cassoni Furniture & Accessories
- SKIRT CEILING LAMP. Ref: UP SKR 100. The Skirt collection is inspired by fashion and, in particular, by the shape of a garment: a skirt. The skirt-shaped shade dresses all the models in the collection: table lamps, floor lamps, wall lights, ceiling lamps and pendant lamps. The shade is made of layers of TREVIRA CS fireproof fabric that is available in nine colors. It is available also in double fabric, i.e. with a outer black net that covers the single fabric. The Skirt light sources can be halogen, fluorescent, incandescent or halide RGB LED bulbs.
Ø39''3/8 x 26''3/8H.
http://ow.ly/3zdyNH
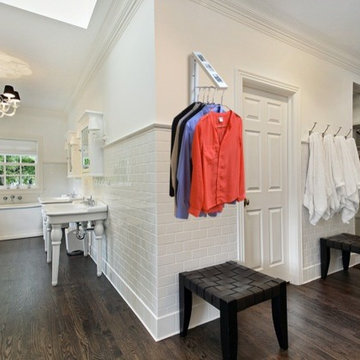
 Arrow Hanger
Organize Clothing Before Going Out with the InstaHANGER "Picture Perfect".
Display Personal Pictures in it's Photo Frames When Closed..
Danny Nagasaki

 UDC Engineering
Project Start :18 Jan 2020 Start
Project Name : Saidul Villa
Location : R-02,Plot-02,Priyanka Runway
City, turag ,Dhaka-1230
Clients Name : Md. Saidul Islam Gong
Plot Size : 5 Katha
Unit : 1
Each Unit
Master Bed : 1 , size : 11′-8″ x 15′
Normal Bed : 2 , Size : 11′-8″ x 15′-10″
Guest Bed : 2 , Size : 11′-8″ x 10′-0″
Drawing & Dinning: 1 Size: 17′ x 12″-6″
Toilet : 2 , Size : 8′ x 5′
Kitchen : 1 , Size : 10′-5″x 8′
Find the right local pro for your project
 LBC Lighting
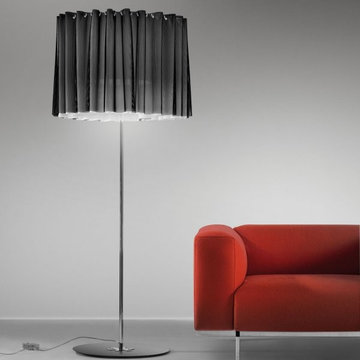
Skirt
By Axo
The Skirt collection is inspired by fashion and, in particular, by the shape of a garment: a skirt. The skirt-shaped shade dresses all the models in the collection: table lamps, floor lamps, wall lights, ceiling lamps and pendant lamps. The shade is made of layers of TREVIRA CS fireproof fabric that is available in nine colors. It is available also in double fabric, i.e. with a outer black net that covers the single fabric. The Skirt light sources can be halogen, fluorescent, incandescent or halide RGB LED bulbs.
 Caroline Kopp Interior Design

A soothing palette of beiges and pale cool blue grey carries across walls, curtains, sofa, chairs and rug in this inviting living room. The serene colors create a cohesive look that is visually appealing, while the soft and luxurious fibers in the wool and silk rug and velvet chairs make this room as comfortable as it is beautiful.
Rikki Snyder
 Outbuild
OUT-BUILD BD L.T.D Interior Design – Furniture manufacture & Importer .
Call: 01717979267 & 01700719000
Our Services are:
1. Space Planning- 2D&3D
2.Home & Office Interior
3. All Kinds of Office/Home Furniture supplier.
4. Living room design
5. Master bedroom design
6. Child bedroom design
7. Exclusive bathroom interior design
8. Kitchen cabinet design
9.Restaurant interior
10. Showroom interior
11.Garments interior
12. All kinds of Renovation and Decoration .
13. Low/Full Height Fabric and Wooden Partition
14. Gypsum Ceiling
15. Metal Ceiling
16. Plastic Board Ceiling
17. Decorative Wooden Ceiling
18. Fixed Partition 10mm Fixed Glass Partition.
19. Tampered Glass Door Installation.
20. All kinds of Electric work switch and socket fittings. 21. CCTV Surveillance System. OUT-BUILD BD L.T.D
Web: www.outbuildbd.com
Yutube : https://www.youtube.com/channel/UCBIMU0r6QTPXt4SF--GNWew fb : https://www.facebook.com/Outbuild/

 transFORM Home
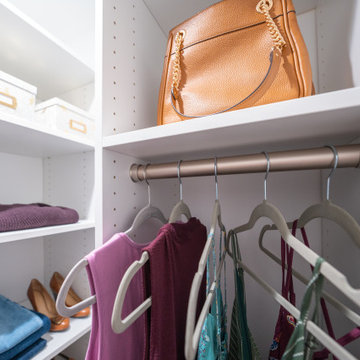
transFORM had the honor of designing, manufacturing and installing a crisp new walk-in closet at The Chatsworth - a historic Beaux Art building located in the heart of Manhattan's charming Upper West Side. Built in 1904, The Chatsworth was reintroduced in 2015 with expanded floor plans, incredible amenities and a private club-like atmosphere.
transFORM’s Senior Design Manager Rozalia Kiss, worked with the HFZ Capital Group to create a striking bedroom sized walk-in closet, which was recently featured in the New York Times article : Closets as Big as Some Apartments. The article identifies spacious closets as the latest must-have in some of the city’s most expensive condominiums.
Quickly becoming an essential part of the modern home, a walk-in closet adds style and convenience to your daily routine. Designed in a clean white finish and tastefully accented with complementing polished chrome hardware, this custom walk-in closet delivers tons of functional and accessible space.
All-white cabinetry offers a crisp look that allows your clothing to steal the spotlight. The high-contrast shaker style doors, create an elegant backdrop for your clothing. Light also pours through the big windows, drawing your eye to the iconic views of the Hudson River. It creates a feeling of brightness and positivity that energizes and enlivens. It’s a walk-in closet where you can look and feel your best as you begin your day.
For added visual appeal, the unit was accented with crown and base molding. The elegant detailing was inspired by the pre-war era building’s architectural features. The moldings add a retro geometric touch that matches the apartments beamed ceilings and traditional herringbone floors that were all the rage during the period and make a striking comeback in this beautiful renovation.
This unit was specifically designed with a variety of open shelves, hanging sections, and shoe storage. Hanging sections provide enough elevation to conveniently organize items based on size. From blazers and blouses to maxi skirts and evening gowns, all of your clothing is easily accessible. By using the same color hangers, your space will appear even more collected and composed. You can also arrange your clothing so that the colors compliment each other and appear as the favorable options they really are.
For the shoe enthusiast, we included numerous sets of shoe shelves and cubbies that attractively organize and showcase your finest footwear. This type of system allows you to identify and grab your favorite pair as you mix and match the perfect ensemble.
Shelving provides many of the same storage functions as drawers or baskets, but at a more economical price point. Items on open shelves are easier to recognize as a match for an outfit than items inside drawers. Top shelves are best for large, lightweight and seldomly-used items like your favorite floppy beach hat. Middle shelves, which tend to be the units focal point can be personalized with photos and home decor. Bottom shelves provide easy access to your most frequently used items like cozy sweaters and beloved slacks.
This custom closet also includes three tilt-out laundry hampers. No more dragging big clunky laundry baskets around the house. Tilt-out hampers are removable, lightweight nylon bags and easy to grab and go. They are stored behind cabinet faces that blend in with your space, removing unsightly and unpleasant-to-be-around dirty laundry from accumulating in piles on the floor. Installing 2 - 3 tilt-outs will make sorting laundry lightning fast. These hampers help keep your closet clean and tidy and increase space without losing functionality.
Let's face it, an organized custom closet just looks great. The side benefit is increased awareness and more pride in your clothing and your day-to-day appearance. With an organized system everything has its place and you can find the garments you need in the moment you need them, sans the ‘what to wear’ frustration.
 Kimberley Harrison Interiors
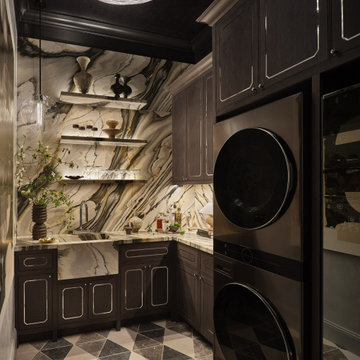
The Slow Spin reimagines a private utility space as something far more unexpected. At first glance, it reads more like a bar than a laundry room, with Calacatta Oyster marble, custom charcoal-stained oak cabinetry with metal inlay, and a sculptural sink creating a layered sense of atmosphere. Behind the beautifully integrated millwork, premium LG appliances—including the LG Styler for garment care—allow the room to function seamlessly as a second-floor service hub for the primary suite, bedrooms, and playroom, proving that even the most hardworking spaces can feel beautiful, resolved, and full of intrigue.

 Room & Board
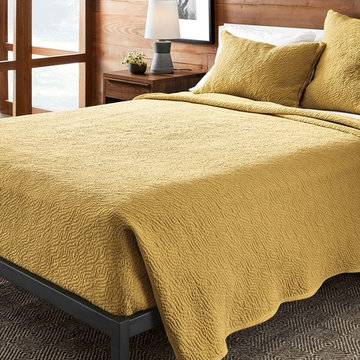
To create the organic pattern on these coverlets, pure cotton fabric is woven, cut and sewn by the last matelassé mill in the U.S. The undyed coverlets are then sent to Brooklyn to be garment dyed in small batches, producing rich colors and slight variation in hues. After a few trips through your washer, the variations even out and leave behind beautiful color and a vintage, yet modern, look.
 ARMARI Professional Organizer
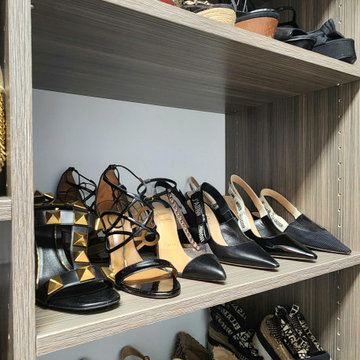
We transformed a chaotic master closet into a sanctuary of order and practicality. We understand that your busy routine can make it challenging to maintain organization, but with our personalized approach, we succeeded in turning disorder into harmony. Each garment finds its place, every accessory has its designated space.
Discover the tranquility of an organized closet without compromising your hectic days. Make room for serenity in your daily life! Contact us now to transform your space and simplify your day-to-day.


 Arrow Hanger
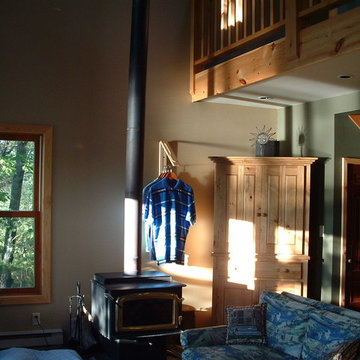
Dry Freshly Laundered Clothes or Wet Rain Gear by the Wood Stove at the Cottage..
Danny Nagasaki
Example of a classic home design design in Toronto
Example of a classic home design design in Toronto
 Design DCA

Open shoe shelving, open folded garment shelving and glass front upper cabinet storage centered on the back. A grey shaker island with quartzite countertop anchors the center of the room. With clean open cubby construction and recessed lighting throughout.

 Business_Name_Placeholder
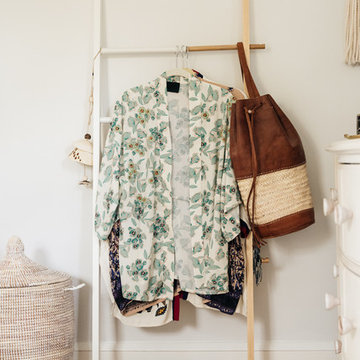
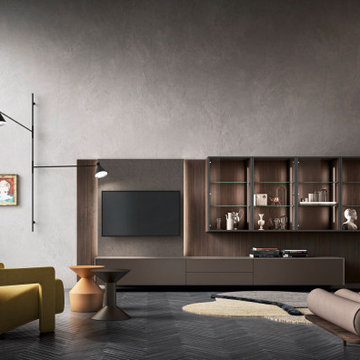
One standout feature in modern walk in closet is the integration of technology. Motion-activated lights, digital wardrobe organisation systems, and climate-controlled settings ensure that your garments and accessories are preserved in pristine condition. Mirrors, seating areas, and even built-in vanities elevate the walk-in closet into a true retreat for style enthusiasts.
 Ron Lee Homes
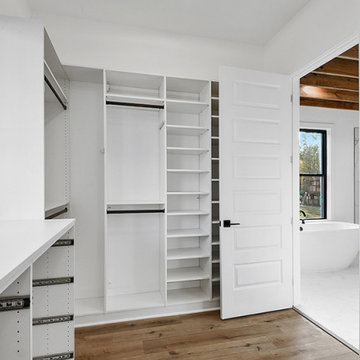
This Huge Walk-In Closet Has Tons Of Custom Shelving And Hanging Spaces For The Primary's Garments.
Home design - mid-sized traditional home design idea in New Orleans
Home design - mid-sized traditional home design idea in New Orleans
 Ardenwell Closets
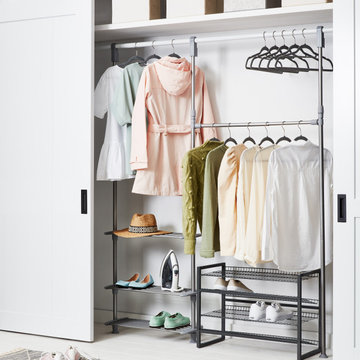
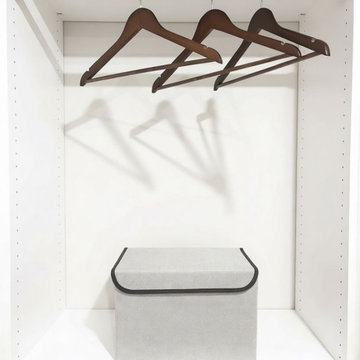
A clean double‑hang configuration maximizes vertical space for everyday garments, paired with a lower shelf to keep items organized and easily accessible.
 George Group Cabinetry
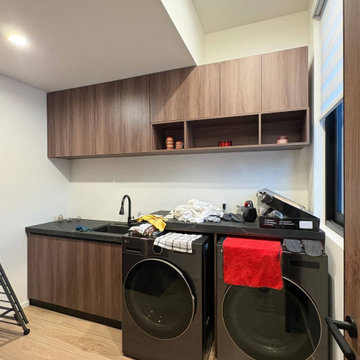
Functional laundry room bespoke cabinet solution. Upper row of walnut wall cabinets offers overhead storage for laundry detergent, cleaning tools and household maintenance supplies; the lower space is precisely sized to embed two front-loading washer and dryer side by side, with integrated countertop and sink between them for pre-soaking, garment folding and sorting tasks. Window blind controls outdoor strong light to protect appliance and cabinet surfaces from UV damage. The compact layout centralizes all laundry work in one zone, optimizing small utility room space utilization for American residential standard laundry areas.
14