
Search results for "Gary gary" in Home Design Ideas
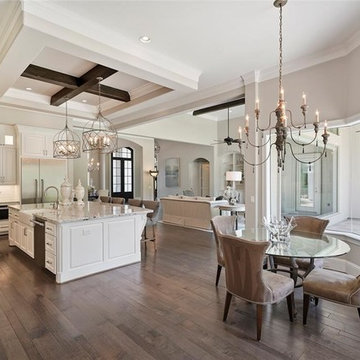
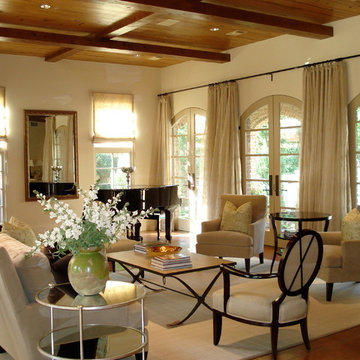
 Gary R. Chandler Architecture & Interiors
The villas of Sienna were the inspiration for this home. By locating the Gymnasium at the back of the property opposite the main house, a private courtyard was created surrounded on three sides by a brick colonnade. A swimming pool and fountain located in the center of the courtyard becomes the focal point for the entire home to reflect onto.
(Bulit 2002)

Find the right local pro for your project

 GARY DUFF DESIGNS,LTD
This family came to Gary Duff Designs before they had even closed on their new house. It wouldn’t be the home of their dreams if they couldn’t have a backyard of their dreams to match. Gary Duff Designs turned these new homeowners’ vision a reality. The complete redesign included a built-out swimming pool with three sheer descents, a spacious fire pit equipped with seating space and new fence and plantings for privacy. It even included an added bonus: an outdoor shower that offers the perfect environment to rinse and relax.
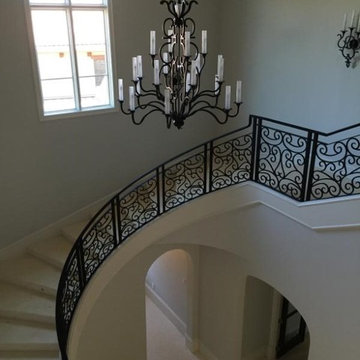


 Gary Savitzky Architects
Large elegant carpeted curved staircase photo in New York with wooden risers

Sponsored
Sunbury, OH

J.Holderby - Renovations
Franklin County's Leading General Contractors - 2X Best of Houzz!

 Gary Keith Jackson Design Inc.
Bruce Glass Photography
Bathroom - mediterranean bathroom idea in Houston
Bathroom - mediterranean bathroom idea in Houston



Sponsored
Sunbury, OH
J.Holderby - Renovations
Franklin County's Leading General Contractors - 2X Best of Houzz!

 Gary Earl Parsons, Architect
Photograph by Muffy Kibbey
Robert Bell, General Contractor
Example of a trendy hallway design in San Francisco
Example of a trendy hallway design in San Francisco

 Gary Rosard Architect
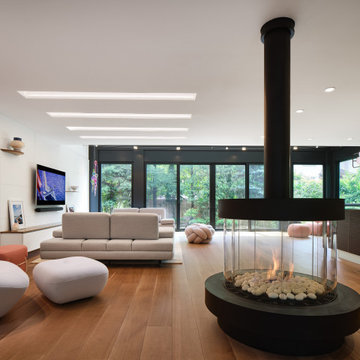
The family room was completely opened to the kitchen, and a small addition to the rear provides an open view to the back garden. The sculptural fireplace was placed so that the flue aligns with the previous fireplace chimney location.


149