
Search results for "Gary gary" in Home Design Ideas
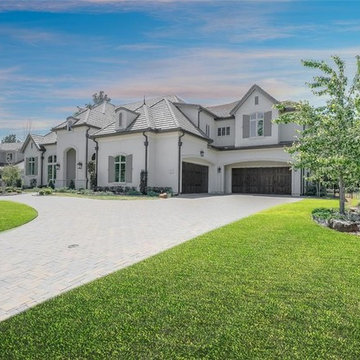

 Gary Rosard Architect
The entry area was opened up to become a story and a half space. An oak closet enclosure carves into the tall wall.
- Photography by Peter Kubilus
Example of a minimalist entryway design in Philadelphia
Example of a minimalist entryway design in Philadelphia


Find the right local pro for your project

 Gary Arthurs-crafted interiors
Gary Arthurs
Inspiration for a mid-sized craftsman detached three-car garage workshop remodel in Philadelphia
Inspiration for a mid-sized craftsman detached three-car garage workshop remodel in Philadelphia



Sponsored
Sunbury, OH

J.Holderby - Renovations
Franklin County's Leading General Contractors - 2X Best of Houzz!
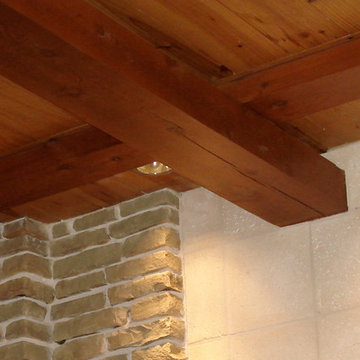
 Gary R. Chandler Architecture & Interiors
The villas of Sienna were the inspiration for this home. By locating the Gymnasium at the back of the property opposite the main house, a private courtyard was created surrounded on three sides by a brick colonnade. A swimming pool and fountain located in the center of the courtyard becomes the focal point for the entire home to reflect onto.
(Bulit 2002)

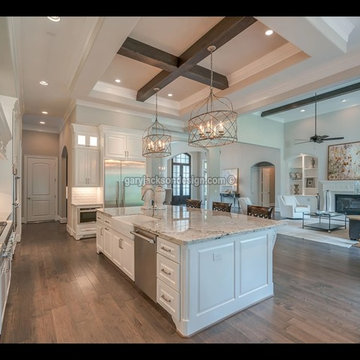
 Gary Keith Jackson Design Inc.
Bruce Glass Photography
Bedroom - mediterranean bedroom idea in Houston
Bedroom - mediterranean bedroom idea in Houston
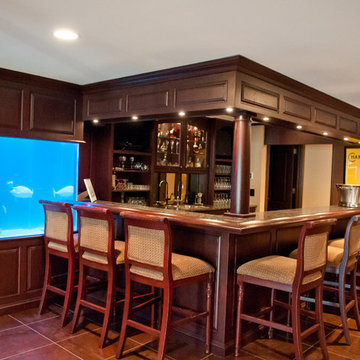

 Gary Andrews Design
Transitional walk-out carpeted basement photo in Salt Lake City with white walls and no fireplace
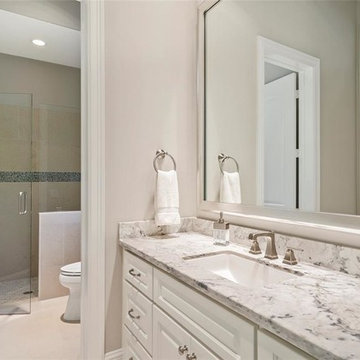
Sponsored
Sunbury, OH
J.Holderby - Renovations
Franklin County's Leading General Contractors - 2X Best of Houzz!

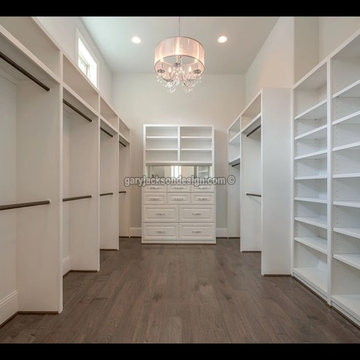

 Gary Riggs Home
Gary Riggs
Inspiration for a mid-sized transitional light wood floor hallway remodel in Dallas with beige walls
Inspiration for a mid-sized transitional light wood floor hallway remodel in Dallas with beige walls
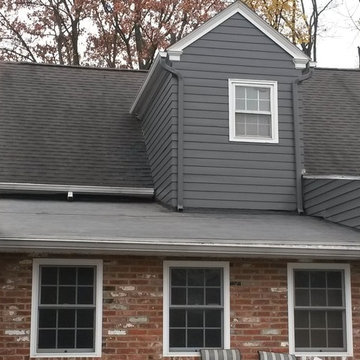

 Gary Riggs Home
Gary Riggs
Example of a transitional guest medium tone wood floor bedroom design in Dallas with beige walls
Example of a transitional guest medium tone wood floor bedroom design in Dallas with beige walls


150