
Search results for "Gary gary" in Home Design Ideas

 Gary T Johns & Associates Interior Design
SLDdigital
Huge mountain style open concept dark wood floor living room photo in Sacramento with brown walls, a standard fireplace, a stone fireplace and no tv
Huge mountain style open concept dark wood floor living room photo in Sacramento with brown walls, a standard fireplace, a stone fireplace and no tv

 Gary Riggs Home
Gary Riggs
Living room - mid-sized transitional open concept light wood floor living room idea in Dallas with gray walls, a standard fireplace and a wood fireplace surround
Living room - mid-sized transitional open concept light wood floor living room idea in Dallas with gray walls, a standard fireplace and a wood fireplace surround

 GARY DUFF DESIGNS,LTD
This pool area was inspired by the classic brick home, Gary Duff Designs used natural and timeless elements in this landscape design. Starting at the front entrance and driveway, visitors are welcomed with stacked bluestone decorative retaining walls, Belgian block curbing and inlays, and bluestone walkways. The same bluestone is used in some of the patios along with Unilock Stonehenge Coffee Creek. In the swimming pool area, the first waterfall is incorporated into the pool with a fire feature built on top of it. Nearby, the functional fire pit provides a wonderful gathering place in the evenings. Away from this main space, a very discreet outdoor spa and a separate waterfall retreat area offer secluded spaces. As the finishing touch, all of the plantings were chosen for privacy and their naturalistic character.
Find the right local pro for your project

 Gary Brown Homes LLC
Paige Pennington
Inspiration for a large contemporary eat-in kitchen remodel in Kansas City with flat-panel cabinets, white cabinets, quartz countertops, white backsplash, stainless steel appliances and two islands
Inspiration for a large contemporary eat-in kitchen remodel in Kansas City with flat-panel cabinets, white cabinets, quartz countertops, white backsplash, stainless steel appliances and two islands

 Gary Silverston Homes
Example of a huge tuscan open concept carpeted home theater design in Los Angeles with beige walls


 Gary Justiss Architect
Open Kitchen and Dining area. Jack Gardner Photography
Mid-sized modern white three-story stucco flat roof idea with a metal roof
Mid-sized modern white three-story stucco flat roof idea with a metal roof

Sponsored
Sunbury, OH

J.Holderby - Renovations
Franklin County's Leading General Contractors - 2X Best of Houzz!
 Gary Marc Designs
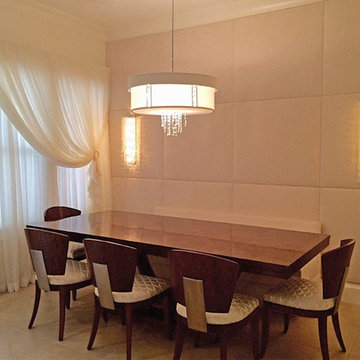
My clients are in love with their new Dining room. We knew we wanted to keep the room neutral but not be boring. The dramatic swag of the tone on tone sheer drapes adds softness and movement to the room. I found these over sized sconces dripping with crystals and knew that it would be the perfect compliment to the simple yet stunning drum chandelier with hints of crystal detail. A custom upholstered back wall done in a neutral microfiber adds elegance and warmth to the space. In the center of the room is a modern interpretation of a classic art deco dining table and chairs. The finished look is a space that has a timeless look.

 Tristan Gary Designs
Derrick Louie with Clarity Northwest
Family room - contemporary light wood floor and gray floor family room idea in Seattle with white walls
Family room - contemporary light wood floor and gray floor family room idea in Seattle with white walls

 Gary Rosard Architect
Cantilevered canopies add dimensional relief and interest to the flat surfaces, and a mix of cement fiber siding, stucco, and cedar cladding add warmth and texture.
 GARY DUFF DESIGNS,LTD
This pool area was inspired by the classic brick home, Gary Duff Designs used natural and timeless elements in this landscape design. Starting at the front entrance and driveway, visitors are welcomed with stacked bluestone decorative retaining walls, Belgian block curbing and inlays, and bluestone walkways. The same bluestone is used in some of the patios along with Unilock Stonehenge Coffee Creek. In the swimming pool area, the first waterfall is incorporated into the pool with a fire feature built on top of it. Nearby, the functional fire pit provides a wonderful gathering place in the evenings. Away from this main space, a very discreet outdoor spa and a separate waterfall retreat area offer secluded spaces. As the finishing touch, all of the plantings were chosen for privacy and their naturalistic character.

 Gary Streck Design Build
Inspiration for a mid-sized timeless enclosed dark wood floor and brown floor game room remodel in Boston with green walls and no fireplace
 Gary T Johns & Associates Interior Design
SLDdigital
Mid-sized light wood floor powder room photo in Sacramento with a pedestal sink, a one-piece toilet and white walls
Mid-sized light wood floor powder room photo in Sacramento with a pedestal sink, a one-piece toilet and white walls
Sponsored
Sunbury, OH
J.Holderby - Renovations
Franklin County's Leading General Contractors - 2X Best of Houzz!
 Gary Riggs Home
Inspiration for a mid-sized transitional medium tone wood floor enclosed dining room remodel in Dallas with beige walls, a two-sided fireplace and a stone fireplace
 Gary T Johns & Associates Interior Design
SLDdigital
Large mountain style guest dark wood floor bedroom photo in Sacramento with beige walls and no fireplace
Large mountain style guest dark wood floor bedroom photo in Sacramento with beige walls and no fireplace
 Gary Streck Design Build
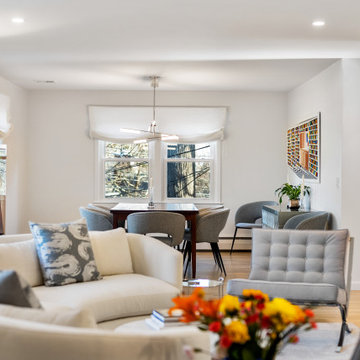
Inspiration for a 1950s formal and enclosed light wood floor and brown floor living room remodel in Boston with white walls, a standard fireplace and a wood fireplace surround

 Change of Seasons - Gary Kernick
Photo of a mid-century modern drought-tolerant backyard water fountain landscape in Sacramento.

 Gary R. Chandler Architecture & Interiors
Challenged but inspired by an irregular shaped site, this contemporary Texas Hill Country home located within an urban setting is defined by a seamless transition between interior and exterior. The irregular geometry of the site interacting with the right angles of the house created not only dynamic exterior spaces but energetic spaces within the house itself.
Featured in the Modern Architecture + Design Society's 2020 Houston Modern Home Tour.
 Gary Riggs Home
Inspiration for a large transitional master medium tone wood floor bedroom remodel in Dallas with blue walls, a standard fireplace and a stone fireplace
 Gary T Johns & Associates Interior Design
SLDdigital
Large mountain style dark wood floor enclosed dining room photo in Sacramento with brown walls, a standard fireplace and a stone fireplace
Large mountain style dark wood floor enclosed dining room photo in Sacramento with brown walls, a standard fireplace and a stone fireplace
219