
Search results for "Gary gary" in Home Design Ideas

 GARY DUFF DESIGNS,LTD
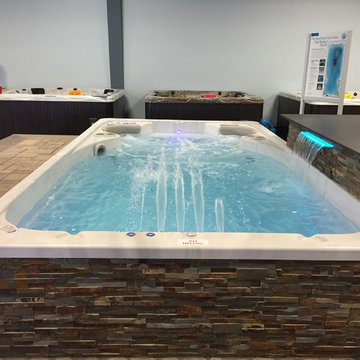
Gary Duff Designs created a whole new look and feel for those shopping for spas at AJ Spa & Hot Tubs. In just two weeks, this lovely display was put together, along with a sheer descent waterfall into the swim spa off a raised bar in the back. The end result was an entire sea-like living space, complete with concealing features that hide equipment and plumbing details.

 Gary Schuberth AIA
Rear Deck looking back at house; Michael Spillers Photography
Inspiration for a modern metal exterior home remodel in Kansas City
Inspiration for a modern metal exterior home remodel in Kansas City
 Phoenix Home Remodeling
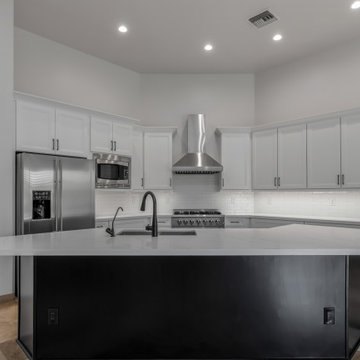
Jennifer & Gary aimed to enhance their kitchen’s functionality and style. The existing layout and flooring were kept, allowing the focus to stay on adding sleek cabinetry, refined surfaces, and thoughtful lighting updates.
The kitchen underwent a full demo with all cabinets and counters removed. New base and upper cabinets in Waypoint’s 570F Painted Linen finish were installed along the perimeter.
For contrast and dimension, the island was outfitted in the same Waypoint style but in a Painted Black finish. A cabinet side panel was added to frame the refrigerator cleanly, and the pony wall was wrapped in cabinet panels for continuity.
Backsplash tile from Arizona Tile’s Concerto line was installed in a white glossy finish using a brick lay pattern. Schluter Jolly trim in Bright White was used to finish the edges. The backsplash reached from countertop to the bottom of the upper cabinets.
The kitchen sink was upgraded to a Blanco Precis 50/50 double basin in metallic grey, paired with a Delta Essa pull-down faucet in matte black.
A new InSinkErator Contractor 1HP disposal and all under-sink plumbing were installed, with the homeowner keeping their existing RO system.
Lighting played a major role in this remodel. Seven recessed LED trims were added to the ceiling, LED strip lighting was installed beneath the upper cabinets, and a new chandelier was placed above the dining area for added ambiance.
Find the right local pro for your project
 GARY DUFF DESIGNS,LTD
Gary Duff Designs created a whole new look and feel for those shopping for spas at AJ Spa & Hot Tubs. In just two weeks, this lovely display was put together, along with a sheer descent waterfall into the swim spa off a raised bar in the back. The end result was an entire sea-like living space, complete with concealing features that hide equipment and plumbing details.
 Phoenix Home Remodeling
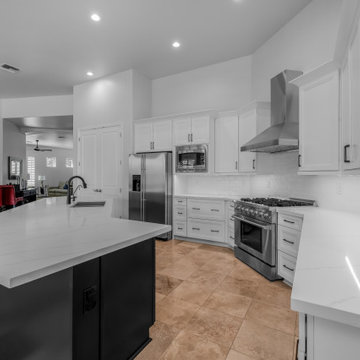
Jennifer & Gary aimed to enhance their kitchen’s functionality and style. The existing layout and flooring were kept, allowing the focus to stay on adding sleek cabinetry, refined surfaces, and thoughtful lighting updates.
The kitchen underwent a full demo with all cabinets and counters removed. New base and upper cabinets in Waypoint’s 570F Painted Linen finish were installed along the perimeter.
For contrast and dimension, the island was outfitted in the same Waypoint style but in a Painted Black finish. A cabinet side panel was added to frame the refrigerator cleanly, and the pony wall was wrapped in cabinet panels for continuity.
Backsplash tile from Arizona Tile’s Concerto line was installed in a white glossy finish using a brick lay pattern. Schluter Jolly trim in Bright White was used to finish the edges. The backsplash reached from countertop to the bottom of the upper cabinets.
The kitchen sink was upgraded to a Blanco Precis 50/50 double basin in metallic grey, paired with a Delta Essa pull-down faucet in matte black.
A new InSinkErator Contractor 1HP disposal and all under-sink plumbing were installed, with the homeowner keeping their existing RO system.
Lighting played a major role in this remodel. Seven recessed LED trims were added to the ceiling, LED strip lighting was installed beneath the upper cabinets, and a new chandelier was placed above the dining area for added ambiance.

 Gary Earl Parsons, Architect
Michael Doherty, General Contractor
The dining room side-board.
Inspiration for an eclectic medium tone wood floor kitchen/dining room combo remodel in San Francisco
Inspiration for an eclectic medium tone wood floor kitchen/dining room combo remodel in San Francisco

 Gary R. Chandler Architecture & Interiors
Located in a small backyard, the cabana, pool, terrace and landscaping were designed to be one seamless composition. Building upon the seamless design, glass panels located on the south and west elevations glide back into marble clad pockets, allowing individuals to experience the entire backyard with uninterrupted ease. Modern interiors and a white palette were selected to visually expand the spaces while enhancing the natural light. The landscaping is minimalist and structural to compliment the architecture.
Winner of a 2019 American Society of Interior Designers award for “Outdoor Living”.

Sponsored
Sunbury, OH

J.Holderby - Renovations
Franklin County's Leading General Contractors - 2X Best of Houzz!

 Gary Keith Jackson Design Inc.
Modern Farmhouse
Inspiration for a small farmhouse white one-story mixed siding gable roof remodel in Houston with a mixed material roof
Inspiration for a small farmhouse white one-story mixed siding gable roof remodel in Houston with a mixed material roof

 Gary T Johns & Associates Interior Design
SLDdigital
Inspiration for a mid-sized dark wood floor foyer remodel in Sacramento with brown walls and a dark wood front door
Inspiration for a mid-sized dark wood floor foyer remodel in Sacramento with brown walls and a dark wood front door
 Phoenix Home Remodeling
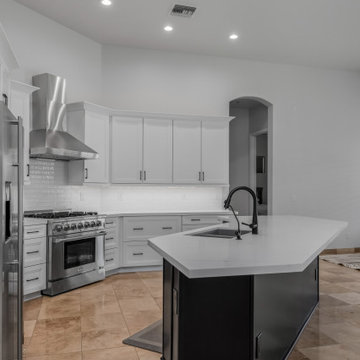
Jennifer & Gary aimed to enhance their kitchen’s functionality and style. The existing layout and flooring were kept, allowing the focus to stay on adding sleek cabinetry, refined surfaces, and thoughtful lighting updates.
The kitchen underwent a full demo with all cabinets and counters removed. New base and upper cabinets in Waypoint’s 570F Painted Linen finish were installed along the perimeter.
For contrast and dimension, the island was outfitted in the same Waypoint style but in a Painted Black finish. A cabinet side panel was added to frame the refrigerator cleanly, and the pony wall was wrapped in cabinet panels for continuity.
Backsplash tile from Arizona Tile’s Concerto line was installed in a white glossy finish using a brick lay pattern. Schluter Jolly trim in Bright White was used to finish the edges. The backsplash reached from countertop to the bottom of the upper cabinets.
The kitchen sink was upgraded to a Blanco Precis 50/50 double basin in metallic grey, paired with a Delta Essa pull-down faucet in matte black.
A new InSinkErator Contractor 1HP disposal and all under-sink plumbing were installed, with the homeowner keeping their existing RO system.
Lighting played a major role in this remodel. Seven recessed LED trims were added to the ceiling, LED strip lighting was installed beneath the upper cabinets, and a new chandelier was placed above the dining area for added ambiance.
 Phoenix Home Remodeling
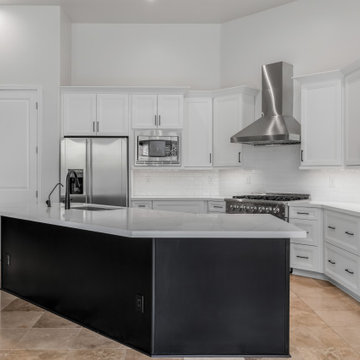
Jennifer & Gary aimed to enhance their kitchen’s functionality and style. The existing layout and flooring were kept, allowing the focus to stay on adding sleek cabinetry, refined surfaces, and thoughtful lighting updates.
The kitchen underwent a full demo with all cabinets and counters removed. New base and upper cabinets in Waypoint’s 570F Painted Linen finish were installed along the perimeter.
For contrast and dimension, the island was outfitted in the same Waypoint style but in a Painted Black finish. A cabinet side panel was added to frame the refrigerator cleanly, and the pony wall was wrapped in cabinet panels for continuity.
Backsplash tile from Arizona Tile’s Concerto line was installed in a white glossy finish using a brick lay pattern. Schluter Jolly trim in Bright White was used to finish the edges. The backsplash reached from countertop to the bottom of the upper cabinets.
The kitchen sink was upgraded to a Blanco Precis 50/50 double basin in metallic grey, paired with a Delta Essa pull-down faucet in matte black.
A new InSinkErator Contractor 1HP disposal and all under-sink plumbing were installed, with the homeowner keeping their existing RO system.
Lighting played a major role in this remodel. Seven recessed LED trims were added to the ceiling, LED strip lighting was installed beneath the upper cabinets, and a new chandelier was placed above the dining area for added ambiance.
 Gary Streck Design Build
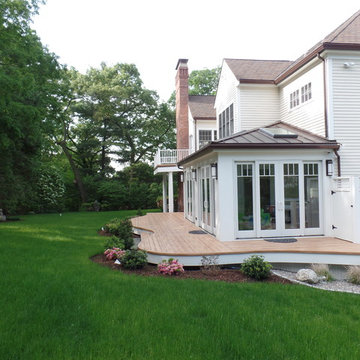
Example of a large trendy beige three-story vinyl gable roof design in Boston with a brown roof
 Gary Streck Design Build
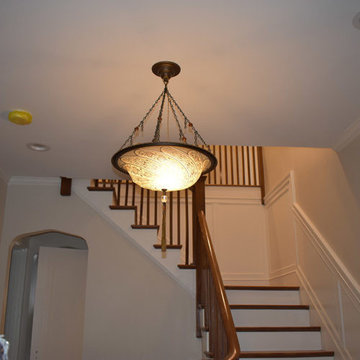
Example of a minimalist medium tone wood floor, brown floor and exposed beam foyer design in Boston with white walls and a black front door
Sponsored
Sunbury, OH
J.Holderby - Renovations
Franklin County's Leading General Contractors - 2X Best of Houzz!
 GARY DUFF DESIGNS,LTD
Gary Duff Designs transformed this tiny hilltop spot into a spacious, state-of-the-art aquatic retreat. A new swimming pool was installed with an adjacent hot tub – the two connected by a sheer descent waterfall. In order to address concerns over erosion and drainage, the team built a secure boulder retaining wall on the back-end of the property to help sure up the ground. Calming, chic gray tones were used on the pool patios and walkways in order to match the blue siding of the home.
 Gary Streck Design Build
Large trendy open concept dark wood floor living room photo in Boston with blue walls, a standard fireplace and a tile fireplace
 Gary Earl Parsons, Architect
Muffy Kibbey, Photographer
Carlen and Company, General Contractor
Kitchen/dining room combo - modern medium tone wood floor kitchen/dining room combo idea in San Francisco
Kitchen/dining room combo - modern medium tone wood floor kitchen/dining room combo idea in San Francisco

 Susan Friday Photography
Foyer - traditional medium tone wood floor foyer idea in Houston
Foyer - traditional medium tone wood floor foyer idea in Houston
 GARY DUFF DESIGNS,LTD
The house, situated on a body of water, provided the perfect backdrop, but the surrounding yard was missing the entertaining options needed to make the most of the views. Gary Duff Designs designed and built a swimming pool and deck right on the water along with additional opportunities for residents and guests to sit back, relax, and soak it all in.

 GARY FINLEY
soft contemporary, photo by: jeri@jerikoegel.com
The space was created to reflect a fresh take to a traditional coastal house.
Inspiration for a contemporary dining room remodel in Orange County
Inspiration for a contemporary dining room remodel in Orange County


217