
Search results for "Gary gary" in Home Design Ideas

 garymarshdesign
Photos: Gary Marsh
Inspiration for a mid-sized contemporary backyard deck remodel in San Francisco with no cover
Inspiration for a mid-sized contemporary backyard deck remodel in San Francisco with no cover

 Gary Riggs Home
Photos by Mark Herron
Example of a mid-sized transitional open concept medium tone wood floor living room design in Dallas with beige walls
Example of a mid-sized transitional open concept medium tone wood floor living room design in Dallas with beige walls

 Gary Streck Design Build
Eat-in kitchen - mid-sized traditional u-shaped dark wood floor, brown floor and coffered ceiling eat-in kitchen idea in Boston with a single-bowl sink, beaded inset cabinets, white cabinets, stainless steel appliances and multicolored countertops
Find the right local pro for your project
 Gary Streck Design Build
Kitchen pantry - mid-sized traditional l-shaped dark wood floor and brown floor kitchen pantry idea in Boston with a single-bowl sink, beaded inset cabinets, white cabinets, soapstone countertops, stainless steel appliances, an island and gray countertops

 Gary R. Chandler Architecture & Interiors
By first removing all interior walls of an existing guest suite, a single 7 foot tall partition was placed defining the living, bed and dining areas. To increase the square footage and visual size of the suite, a large box window was placed on the south elevation projecting over the pool and grove of mature oak trees. Along the stairwell four frosted glass panels were installed to filter the west sun. White palette interiors enhanced the beauty of the soft filtered light.
Recipient a 2019 American Society of Interior Designers awards for “Renovation Under 3500 sf”.

 Andrea Gary/Queen of Kerfuffle™
Walk-in Dressing Room with White Cabinetry, Oil Rubbed Bronze Accessories, hamper, Island with 10 drawers and a bench with shoe storage
Walk-in closet - large contemporary men's medium tone wood floor and brown floor walk-in closet idea in New York with flat-panel cabinets and white cabinets
Walk-in closet - large contemporary men's medium tone wood floor and brown floor walk-in closet idea in New York with flat-panel cabinets and white cabinets
 Gary Streck Design Build
Example of a mid-sized classic u-shaped dark wood floor, brown floor and coffered ceiling eat-in kitchen design in Boston with a single-bowl sink, beaded inset cabinets, white cabinets, stainless steel appliances and multicolored countertops

Sponsored
Sunbury, OH

J.Holderby - Renovations
Franklin County's Leading General Contractors - 2X Best of Houzz!

 Gary Howe Construction
Open concept kitchen - mid-sized traditional l-shaped dark wood floor open concept kitchen idea in Seattle with a farmhouse sink, recessed-panel cabinets, white cabinets, wood countertops, white backsplash, ceramic backsplash, stainless steel appliances and an island

 Gary McDonald and Son Inc.
Gary McDonald
Example of a large island style backyard stone and custom-shaped infinity hot tub design in San Francisco
Example of a large island style backyard stone and custom-shaped infinity hot tub design in San Francisco

 Tristan Gary Designs
Custom steel rails. Glulam treads, open risers. Restoration hardware chandelier, Pella windows
Mid-sized cottage wooden u-shaped metal railing staircase photo in Seattle
Mid-sized cottage wooden u-shaped metal railing staircase photo in Seattle
 Gary McDonald and Son Inc.
Gary McDonald
Large island style backyard stone and custom-shaped infinity hot tub photo in San Francisco
Large island style backyard stone and custom-shaped infinity hot tub photo in San Francisco

 Gary Brown Homes LLC
Inspiration for a mid-sized transitional master ceramic tile corner shower remodel in Kansas City with a one-piece toilet and white walls
 Gary Riggs Home
Inspiration for a huge transitional formal and open concept medium tone wood floor living room remodel in Dallas with beige walls, a two-sided fireplace, a stone fireplace and a media wall
Sponsored
Sunbury, OH
J.Holderby - Renovations
Franklin County's Leading General Contractors - 2X Best of Houzz!

 Elegant Hardwood Floors
maple hardwood floor, water-popped, and stained with 50% rosewood and 50% neutral stains.
Inspiration for a timeless medium tone wood floor living room remodel in Salt Lake City
Inspiration for a timeless medium tone wood floor living room remodel in Salt Lake City
 Gary Streck Design Build
Inspiration for a mid-sized timeless u-shaped dark wood floor, brown floor and coffered ceiling eat-in kitchen remodel in Boston with a single-bowl sink, beaded inset cabinets, white cabinets, stainless steel appliances and multicolored countertops
 Gary Brown Homes LLC
Example of a mid-sized transitional master ceramic tile corner shower design in Kansas City with a one-piece toilet and white walls
 Gary Howe Construction
Mid-sized trendy master brown tile, white tile and ceramic tile alcove shower photo in Seattle with an undermount sink, flat-panel cabinets, brown cabinets, a one-piece toilet and brown walls
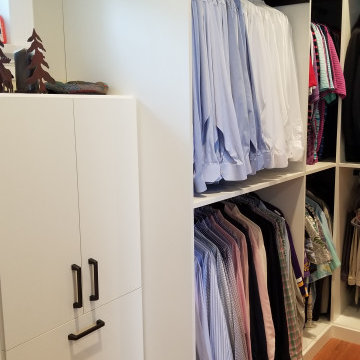 Andrea Gary/Queen of Kerfuffle™
Walk-in Dressing Room with White Cabinetry, Oil Rubbed Bronze Accessories, hamper, Island with 10 drawers and a bench with shoe storage
Large trendy men's medium tone wood floor and brown floor walk-in closet photo in New York with flat-panel cabinets and white cabinets
Large trendy men's medium tone wood floor and brown floor walk-in closet photo in New York with flat-panel cabinets and white cabinets
 Gary McDonald and Son Inc.
Gary McDonald
Large tuscan backyard stone and custom-shaped natural pool fountain photo in San Francisco
Large tuscan backyard stone and custom-shaped natural pool fountain photo in San Francisco

 Gary Johnson Floor Covering
Inspiration for a mid-sized transitional master drop-in bathtub remodel in Seattle with beige walls and a hinged shower door
235