
Search results for "Gary gary" in Home Design Ideas

 Call Gary Kitchens & Bath
Kitchen - large transitional u-shaped dark wood floor kitchen idea with an undermount sink, shaker cabinets, white cabinets, granite countertops, gray backsplash, porcelain backsplash, stainless steel appliances and an island
 Call Gary Kitchens & Bath
Example of a large transitional u-shaped dark wood floor kitchen design with granite countertops, porcelain backsplash, stainless steel appliances, an undermount sink, shaker cabinets, white cabinets, gray backsplash and an island

 Tristan Gary Designs
Custom steel rails. Glulam treads, open risers. Restoration hardware chandelier, Pella windows
Staircase - mid-sized cottage wooden u-shaped metal railing staircase idea in Seattle
Staircase - mid-sized cottage wooden u-shaped metal railing staircase idea in Seattle
Find the right local pro for your project

 Gary Brown Homes LLC
Mid-sized transitional enclosed dark wood floor living room photo in Kansas City with white walls, a corner fireplace, a brick fireplace and a tv stand

 GARY DUFF DESIGNS,LTD
Backyard overview complete with pool, hot tub, patio, putting green, plantings, retaining walls, waterfall, barbecue, fire pit and game court.
Inspiration for a timeless backyard custom-shaped and concrete paver pool remodel in New York
Inspiration for a timeless backyard custom-shaped and concrete paver pool remodel in New York
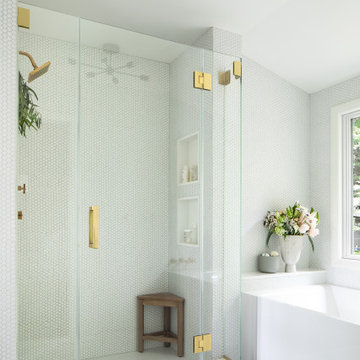
 Gary Rosard Architect
In the primary bathroom, the charge was to fit a generous tub and separate shower into the tight space. Penny tile floor and walls create a seamless background for the fixtures.

 Gary Fredricks Landscape Design
Photo of a large mediterranean backyard brick formal garden in Santa Barbara.

Sponsored
Sunbury, OH

J.Holderby - Renovations
Franklin County's Leading General Contractors - 2X Best of Houzz!

 Gary Rosard Architect
A new opening was created to connect the kitchen to the family room. A desk and shelving area built in the transition space.
Photo: Peter Kubilus
Kitchen - modern light wood floor kitchen idea in Philadelphia with flat-panel cabinets, white cabinets, concrete countertops, porcelain backsplash and white appliances
Kitchen - modern light wood floor kitchen idea in Philadelphia with flat-panel cabinets, white cabinets, concrete countertops, porcelain backsplash and white appliances
 Gary Rosard Architect
Additional bathroom at the second floor. Marble mosaic floor is the only contrast to the white on white scheme.
Inspiration for a contemporary white tile and porcelain tile mosaic tile floor and single-sink bathroom remodel in Philadelphia with flat-panel cabinets, white cabinets, quartz countertops, white countertops and a floating vanity
Inspiration for a contemporary white tile and porcelain tile mosaic tile floor and single-sink bathroom remodel in Philadelphia with flat-panel cabinets, white cabinets, quartz countertops, white countertops and a floating vanity


 Gary Rush Construction
Patio kitchen - large traditional backyard concrete patio kitchen idea with a pergola
 Call Gary Kitchens & Bath
Inspiration for a large transitional u-shaped dark wood floor kitchen remodel with an undermount sink, shaker cabinets, white cabinets, granite countertops, gray backsplash, porcelain backsplash, stainless steel appliances and an island
Sponsored
Sunbury, OH
J.Holderby - Renovations
Franklin County's Leading General Contractors - 2X Best of Houzz!

 In Your Space Interior Design
Designed By Runa Novak
In Your space Interior Design
Example of a small minimalist medium tone wood floor powder room design in Chicago with a wall-mount sink
Example of a small minimalist medium tone wood floor powder room design in Chicago with a wall-mount sink
 Tristan Gary Designs
Opened up the space as much as we could, new floors, stained the beam above a dark espresso, large windows, white cabinets, new lighting
Family room - mid-sized transitional open concept laminate floor family room idea in Seattle with gray walls, a standard fireplace and a tile fireplace
Family room - mid-sized transitional open concept laminate floor family room idea in Seattle with gray walls, a standard fireplace and a tile fireplace
 Call Gary Kitchens & Bath
Example of a transitional l-shaped medium tone wood floor open concept kitchen design with an undermount sink, shaker cabinets, white cabinets, granite countertops, gray backsplash, porcelain backsplash, stainless steel appliances and an island
 Call Gary Kitchens & Bath
Open concept kitchen - transitional l-shaped medium tone wood floor open concept kitchen idea with an undermount sink, shaker cabinets, white cabinets, granite countertops, gray backsplash, porcelain backsplash, stainless steel appliances and an island

 garymarshdesign
Gary Marsh
Mid-sized trendy backyard rectangular lap pool photo in San Francisco with decking
Mid-sized trendy backyard rectangular lap pool photo in San Francisco with decking
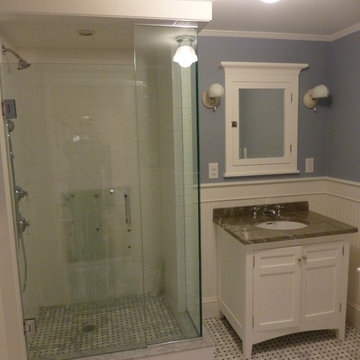
 Gary Streck Design Build
Corner shower - mid-sized traditional white tile and porcelain tile white floor and single-sink corner shower idea in Boston with beaded inset cabinets, white cabinets, blue walls, marble countertops, a hinged shower door, black countertops and a freestanding vanity

 Gary Howe Construction
Mid-sized trendy master brown tile, white tile and ceramic tile alcove shower photo in Seattle with an undermount sink, flat-panel cabinets, brown cabinets, a one-piece toilet and brown walls
237