
Search results for "Gas cooktop" in Home Design Ideas
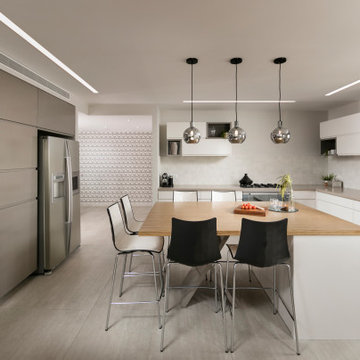
 Tammy Eckhaus Interior Design
Example of a large trendy l-shaped gray floor kitchen design in Tel Aviv with an undermount sink, flat-panel cabinets, white cabinets, gray backsplash, porcelain backsplash, stainless steel appliances, an island and beige countertops
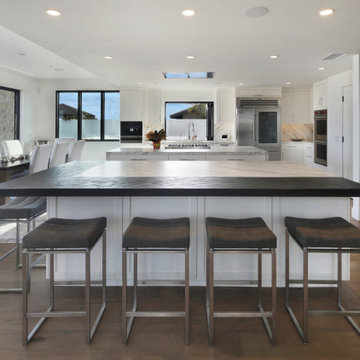
 Jeri Koegel Photography
Eat-in kitchen - huge contemporary u-shaped brown floor eat-in kitchen idea in Orange County with an undermount sink, recessed-panel cabinets, white cabinets, gray backsplash, stainless steel appliances, two islands and gray countertops
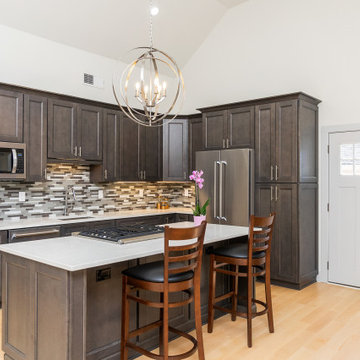
 US Home Design Build: Remodeling Division
Inspiration for a mid-sized transitional l-shaped beige floor kitchen remodel in DC Metro with an undermount sink, shaker cabinets, medium tone wood cabinets, gray backsplash, stainless steel appliances, an island and gray countertops
Find the right local pro for your project
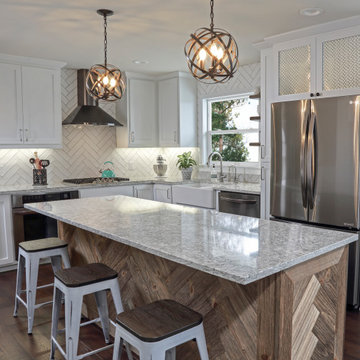
 Mom's Design Build
Example of a large transitional l-shaped medium tone wood floor and brown floor kitchen design in Minneapolis with a farmhouse sink, shaker cabinets, white cabinets, granite countertops, white backsplash, stainless steel appliances, an island and gray countertops
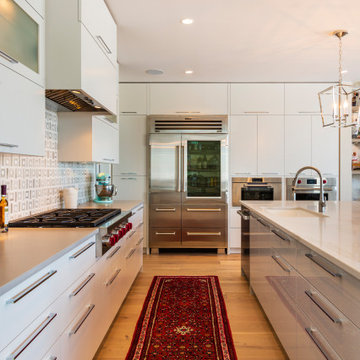
 Curve Interiors Inc.
Large trendy l-shaped medium tone wood floor and beige floor kitchen photo in Vancouver with a single-bowl sink, flat-panel cabinets, white cabinets, multicolored backsplash, stainless steel appliances, an island and white countertops
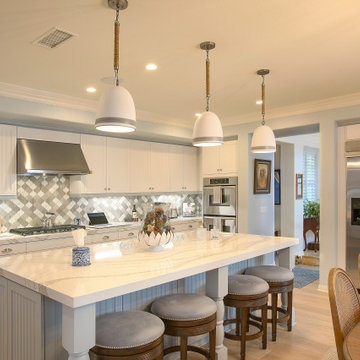
 Complete Home Remodeling
Large transitional l-shaped beige floor kitchen photo in San Diego with white cabinets, gray backsplash, stainless steel appliances, an island, gray countertops and recessed-panel cabinets

 Andrew White
Inspiration for a large contemporary l-shaped medium tone wood floor and beige floor kitchen remodel in San Diego with an undermount sink, flat-panel cabinets, medium tone wood cabinets, white backsplash, paneled appliances, an island and white countertops




 WatchCity Kitchens LLC
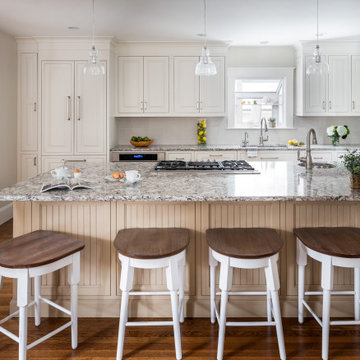
Inspiration for a mid-sized transitional galley medium tone wood floor and brown floor eat-in kitchen remodel in Boston with an undermount sink, beaded inset cabinets, beige cabinets, quartz countertops, white backsplash, ceramic backsplash, paneled appliances, an island and multicolored countertops
 Between the Sheets, LLC

Example of a large trendy galley green floor kitchen design in New York with flat-panel cabinets, medium tone wood cabinets, blue backsplash, an island, white countertops, an undermount sink and stainless steel appliances
 Berghuis Construction LLC
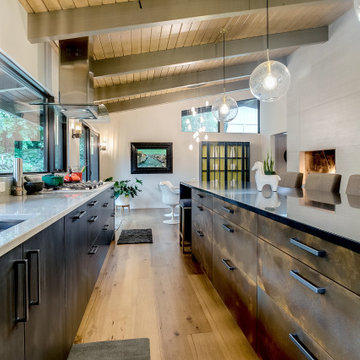
Example of a large trendy galley medium tone wood floor and brown floor eat-in kitchen design in Grand Rapids with an undermount sink, flat-panel cabinets, gray cabinets, gray backsplash, stainless steel appliances, an island and black countertops
 Robyn Scott Interiors, Ltd.

A kitchen design inspired by the clean lines and minimalism seen in the European's kitchen's,
Eat-in kitchen - large contemporary l-shaped beige floor eat-in kitchen idea in Denver with flat-panel cabinets, an island, an undermount sink, brown cabinets, glass sheet backsplash, stainless steel appliances and gray countertops
Eat-in kitchen - large contemporary l-shaped beige floor eat-in kitchen idea in Denver with flat-panel cabinets, an island, an undermount sink, brown cabinets, glass sheet backsplash, stainless steel appliances and gray countertops
 Tara Hollingworth
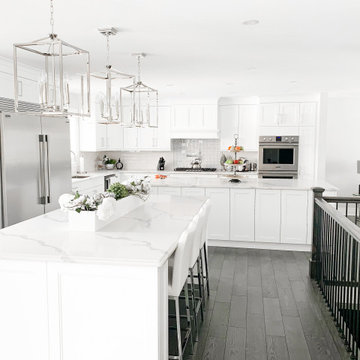
Large transitional l-shaped dark wood floor and brown floor eat-in kitchen photo in Toronto with an undermount sink, shaker cabinets, white cabinets, quartz countertops, white backsplash, ceramic backsplash, stainless steel appliances, two islands and white countertops


 Profile Cabinet
Matt Koucerek

Large arts and crafts u-shaped dark wood floor eat-in kitchen photo in Kansas City with a farmhouse sink, raised-panel cabinets, white cabinets, quartz countertops, white backsplash, terra-cotta backsplash, stainless steel appliances and an island
Large arts and crafts u-shaped dark wood floor eat-in kitchen photo in Kansas City with a farmhouse sink, raised-panel cabinets, white cabinets, quartz countertops, white backsplash, terra-cotta backsplash, stainless steel appliances and an island
 Sub-Zero, Wolf, and Cove Showroom Philadelphia
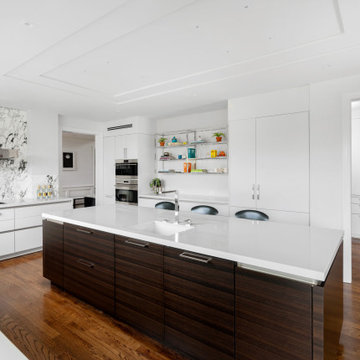
"The homeowners wanted a modern kitchen design with a striking marble back splash, clean, white countertops, and light colored cabinets with a wood island. Our goal was to satisfy our client's wishes by creating a kitchen that is highly functional, polished, and visually striking."
Fernando Geurra
Spogue Kitchens & Bath

Inspiration for a large cottage u-shaped medium tone wood floor eat-in kitchen remodel in Providence with a farmhouse sink, shaker cabinets, green cabinets, granite countertops, yellow backsplash, ceramic backsplash, stainless steel appliances and an island
 GoGreen Builders
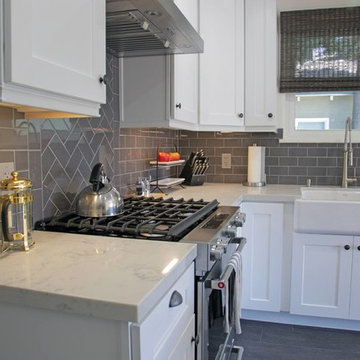
Eat-in kitchen - small transitional l-shaped porcelain tile and gray floor eat-in kitchen idea in Los Angeles with a farmhouse sink, shaker cabinets, white cabinets, gray backsplash, subway tile backsplash, stainless steel appliances and an island


 Michael Nash Design, Build & Homes
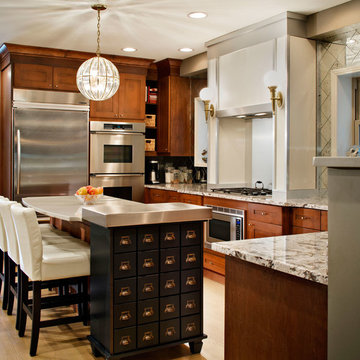
The simple use of black and white…classic, timeless, elegant. No better words could describe the renovation of this kitchen, dining room and seating area.
First, an amazing wall of custom cabinets was installed. The home’s 10’ ceilings provided a nice opportunity to stack up decorative glass cabinetry and highly crafted crown moldings on top, while maintaining a considerable amount of cabinetry just below it. The custom-made brush stroke finished cabinetry is highlighted by a chimney-style wood hood surround with leaded glass cabinets. Custom display cabinets with leaded glass also separate the kitchen from the dining room.
Next, the homeowner installed a 5’ x 14’ island finished in black. It houses the main sink with a pedal style control disposal, dishwasher, microwave, second bar sink, beverage center refrigerator and still has room to sit five to six people. The hardwood floor in the kitchen and family room matches the rest of the house.
The homeowner wanted to use a very selective white quartzite stone for counters and backsplash to add to the brightness of their kitchen. Contemporary chandeliers over the island are timeless and elegant. High end appliances covered by custom panels are part of this featured project, both to satisfy the owner’s needs and to implement the classic look desired for this kitchen.
Beautiful dining and living areas surround this kitchen. All done in a contemporary style to create a seamless design and feel the owner had in mind.
 Inspired Interiors - Design. Build. Furnish.
Example of a mid-sized transitional u-shaped light wood floor eat-in kitchen design in Chicago with shaker cabinets, medium tone wood cabinets, quartz countertops, metallic backsplash, mirror backsplash, stainless steel appliances and a drop-in sink
 Universal Appliance and Kitchen Center
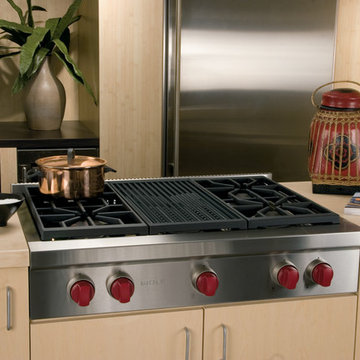
3- 15K & 1-9.2K SEALED GAS BURNERS
16,000 BTU INFRARED CHARBROILER
CAST IRON PORCELAIN TOP GRATES
SIMMER SETTINGS & AUTO REIGNITION
CLASSIC STAINLESS EXTERIOR FINISH
ADDITIONAL FEATURES:
Optional-5", 10", 20" Classic Stainless Risers
Optional-Black Control Knobs
Optional-Chrome or Brass Bevels
Optional-Porcelain Coated Cast Iron Wok Grate
Optional-Porcelain Cast 2-Burner S-Grate
APPEARANCE:
Classical Stainless Steel Exterior Finish
Red Control Knobs w/ Platinum Bezels
CONVENIENCE FEATURES:
Sabbath Mode
COOKTOP FEATURES:
3-15,000 BTU Dual Stacked Burners w/950 BTU Simmer
1-9,200 BTU Dual Stacked Burner w/ 325 BTU Simmer
4 Sealed Gas Burners
Simmer & Auto Reignition At All Settings
16,000 BTU Infrared Charbroiler
Cast Iron Porcelain Top Grates
ENERGY/POWER:
Gas Rangetop
Optional-High Altitude Conversion Kit
MANUFACTURERS WARRANTY:
2 Year Parts and Labor
5 Year Parts-Gas Burners, Electric Elements
PRODUCT DIMENSIONS:
Depth: 24 1/4 Inches
Height: 8 1/2 Inches
Width: 35 7/8 Inches
12