
Search results for "Gas cooktop" in Home Design Ideas
 Katy Sullivan Designs
Aaron Leimkuehler for KC Weddings
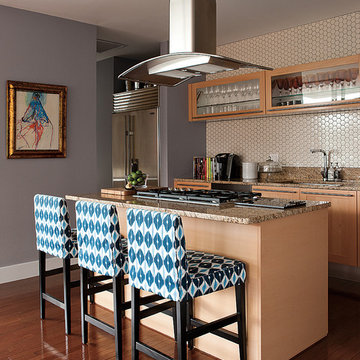
Kitchen - transitional galley kitchen idea in Kansas City with flat-panel cabinets, light wood cabinets, granite countertops, beige backsplash and stainless steel appliances
Kitchen - transitional galley kitchen idea in Kansas City with flat-panel cabinets, light wood cabinets, granite countertops, beige backsplash and stainless steel appliances
 Bluebell Kitchens
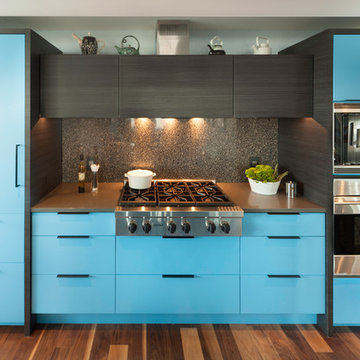
Located in Center City, this Philadelphia condo takes color to a whole new level. The kitchen cabinetry is a mixture of blue painted wood and black melamine cabinets. The countertops and backsplash are made from different quartz products to tie everything together.
 Renovation and Construction Services
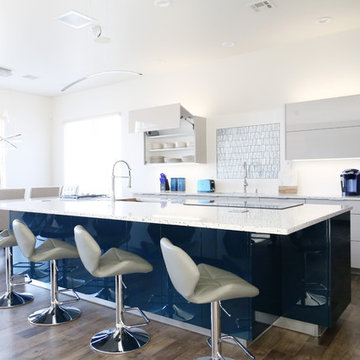
Overall view of the kitchen showing a servo drive automatic opening of the upper cabinets. Under cabinet lights are turned on my a touch sensor inside of the panel located on the sides of the upper cabinet.
Find the right local pro for your project
 Renovation and Construction Services
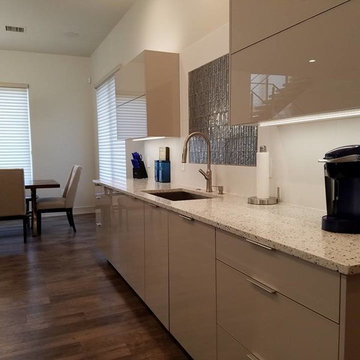
Close up of the kitchen working and focal wall. Complete with one basin stainless steel sink, stainless faucet, back splash mosaic, quartz counter tops and luxury vinyl tile that looks like reclaimed wood.
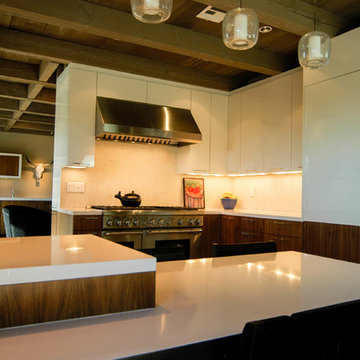
 An Original, Inc.
Here's a view of the kitchen as viewed just behind the built-in table. It shows the range and stacked materials on the refrigerator and freezer doors to keep the flow of lowers and uppers intact. Photos by: Karl Baumgart- Design by Lindsey Schultz Design, Cabinetry by An Original, Inc.
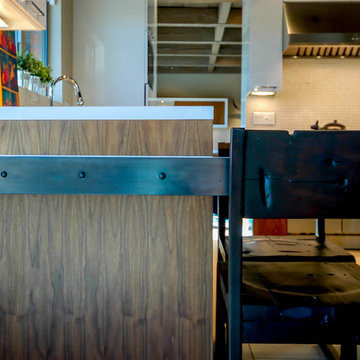 An Original, Inc.
Pictured is the integrated table that uses cold rolled steel as well as the Ceasarstone counter tops throughout the rest of the home. Photos by: Karl Baumgart- Design by Lindsey Schultz Design, Cabinetry by An Original, Inc.
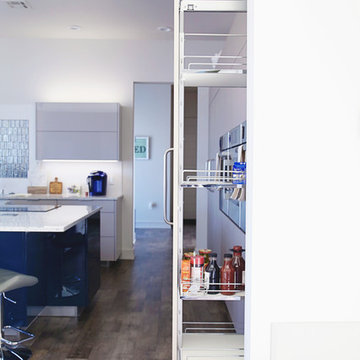 Renovation and Construction Services
Side profile of the pull out pantry cabinet
Inspiration for a large modern vinyl floor and brown floor open concept kitchen remodel in Other with an undermount sink, flat-panel cabinets, stainless steel appliances, an island, blue cabinets, quartz countertops, white backsplash and porcelain backsplash
Inspiration for a large modern vinyl floor and brown floor open concept kitchen remodel in Other with an undermount sink, flat-panel cabinets, stainless steel appliances, an island, blue cabinets, quartz countertops, white backsplash and porcelain backsplash


 An Original, Inc.
The kitchen is open to both ends of the main living area of this home. Count the elements at work: white acrylic, natural walnut, polished chrome, exposed beams and wood, exposed brick, cold rolled steel and Ceasarstone! They've all been integrated into a flawless design. Photos by: Karl Baumgart- Design by Lindsey Schultz Design, Cabinetry by An Original, Inc.
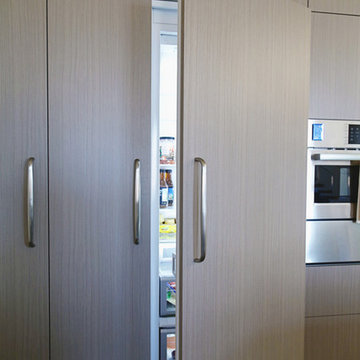 Renovation and Construction Services
Close up of the built-in refrigerator and freezer on the appliance wall.
Large minimalist vinyl floor and brown floor open concept kitchen photo in Other with an undermount sink, flat-panel cabinets, stainless steel appliances, an island, blue cabinets, quartz countertops, white backsplash and porcelain backsplash
Large minimalist vinyl floor and brown floor open concept kitchen photo in Other with an undermount sink, flat-panel cabinets, stainless steel appliances, an island, blue cabinets, quartz countertops, white backsplash and porcelain backsplash
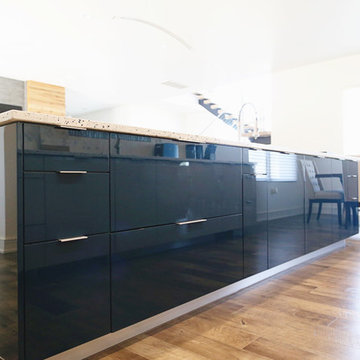 Renovation and Construction Services
Overall view of the kitchen from the island looking out.
Open concept kitchen - large modern vinyl floor and brown floor open concept kitchen idea in Other with an undermount sink, flat-panel cabinets, blue cabinets, quartz countertops, white backsplash, stainless steel appliances, an island and porcelain backsplash
Open concept kitchen - large modern vinyl floor and brown floor open concept kitchen idea in Other with an undermount sink, flat-panel cabinets, blue cabinets, quartz countertops, white backsplash, stainless steel appliances, an island and porcelain backsplash
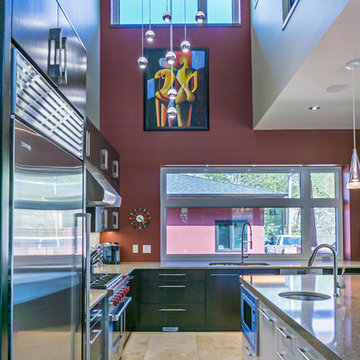
 Florkowskys Woodworking & Cabinets LTD
Open concept kitchen - large modern l-shaped travertine floor open concept kitchen idea in Edmonton with an undermount sink, flat-panel cabinets, dark wood cabinets, quartz countertops, stainless steel appliances and an island
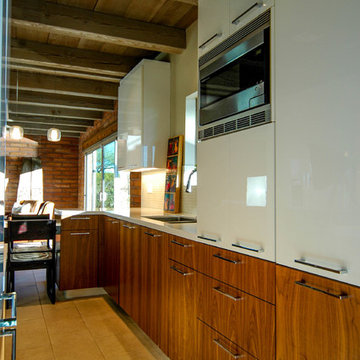
 An Original, Inc.
The sink is located by the window giving the homeowner a view of downtown Phoenix. We built pullout pantry units on the end of the kitchen for both the lower and upper. There is a hidden coffee area underneath the microwave in this tall cabinet. Photos by: Karl Baumgart- Design by Lindsey Schultz Design, Cabinetry by An Original, Inc.
 Creative Kitchens
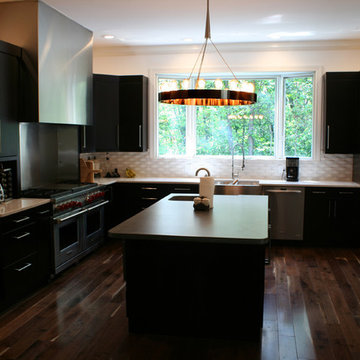
Enclosed kitchen - mid-sized contemporary u-shaped dark wood floor and brown floor enclosed kitchen idea in Huntington with a double-bowl sink, flat-panel cabinets, dark wood cabinets, solid surface countertops, white backsplash, ceramic backsplash, stainless steel appliances and an island


 An Original, Inc.
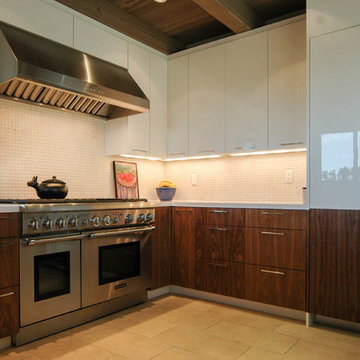
Photos by: Karl Baumgart- Design by Lindsey Schultz Design, Cabinetry by An Original, Inc.
Open concept kitchen - mid-sized contemporary l-shaped limestone floor open concept kitchen idea in Phoenix with an undermount sink, flat-panel cabinets, white cabinets, quartz countertops, white backsplash, mosaic tile backsplash and paneled appliances
Open concept kitchen - mid-sized contemporary l-shaped limestone floor open concept kitchen idea in Phoenix with an undermount sink, flat-panel cabinets, white cabinets, quartz countertops, white backsplash, mosaic tile backsplash and paneled appliances
 Renovation and Construction Services
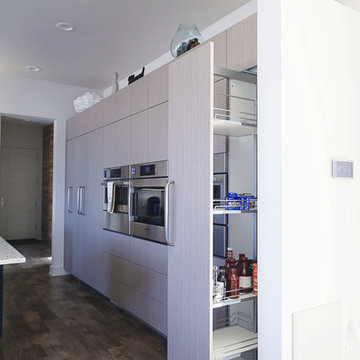
Close up of the pull out pantry hardware to maximize space and utilize every inch. Soft close hardware and touch to open hardware on the rest of the cabinets.
 Renovation and Construction Services
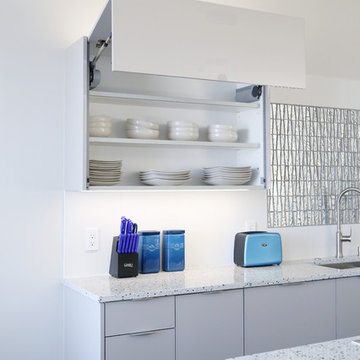
Close up of the kitchen working wall and the upper cabinets with Servo drives.
Example of a large minimalist vinyl floor and brown floor open concept kitchen design in Other with an undermount sink, flat-panel cabinets, blue cabinets, quartz countertops, white backsplash, stainless steel appliances, an island and porcelain backsplash
Example of a large minimalist vinyl floor and brown floor open concept kitchen design in Other with an undermount sink, flat-panel cabinets, blue cabinets, quartz countertops, white backsplash, stainless steel appliances, an island and porcelain backsplash
 MK Properties

Example of a minimalist u-shaped concrete floor kitchen design in Los Angeles with an undermount sink, flat-panel cabinets, dark wood cabinets and wood countertops


 Zel, Inc.
Zel, Inc.
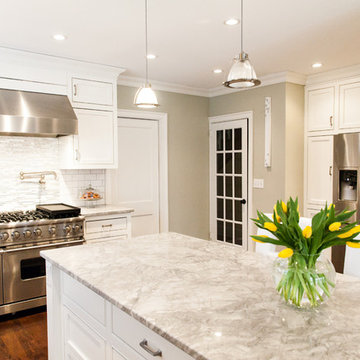
Inspiration for a huge transitional galley medium tone wood floor eat-in kitchen remodel in New York with a farmhouse sink, shaker cabinets, white cabinets, quartzite countertops, white backsplash, subway tile backsplash, stainless steel appliances and an island
Inspiration for a huge transitional galley medium tone wood floor eat-in kitchen remodel in New York with a farmhouse sink, shaker cabinets, white cabinets, quartzite countertops, white backsplash, subway tile backsplash, stainless steel appliances and an island
 Isla Homes
Ryan Gamma Photography

Open concept kitchen - small contemporary galley concrete floor open concept kitchen idea in Tampa with an undermount sink, flat-panel cabinets, quartz countertops, glass sheet backsplash, stainless steel appliances and an island
Open concept kitchen - small contemporary galley concrete floor open concept kitchen idea in Tampa with an undermount sink, flat-panel cabinets, quartz countertops, glass sheet backsplash, stainless steel appliances and an island
 Design Trends Construction
Bryson Liu
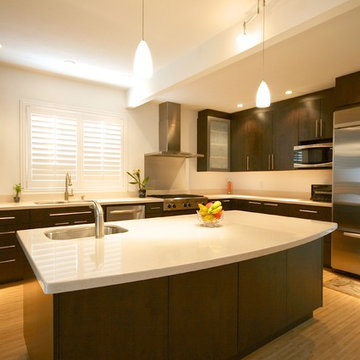
Minimalist u-shaped light wood floor enclosed kitchen photo in Hawaii with an undermount sink, flat-panel cabinets, dark wood cabinets, quartz countertops, stainless steel appliances and an island
Minimalist u-shaped light wood floor enclosed kitchen photo in Hawaii with an undermount sink, flat-panel cabinets, dark wood cabinets, quartz countertops, stainless steel appliances and an island
18