
Search results for "Gas generates" in Home Design Ideas
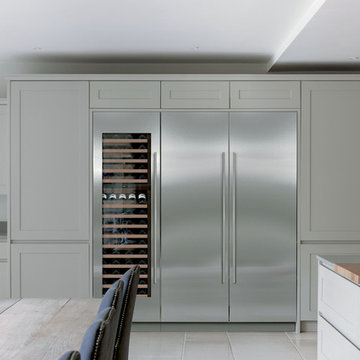
 Universal Appliance and Kitchen Center
Sub-Zero 24" New Generation Column All Freezer, IC-24F
Sub-Zero 24" Integrated Column All Refrigerator, IC-24R
Sub-Zero 24" New Generation Wine Storage, IW-24
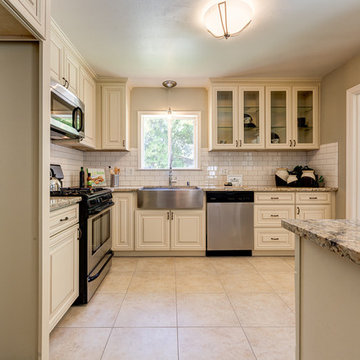
 Next Generation Capital
Small mid-century modern l-shaped ceramic tile eat-in kitchen photo in Sacramento with a farmhouse sink, raised-panel cabinets, white cabinets, granite countertops, white backsplash, subway tile backsplash, stainless steel appliances and a peninsula
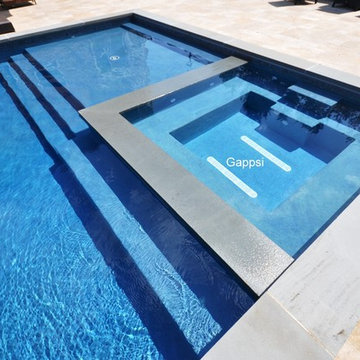
 Gappsi
This backyard and landscaping was designed by Giuseppe Abbrancati and is located in Plainview, Nassau County NY. The challenge was to deal with a very small backyard having a deep slope in a newly constructed residential site.
The backyard was built in two levels, with a stoop and platform built by the sliding doors leading down to the patio area. The gunite swimming pool is built on one side and with a large patio on the opposite side, for the main dining table and bbq grill area. A set of wide stairs lead further down to the natural gas fire pit and a grass play area. A sheer descent water feature was built with 3 waterfalls and lighting accents were installed on steps and throughout the backyard. All patios and walls were paved and veneered with Moca travertine selected from the Gappsi showroom.
The gunite swimming pool built by Gappsi has many options and was built with the highest quality materials and equipment. Starting with 10 inch thick gunite walls and ½ inch rebar 12 on center, 2 inch PVC plumbing for high volume water flow. The overall size of the swimming pool is 20x40. In the shallow area, a sundeck and the spa were built side by side with steps leading down in to the pool shallow area and a bench in front of the spa. LED lights were also installed, along with an automation system that allows the customer to control the lights, the water feature bubbler, spa jets, and the gas heater, with his or her smartphone.
The gunite swimming pool also has a salt-chlorine generator system, an ozone system, a pressure driven Aqua clean robot pool cleaner, variable speed pumps, and an oversize cartridge filter. The finish of the pool shell consists of Pennsylvania bluestone coping for the pool and spa, and a Diamond Brite midnight blue color for the inside pool shell plaster finish. The most important feature suggested and loved by the homeowner that was installed, is the safety automated pool cover. Being in a such tight backyard, it would have been impossible to fence the pool area to keep the their children safe, without distorting the backyard layout.
Find the right local pro for your project

 Flinn Designs
Beach style u-shaped white floor dedicated laundry room photo in Orange County with a farmhouse sink, recessed-panel cabinets, white cabinets, white walls, a side-by-side washer/dryer and gray countertops

 Astria Fireplaces
The Envy™ Direct-Vent Fireplace is sure to provide the perfect foundation for custom tailoring to your taste and home's décor. Both looks offer an expansive ceramic-glass opening and patent-pending FullFlame™ dual burner technology for exceptional glow and flame appearance. With a wide array of optional accessories to personalize to your taste, the Envy provides endless possibilities for making your living area warm and inviting.
Aesthetics
Smooth-faced design features ceramic glass for optimum heat transfer.
Available in Traditional (with log set) and Contemporary (with glass media) configurations.
Exclusive Full Flame™ burner technology independently optimizes fuel mixture to generate superior glow and flame.
Standard fireplace lighting illuminates interior with 6 distinct settings.
Realistic Hi-Definition logs molded from actual firewood to deliver the look of natural fire.
Massive viewing area combined with a ceramic glass enclosure panel provide an exceptional view of the fire.
Contemporary units feature glossy black porcelain interior to amplify the look of the flame.
Barrier integrates seamlessly with surrounding trim and provides an unobstructed view of the fire while providing an additional level of safety.
Comfort
Exclusive Full Flame™ burner technology combines a highly efficient combustion system with a greater range of control to optimize heat output.
Full Flame™ multi stage burner and full function remote provide a total of 12 distinct flame settings.
Hi performance modulating blower with noise canceling ducting for quietly delivering heat to the living space.
Intermittent pilot ignition includes battery backup to provide continued operation in the event of a power outage.
Full function control features standing pilot mode for improved performance in extreme climates.
Ease of Operation
Full featured modulating remote controls all fireplace functions as well as a smart thermostat mode for optimum comfort and efficiency.
Gas controls are conveniently located to the side of the fireplace opening for easy installation and operation
Design Versatility
Available in Traditional (with log set) and Contemporary (with glass media) configurations.
Traditional
Realistic Hi-Definition logs molded from actual firewood to deliver the look of natural fire.
Choice of two realistic ceramic brick fireplace liners for the true look of masonry craftsmanship to complete the traditional look.
Optional andirons and free-standing fire screens allow for further customization.
Contemporary
Dual burner technology for the ultimate flame control.
Smooth porcelain interior liners complete the contemporary look while showcasing and reflecting the tall dramatic flame.
Choice of five glass media colors to suit your taste and complement any home decor.
Optional facades to further customize to taste.
This fireplace meets all 2015 ANSI barrier requirements.

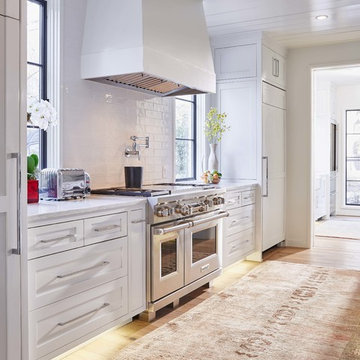
 Greg Perry Design
An extraordinary opportunity taken, applying a client driven design concept into a residence surpassing all expectations. Client collaboration and pursuant work combine to satisfy requirements of modernism, respect of streetscape, family privacy, and applications of art and function. Interior Furnishings by Client. Exclusive Photography and Videography by Michael Blevins of MB Productions.



 Bonnie McCarthy
Photo: Bonnie McCarthy © 2015 Houzz
Inspiration for a contemporary exterior home remodel in Los Angeles
Inspiration for a contemporary exterior home remodel in Los Angeles
 Woodland Stoves and Fireplaces

This is an Ortal brand fireplace that create the perfect focal point, generating a warm, cozy atmosphere, while adding a striking architectural element to any space
 Gappsi
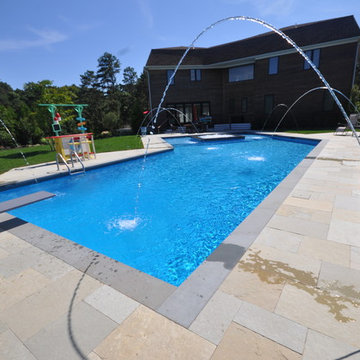
This project was designed by Giuseppe Abbrancati and installed by Gappsi for a private residence in Southampton, NY. The over sized lazy L-shaped gunite swimming pool is built in line with the house's diagonal angles, complementing the modern look of the multi-level home. Each side of the swimming pool makes for perfect view from all the windows in the house.
Gunite swimming pools, besides being very beautiful, are also very functional and can include many different features. This pool includes a large sundeck with 12 inches of water for chairs and benches in the shallow area. An elevated spa was also added in the center of the sundeck with a spill over on all four sides. LED lights were also added throughout the pool, and the pool surface consists of Diamond Brite Tahoe Blue quartz finish. The edge of the pool was finished with bluestone coping and waterline porcelain tiles, and the pool was fitted with a saltwater chlorine generator system and a propane gas heater.
The surrounding of the pool was completed with a patio to compliment the swimming pool layout, and was built with limestone natural pavers. Laminar deck jet water features were placed around the pool creating a park-like effect in the day, and at night, a stream of light travels through the water spilling in the swimming pool. The deep end of the gunite swimming pool is regulation for diving with an 8-foot gray colored diving board and a flight deck base. The rest of the backyard was completed with sod and tree installation.
project, designed, Giuseppe, Abbrancati, installed, Gappsi, private, residence, Southampton, NY. oversized, lazy L-shaped, gunite, swimming, pool, built, diagonal, angles, complementing, modern, look, multi-level, home, perfect, view, windows, beautiful, functional, features, large, sundeck, water, chairs, benches, shallow, area, spa, sundeck, spill over, four sides, LED, lights, surface, Diamond, Brite, Tahoe, Blue, quartz, finish, bluestone, coping, waterline, porcelain, tiles, saltwater, chlorine, generator, system, propane, gas, heater, patio, limestone, natural, pavers, Laminar, deck, jet, water, features, placed, around, park-like, effect, night, stream, spilling, regulation, diving, 8-foot, gray, colored, diving board, flight, deck, base, backyard, completed, sod, tree, installation.
 Su Casa Staging and Redesign
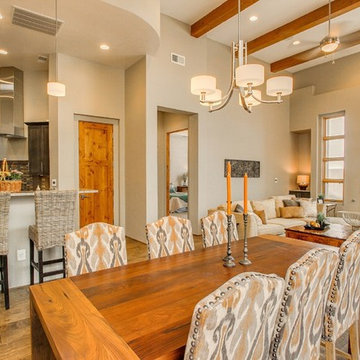
Great room - transitional great room idea in Albuquerque with beige walls

 Platinum Designs, LLC - Ian G. Cairl, Designer
A wolf gas range and Sub Zero new generation integrated refrigerator are enveloped in Gloss white custom cabinetry. Honed Danby White marble wraps the island in a waterfall feature, and open shelves of Ebony finished Oak float between the pantry cabientry and refrigerator. No space is wasted, as there are knee drawers across the island seating area, and storage cabinetry underneath as well!
Photography by Joseph D'Arco
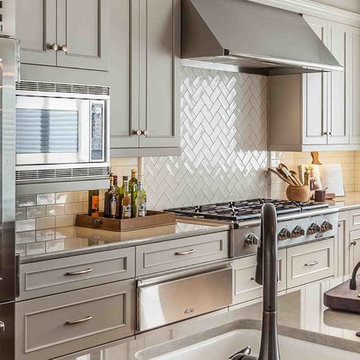
 Kitchen & Bath ReStylers
Dacor pro style appliances steal the show when it comes to the business side of this kitchen. The kitchen, the appliances, the island, the table; it's all large. Better to accommodate the three-generation family gatherings that happen here. Photo:Warren Smith, CMKBD, CAPS


 ZeroEnergy Design
This LEED Platinum certified house reflects the homeowner's desire for an exceptionally healthy and comfortable living environment, within a traditional neighborhood.
INFILL SITE. The family, who moved from another area of Wellesley, sought out this property to be within walking distance of the high school and downtown area. An existing structure on the tight lot was removed to make way for the new home. 84% of the construction waste, from both the previous structure and the new home, was diverted from a landfill. ZED designed to preserve the existing mature trees on the perimeter of the property to minimize site impacts, and to maintain the character of the neighborhood as well as privacy on the site.
EXTERIOR EXPRESSION. The street facade of the home relates to the local New England vernacular. The rear uses contemporary language, a nod to the family’s Californian roots, to incorporate a roof deck, solar panels, outdoor living space, and the backyard swimming pool. ZED’s careful planning avoided to the need to face the garage doors towards the street, a common syndrome of a narrow lot.
THOUGHTFUL SPACE. Homes with dual entries can often result in duplicate and unused spaces. In this home, the everyday and formal entry areas are one and the same; the front and garage doors share the entry program of coat closets, mudroom storage with bench for removing your shoes, and a laundry room with generous closets for the children's sporting equipment. The entry area leads directly to the living space, encompassing the kitchen, dining and sitting area areas in an L-shaped open plan arrangement. The kitchen is placed at the south-west corner of the space to allow for a strong connection to the dining, sitting and outdoor living spaces. A fire pit on the deck satisfies the family’s desire for an open flame while a sealed gas fireplace is used indoors - ZED’s preference after omitting gas burning appliances completely from an airtight home. A small study, with a window seat, is conveniently located just off of the living space. A first floor guest bedroom includes an accessible bathroom for aging visitors and can be used as a master suite to accommodate aging in place.
HEALTHY LIVING. The client requested a home that was easy to clean and would provide a respite from seasonal allergies and common contaminants that are found in many indoor spaces. ZED selected easy to clean solid surface flooring throughout, provided ample space for cleaning supplies on each floor, and designed a mechanical system with ventilation that provides a constant supply of fresh outdoor air. ZED selected durable materials, finishes, cabinetry, and casework with low or no volatile organic compounds (VOCs) and no added urea formaldehyde.
YEAR-ROUND COMFORT. The home is super insulated and air-tight, paired with high performance triple-paned windows, to ensure it is draft-free throughout the winter (even when in front of the large windows and doors). ZED designed a right-sized heating and cooling system to pair with the thermally improved building enclosure to ensure year-round comfort. The glazing on the home maximizes passive solar gains, and facilitates cross ventilation and daylighting.
ENERGY EFFICIENT. As one of the most energy efficient houses built to date in Wellesley, the home highlights a practical solution for Massachusetts. First, the building enclosure reduces the largest energy requirement for typical houses (heating). Super-insulation, exceptional air sealing, a thermally broken wall assembly, triple pane windows, and passive solar gain combine for a sizable heating load reduction. Second, within the house only efficient systems consume energy. These include an air source heat pump for heating & cooling, a heat pump hot water heater, LED lighting, energy recovery ventilation, and high efficiency appliances. Lastly, photovoltaics provide renewable energy help offset energy consumption. The result is an 89% reduction in energy use compared to a similar brand new home built to code requirements.
RESILIENT. The home will fare well in extreme weather events. During a winter power outage, heat loss will be very slow due to the super-insulated and airtight envelope– taking multiple days to drop to 60 degrees even with no heat source. An engineered drainage system, paired with careful the detailing of the foundation, will help to keep the finished basement dry. A generator will provide full operation of the all-electric house during a power outage.
OVERALL. The home is a reflection of the family goals and an expression of their values, beautifully enabling health, comfort, safety, resilience, and utility, all while respecting the planet.
ZED - Architect & Mechanical Designer
Bevilacqua Builders Inc - Contractor
Creative Land & Water Engineering - Civil Engineering
Barbara Peterson Landscape - Landscape Design
Nest & Company - Interior Furnishings
Eric Roth Photography - Photography


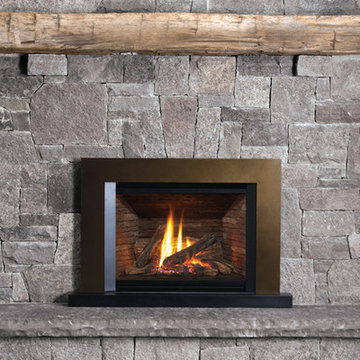
 Maple Mountain Fireplaces
With over two decades of design innovation and four generations of Legend gas insert DNA, it’s no surprise that the Legend G3.5 exudes radiance, high efficiency and the ultimate in comfort control. A collection of contemporary trims frame an impressive viewing area, highlighting warm, glowing flames within. Fireplace surrounds include both 3 and 4-sided designs, providing flexible installation options and visual updates to your existing hearth.
A wide selection of finishes include - black powder coat, bronze powder coat, vintage iron powder coat and plated brushed nickel. Another industry first, Valor Dynamic Restrictor Technology (VDRT) automatically adjusts air flow within the fireplace, increasing thermal efficiencies. VDRT maximizes initial startup and improves overall performance in ways fixed restrictors cannot.
A contemporary update for existing spaces, the Legend G3.5 is a welcomed addition to the highly successful Legend Insert family.
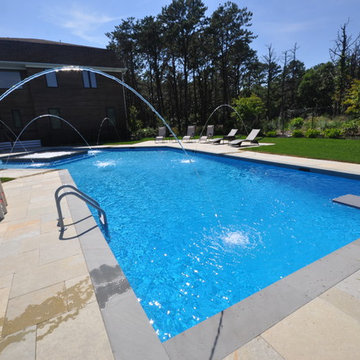 Gappsi
This project was designed by Giuseppe Abbrancati and installed by Gappsi for a private residence in Southampton, NY. The over sized lazy L-shaped gunite swimming pool is built in line with the house's diagonal angles, complementing the modern look of the multi-level home. Each side of the swimming pool makes for perfect view from all the windows in the house.
Gunite swimming pools, besides being very beautiful, are also very functional and can include many different features. This pool includes a large sundeck with 12 inches of water for chairs and benches in the shallow area. An elevated spa was also added in the center of the sundeck with a spill over on all four sides. LED lights were also added throughout the pool, and the pool surface consists of Diamond Brite Tahoe Blue quartz finish. The edge of the pool was finished with bluestone coping and waterline porcelain tiles, and the pool was fitted with a saltwater chlorine generator system and a propane gas heater.
The surrounding of the pool was completed with a patio to compliment the swimming pool layout, and was built with limestone natural pavers. Laminar deck jet water features were placed around the pool creating a park-like effect in the day, and at night, a stream of light travels through the water spilling in the swimming pool. The deep end of the gunite swimming pool is regulation for diving with an 8-foot gray colored diving board and a flight deck base. The rest of the backyard was completed with sod and tree installation.
project, designed, Giuseppe, Abbrancati, installed, Gappsi, private, residence, Southampton, NY. oversized, lazy L-shaped, gunite, swimming, pool, built, diagonal, angles, complementing, modern, look, multi-level, home, perfect, view, windows, beautiful, functional, features, large, sundeck, water, chairs, benches, shallow, area, spa, sundeck, spill over, four sides, LED, lights, surface, Diamond, Brite, Tahoe, Blue, quartz, finish, bluestone, coping, waterline, porcelain, tiles, saltwater, chlorine, generator, system, propane, gas, heater, patio, limestone, natural, pavers, Laminar, deck, jet, water, features, placed, around, park-like, effect, night, stream, spilling, regulation, diving, 8-foot, gray, colored, diving board, flight, deck, base, backyard, completed, sod, tree, installation.



 Built Green Custom Homes
HAR listing 9676247

Stately old-world European-inspired custom estate on 1.10 park-like acres just completed in Hunters Creek. Private & gated 125 foot driveway leads to architectural masterpiece. Master suites on 1st and 2nd floor, game room, home theater, full quarters, 1,000+ bottle climate controlled wine room, elevator, generator ready, pool, spa, hot tub, large covered porches & arbor, outdoor kitchen w/ pizza oven, stone circular driveway, custom carved stone fireplace mantels, planters and fountain.
Call 281-252-6100 for more information about this home.
 CCS ARCHITECTURE

Photovoltaic panels generate all the home’s electricity, sending surplus energy back to the grid. All the home’s systems—hot water, HVAC, and radiant heating—are integrated, electric-based, and powered by the PV panels on the roof. The only use of natural gas is at the cooking range, which draws from a 50-gallon propane tank. With the exception of the propane tank, the home is net-zero in terms of its energy consumption. Photographer: Matthew Millman
4