
Search results for "Gas generates" in Home Design Ideas
 Hudson Place Realty
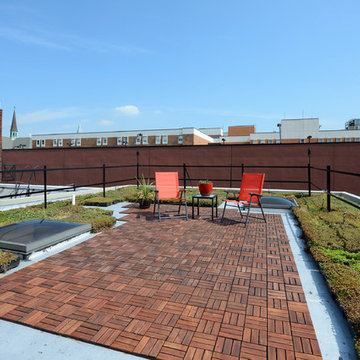
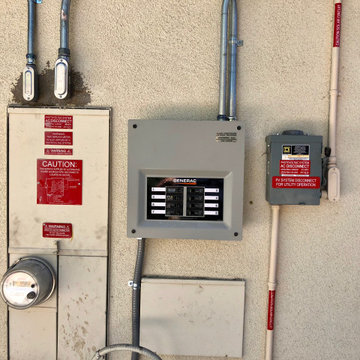
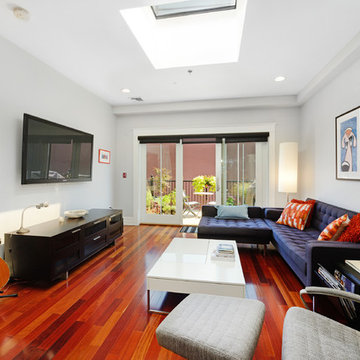
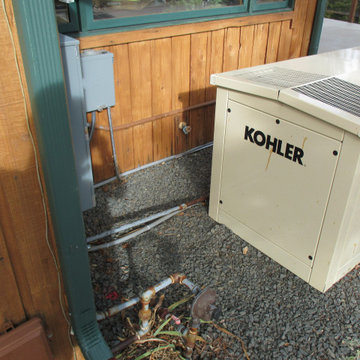
Luminous top floor 3B/2B PH featuring a large terrace off of living room and separate staircase leading to roof. Perfect for entertaining this Spacious 1379 sq ft condo has an open floor plan, a Chef’s kitchen with GE Cafe series. SS appliances, granite counters, sleek tiled back-splash and under-cabinet lighting. Separate dining area, Brazilian cherry floors, Marvin windows & doors, recessed lighting throughout, skylights in both kitchen and living area. Custom closets, unique crown molding throughout and Hunter Douglas window treatments. Other home features include full size washer/dryer, rain shower, spa tub, central AC, tankless hot water heater, video intercom, and natural gas generator for the building. Roof rights are deeded to the unit for potential roof deck. Rental parking garages close by. Newly upgraded Church Square Park, NYC bus, PATH, dining and nightlife nearby!

 Hudson Place Realty
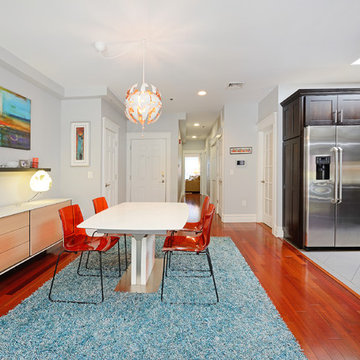
Luminous top floor 3B/2B PH featuring a large terrace off of living room and separate staircase leading to roof. Perfect for entertaining this Spacious 1379 sq ft condo has an open floor plan, a Chef’s kitchen with GE Cafe series. SS appliances, granite counters, sleek tiled back-splash and under-cabinet lighting. Separate dining area, Brazilian cherry floors, Marvin windows & doors, recessed lighting throughout, skylights in both kitchen and living area. Custom closets, unique crown molding throughout and Hunter Douglas window treatments. Other home features include full size washer/dryer, rain shower, spa tub, central AC, tankless hot water heater, video intercom, and natural gas generator for the building. Roof rights are deeded to the unit for potential roof deck. Rental parking garages close by. Newly upgraded Church Square Park, NYC bus, PATH, dining and nightlife nearby!
Find the right local pro for your project
 New Generation Home Improvements
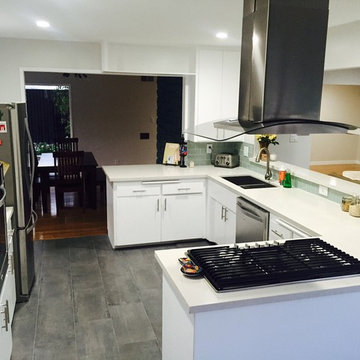
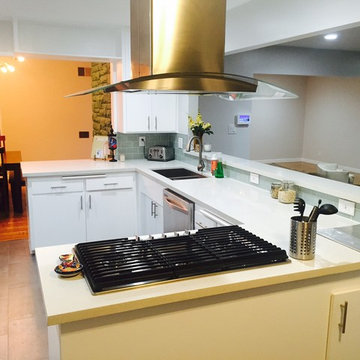
Example of a mid-sized transitional u-shaped porcelain tile eat-in kitchen design in Los Angeles with a double-bowl sink, flat-panel cabinets, white cabinets, green backsplash, subway tile backsplash, stainless steel appliances, quartz countertops and no island
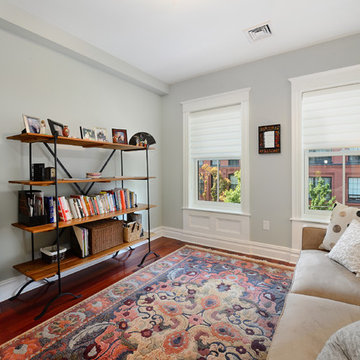 Hudson Place Realty
Luminous top floor 3B/2B PH featuring a large terrace off of living room and separate staircase leading to roof. Perfect for entertaining this Spacious 1379 sq ft condo has an open floor plan, a Chef’s kitchen with GE Cafe series. SS appliances, granite counters, sleek tiled back-splash and under-cabinet lighting. Separate dining area, Brazilian cherry floors, Marvin windows & doors, recessed lighting throughout, skylights in both kitchen and living area. Custom closets, unique crown molding throughout and Hunter Douglas window treatments. Other home features include full size washer/dryer, rain shower, spa tub, central AC, tankless hot water heater, video intercom, and natural gas generator for the building. Roof rights are deeded to the unit for potential roof deck. Rental parking garages close by. Newly upgraded Church Square Park, NYC bus, PATH, dining and nightlife nearby!
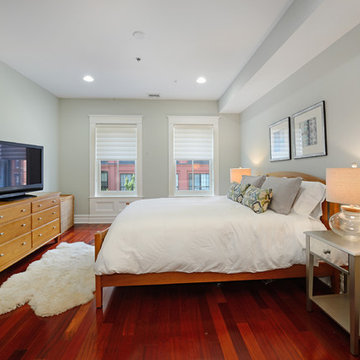 Hudson Place Realty
Luminous top floor 3B/2B PH featuring a large terrace off of living room and separate staircase leading to roof. Perfect for entertaining this Spacious 1379 sq ft condo has an open floor plan, a Chef’s kitchen with GE Cafe series. SS appliances, granite counters, sleek tiled back-splash and under-cabinet lighting. Separate dining area, Brazilian cherry floors, Marvin windows & doors, recessed lighting throughout, skylights in both kitchen and living area. Custom closets, unique crown molding throughout and Hunter Douglas window treatments. Other home features include full size washer/dryer, rain shower, spa tub, central AC, tankless hot water heater, video intercom, and natural gas generator for the building. Roof rights are deeded to the unit for potential roof deck. Rental parking garages close by. Newly upgraded Church Square Park, NYC bus, PATH, dining and nightlife nearby!
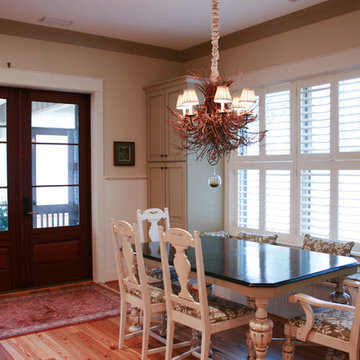
 Bob Chatham Custom Home Design
The overall goal of this project was to build a house that was congruent with Fairhope's traditional cottage-style designs and was structurally certified to withstand a Category 5 Hurricane. The owners also wanted to incorporate the most energy efficient HVAC, lighting and appliances available in order to have a truly energy efficient home. In addition to the reclaimed pine from the lot, the floors throughout the house and upstairs garage apartment are 1850 heart pine reclaimed from beams from a Kentucky textile mill and were milled locally. The finished home has exceeded the design and energy efficiency goals. The 3200 sq. ft. home averages less than $100 per month in electricity costs. In addition, the home and garage have a 20KW GE natural gas generator that provides full operation in the event of any power outage.


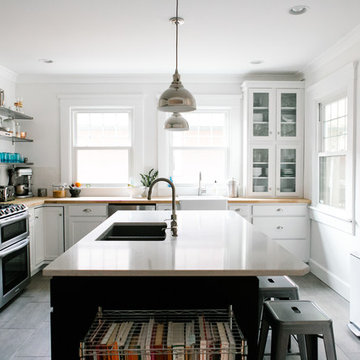
 Emergent Construction
Alex & Sonya Overhiser
Inspiration for a transitional l-shaped kitchen remodel in Indianapolis with a farmhouse sink, white cabinets, wood countertops, white backsplash, stainless steel appliances and subway tile backsplash
Inspiration for a transitional l-shaped kitchen remodel in Indianapolis with a farmhouse sink, white cabinets, wood countertops, white backsplash, stainless steel appliances and subway tile backsplash
 New Generation Home Improvements
Countertop Range, Kitchen, Open Kitchen, Stainless Steep Applicances
Eat-in kitchen - mid-sized transitional u-shaped porcelain tile eat-in kitchen idea in Los Angeles with a double-bowl sink, flat-panel cabinets, white cabinets, green backsplash, subway tile backsplash, stainless steel appliances, quartz countertops and no island
Eat-in kitchen - mid-sized transitional u-shaped porcelain tile eat-in kitchen idea in Los Angeles with a double-bowl sink, flat-panel cabinets, white cabinets, green backsplash, subway tile backsplash, stainless steel appliances, quartz countertops and no island
 Hudson Place Realty
Luminous top floor 3B/2B PH featuring a large terrace off of living room and separate staircase leading to roof. Perfect for entertaining this Spacious 1379 sq ft condo has an open floor plan, a Chef’s kitchen with GE Cafe series. SS appliances, granite counters, sleek tiled back-splash and under-cabinet lighting. Separate dining area, Brazilian cherry floors, Marvin windows & doors, recessed lighting throughout, skylights in both kitchen and living area. Custom closets, unique crown molding throughout and Hunter Douglas window treatments. Other home features include full size washer/dryer, rain shower, spa tub, central AC, tankless hot water heater, video intercom, and natural gas generator for the building. Roof rights are deeded to the unit for potential roof deck. Rental parking garages close by. Newly upgraded Church Square Park, NYC bus, PATH, dining and nightlife nearby!

 Air Group
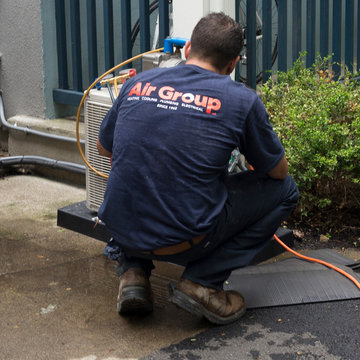
Using a Generac Guardian Series Generator to help power the switch to duckless heating and cooling systems. At Air Group one call does it all.
Photo by GWP Inc
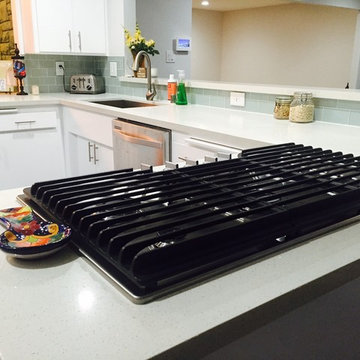 New Generation Home Improvements
Countertop Range, Kitchen, Open Kitchen, Stainless Steep Applicances
Mid-sized trendy u-shaped porcelain tile eat-in kitchen photo in Los Angeles with a double-bowl sink, flat-panel cabinets, white cabinets, quartz countertops, green backsplash, subway tile backsplash, stainless steel appliances and no island
Mid-sized trendy u-shaped porcelain tile eat-in kitchen photo in Los Angeles with a double-bowl sink, flat-panel cabinets, white cabinets, quartz countertops, green backsplash, subway tile backsplash, stainless steel appliances and no island


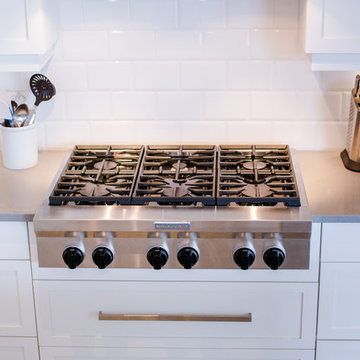
 3rd Generation Homes
Eat-in kitchen - large modern l-shaped porcelain tile and gray floor eat-in kitchen idea in Other with a farmhouse sink, shaker cabinets, white cabinets, quartz countertops, white backsplash, ceramic backsplash, stainless steel appliances, an island and gray countertops
 Hudson Place Realty
Luminous top floor 3B/2B PH featuring a large terrace off of living room and separate staircase leading to roof. Perfect for entertaining this Spacious 1379 sq ft condo has an open floor plan, a Chef’s kitchen with GE Cafe series. SS appliances, granite counters, sleek tiled back-splash and under-cabinet lighting. Separate dining area, Brazilian cherry floors, Marvin windows & doors, recessed lighting throughout, skylights in both kitchen and living area. Custom closets, unique crown molding throughout and Hunter Douglas window treatments. Other home features include full size washer/dryer, rain shower, spa tub, central AC, tankless hot water heater, video intercom, and natural gas generator for the building. Roof rights are deeded to the unit for potential roof deck. Rental parking garages close by. Newly upgraded Church Square Park, NYC bus, PATH, dining and nightlife nearby!
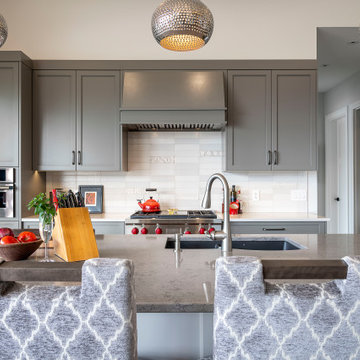 3rd Generation Homes
Large transitional l-shaped medium tone wood floor and brown floor eat-in kitchen photo in Other with an undermount sink, shaker cabinets, gray cabinets, quartz countertops, white backsplash, ceramic backsplash, stainless steel appliances, an island and gray countertops

 All Power
POWER OUTPUT - Peak starting power will get equipment online and sustain it with consistant running power.
JD ENGINE - Air-cooled, 4-stroke engine powers the generator to sustain loads
LONG RUNTIME OPERATION - Runs 10 hours at 1/2 load
CONTROL PANEL - Is easy to connect your equipment and lighting needs
ELECTRIC START - Both manual recoil and electric start with maintenance free battery
PORTABLILTY - Wheel kit and retracting steer handle allows easy transport and relocation
LONGEVITY - Easy to find parts will help keep your generator running in peak condition year after year
Control Panel
• 120V Receptacle
• AC Breaker
• DC Braker
• Electric Start Engine Switch
• Low engine oil alert / shutoff
AC Load: 120V / 240V
Continous Output: 9000W Gas / 7250W Propane
Starting Power (Max Surge): 12000W Gas / 9000W Propane
Outlets: One (1) AC Duplex 120V Outlet
One (1) 120V (L5-30) Outlet
One (1) 120V / 240V (L14-30) Outlet, 20A Breaker
One (1) 120V / 240V (14-50R) Outlet, 30A Breaker
DC Electrical
Volts: 12V
Amps: 8.3A
JD Engine
Engine Type: Air cooled 4-stronk
Displacement: 459
Oil Capacity: 1.16 quart (1.1 liter)
EPA Approved: Yes
CARB Approved: No
Noise Level: 76 dB
Fuel Type: Gasoline
Capacity: 8 gallons
Running Time: 10 hours@ 1/2 load
Fuel Gauge: Yes
Weight: 220 lbs.
Suggested Oil: 10W-30 may change depending on location / ambient temperature.
See manual for details.

 Techo-Bloc
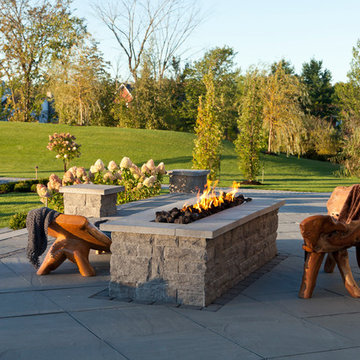
Meet the next generation of outdoor living with our impressively elegant doubled-sided wall. Boasting strong character and concrete durability Baltimore is picture-perfect for multi-level pavilions and can be used for vertical features such as planters, pillars, water and fire features. This double-sided wall will allow you to enjoy the striking beauty from all sides.
 Hudson Place Realty
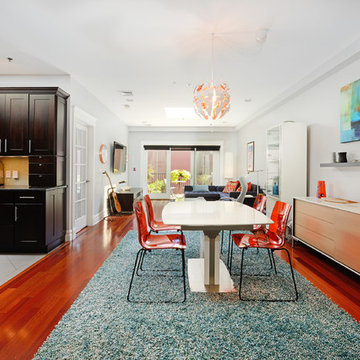
Luminous top floor 3B/2B PH featuring a large terrace off of living room and separate staircase leading to roof. Perfect for entertaining this Spacious 1379 sq ft condo has an open floor plan, a Chef’s kitchen with GE Cafe series. SS appliances, granite counters, sleek tiled back-splash and under-cabinet lighting. Separate dining area, Brazilian cherry floors, Marvin windows & doors, recessed lighting throughout, skylights in both kitchen and living area. Custom closets, unique crown molding throughout and Hunter Douglas window treatments. Other home features include full size washer/dryer, rain shower, spa tub, central AC, tankless hot water heater, video intercom, and natural gas generator for the building. Roof rights are deeded to the unit for potential roof deck. Rental parking garages close by. Newly upgraded Church Square Park, NYC bus, PATH, dining and nightlife nearby!
 3rd Generation Homes
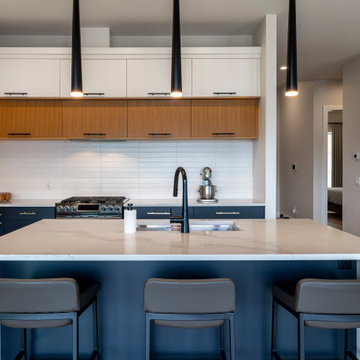
Inspiration for a mid-sized contemporary l-shaped medium tone wood floor and brown floor eat-in kitchen remodel in Other with an undermount sink, flat-panel cabinets, black cabinets, quartz countertops, white backsplash, ceramic backsplash, black appliances, an island and white countertops
8