
Search results for "Gate doors" in Home Design Ideas

 CHISM BROTHERS PAINTING
Custom gate was built wrong by the previous contractor. It was not built to withstand the La Jolla climate. It rotted quickly. So we removed the gate and rebuilt it from scratch.
We applied two things to help protect this gate from future damage:
1. We epoxied the top edges.
2. We applied a metal drip edge on the top of the gate to resist moisture.

 Carbon & Sand
36" Japanese cherry tree garden gate handcrafted wrought iron Garden Gate with glass fused inserts
Small zen marble floor front door photo in Seattle with multicolored walls and a black front door
Small zen marble floor front door photo in Seattle with multicolored walls and a black front door

Find the right local pro for your project


 Novak Doors And Gates
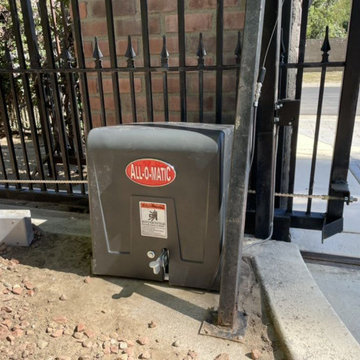
electric slide gate repair in Los Angeles, CA | Novak Doors & Gates.
In this picture we repaired the Allomatic driveway slide gate opener, if you need to repair your electric gate contact us today.
 Carbon & Sand
handcrafted wrought iron garden gates
Large tuscan granite floor front door photo in Seattle with metallic walls and a dark wood front door
Large tuscan granite floor front door photo in Seattle with metallic walls and a dark wood front door

 Entrada Iron and Wood Doors
Custom Exterior Gate with Antique Brush on Bronze Faux Finish over Black Base
Example of a tuscan entryway design in Dallas
Example of a tuscan entryway design in Dallas

Sponsored
Delaware, OH

Buckeye Basements, Inc.
Central Ohio's Basement Finishing ExpertsBest Of Houzz '13-'21

 Defender Steel Door Co.
Our Customer wanted the strength of wrought iron and the privacy of wood panels for their gate. Here we combined both for a double driveway gate.
Elegant exterior home photo in Chicago
Elegant exterior home photo in Chicago
 Dynamic Garage Door
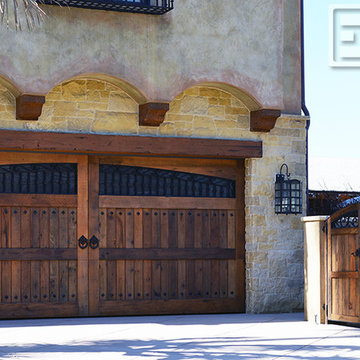
Orange County, CA - Vintage Wood Garage Doors in a Tuscan Style by Dynamic Garage Door
Example of a mountain style home design design in Los Angeles
Example of a mountain style home design design in Los Angeles
 Build Trust Remodeling
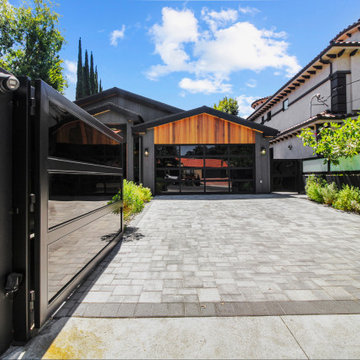
With the gate rolled back the drive runs straight to a full-glass garage door set under a cedar gable. A stacked address plate and mail slot are built into the gate post, and low planting softens both sides of the paving.

 Garage Doors Unlimited
A modern take on rustic wood. This sliding driveway gate has black anodized metal trimming.
Sarah F
Example of a large minimalist beige two-story stone house exterior design in San Diego with a shed roof and a shingle roof
Example of a large minimalist beige two-story stone house exterior design in San Diego with a shed roof and a shingle roof

 RCL Development
Inspiration for a mediterranean travertine floor single front door remodel in Miami with white walls and a dark wood front door

 Richard Drummond Davis Architects
Traditional beige two-story stone exterior home idea in Dallas with a hip roof

Sponsored
Plain City, OH

The Creative Kitchen Company
Columbus Area Kitchen Remodeling and Refacing Professional

 Cebula Design
Leo McKillop Photography
Inspiration for a large traditional full sun courtyard gravel water fountain landscape in Boston.
Inspiration for a large traditional full sun courtyard gravel water fountain landscape in Boston.

 Decorative Wrought IronShamrock Doors & Gates
Example of a black classic blue iron decorative, fade-resistant, rust-resistant, weather-resistant and mixed siding exterior home design in Los Angeles

 Plan-it Earth Design
Stepping stones lead you to...
Photo of a small traditional partial sun backyard stone garden path in Portland for spring.
Photo of a small traditional partial sun backyard stone garden path in Portland for spring.

 Pacific Dimensions, Inc.
Eric Figge
Example of a classic two-story stucco beige front door design in San Diego with a medium wood front door
Example of a classic two-story stucco beige front door design in San Diego with a medium wood front door

Sponsored
Sunbury, OH

J.Holderby - Renovations
Franklin County's Leading General Contractors - 2X Best of Houzz!

 Felix Sanchez Photography
Felix Sanchez
Inspiration for a mediterranean white three-story exterior home remodel in Houston with a hip roof
Inspiration for a mediterranean white three-story exterior home remodel in Houston with a hip roof
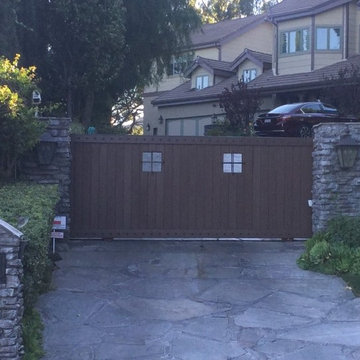
 Archway Garage Doors & Gates
Stained dark brown to pick up the trim work on the house, this double-sided automated wood driveway gate blends nicely with the driveway, architecture, and stone wall. It also looks just as lovely from the house as it does from the curb. Trimmed with iron clavos and speakeasy grills adds enough interest to add some great curb appeal to this Tarzana address.

 Donald Lococo Architects
Situated in Kenwood, Maryland just outside of Washington, D.C., this whole-house renovation reinterprets a 1950s split-level into a rustic French country house. Published 3 times, The French country house plans for this renovation inform and guide the remodel. Short double-hung existing windows of various sizes on a 1950s brick front wall (see below) were replaced by straightforward openings along the front facade. By replacing them with a series of similar openings, the end result is a principled, simple elegance inspired by French country style homes. The rustic application of field stone arches and rough stucco are both inviting and enchanting, echoing French country interior design.
Elements of French country home decor complement the home. The traditional French country home design has been widely published, including features in Renovation Style and Maryland Life magazines, among others. One singular continuous walkway runs the entire length of the main front under each of the French doors, and a courtyard created by stucco walls and stone piers create an inner sanctum in the front yard. In the back of the property, added French gates lead to a newly constructed pavilion.
47