
Search results for "Gate graphics" in Home Design Ideas
 Century Stair Company
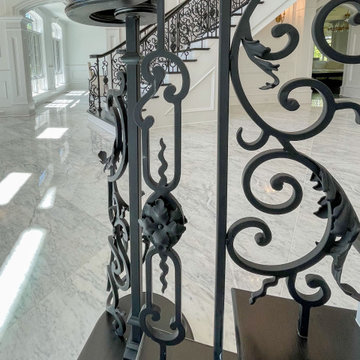
These impressive double curved staircases create a grand entrance worthy of this exquisite custom home. Black-painted oak treads and handrail, which match the upstairs hardwood flooring, are paired with crisp white risers, establishing a bold foundation for the design, while a custom wrought-iron balustrade brings Old World craftsmanship to the space.
Rounded bullnose starting steps on each staircase provide an elegant invitation to ascend, softening the grand scale with graceful curves. Rising symmetrically on either side of the foyer, these staircases transform the entrance into an architectural statement that sets the tone for the entire residence.
1976-2026 © Century Stair Company


Find the right local pro for your project
 Barts Remodeling & Construction, Inc.
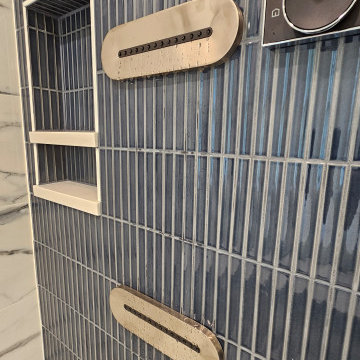
Example of a huge trendy master black and white tile and ceramic tile ceramic tile, white floor, double-sink and wallpaper freestanding bathtub design in Chicago with flat-panel cabinets, gray cabinets, a one-piece toilet, white walls, a drop-in sink, quartz countertops, a hinged shower door, white countertops and a built-in vanity






 Open Door Furniture
We felt privileged to build several beautiful pieces that went into an amazing home that Alicia Jonik of Tracy Lynn Studios brought to life. This particular piece was designed to house the client's media equipment while simultaneously creating a nice window seating space in a nook of the room.
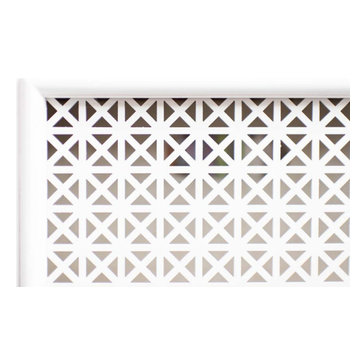
The feel of the design is a wonderful mix of contemporary and transitional. The metal Grecian screen on the doors is a nice detail that allows remotes to easily access devices inside the the case while simultaneously neatly concealing the console's contents. The doors are framed with an elegant bead molding to give the cabinet it's lovely transitional feel. The crystal pulls are a wonderful accent against the clean white background. The case is constructed on maple hardwood to ensure longevity and shown in a natural finish on the inside of the case. The small chamfered edge between the feet of the piece is the last cue to anyone who is looking that a lot of thought and care went into the construction of this piece.
We feel so lucky to work with great designers and great clients to create amazing piece!


 Bedenbaugh Designs Inc. and The Lynden Gallery
Entry into the master suite takes you up three more steps to the second level of the house. A laundry room is just inside to the right, sitting area with fireplace at the top, and bedroom to the left.

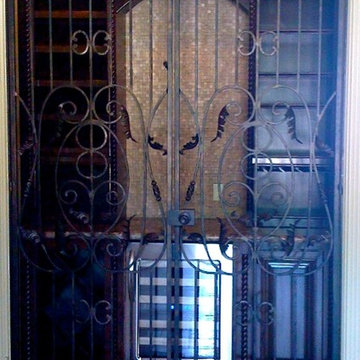
 Steve Lopes, Custom Metalwork Design & Fabrication
10' x 5.5' bronze and glass entry doors
Craig Wester photography
Inspiration for a timeless entryway remodel in San Francisco
Inspiration for a timeless entryway remodel in San Francisco


 Bobbi Alderfer/Lifestyle Design
Ryan Ocasio
Bedroom - large traditional master light wood floor and brown floor bedroom idea in Chicago with beige walls
Bedroom - large traditional master light wood floor and brown floor bedroom idea in Chicago with beige walls
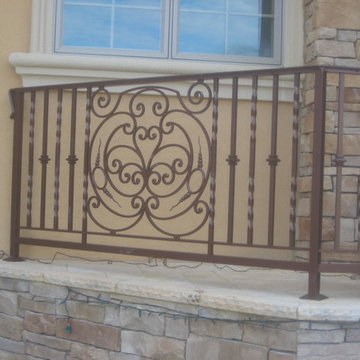


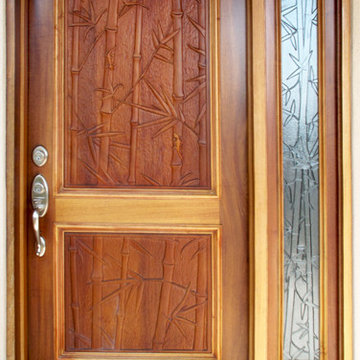
 Art Glass and Metal
Cast Glass Gingko Leaves and Branches in Arts and Crafts Entry Door
Example of a large island style home design design in San Diego with a glass front door
Example of a large island style home design design in San Diego with a glass front door


65