
Search results for "Gatehouse" in Home Design Ideas
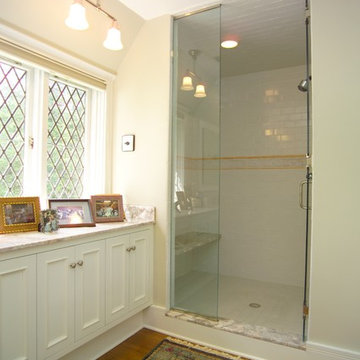
 Gatehouse Partners
Large elegant 3/4 white tile and ceramic tile light wood floor alcove shower photo in New York with an undermount sink, beaded inset cabinets, white cabinets, marble countertops, a one-piece toilet and white walls

 Gatehouse Design + Developments
Inspiration for a small cottage laminate floor and shiplap wall hallway remodel in Vancouver with multicolored walls

 Gatehouse No. 1 Furniture & Interior Design
Transitional dark wood floor and brown floor family room photo in Salt Lake City with a music area and white walls
Find the right local pro for your project
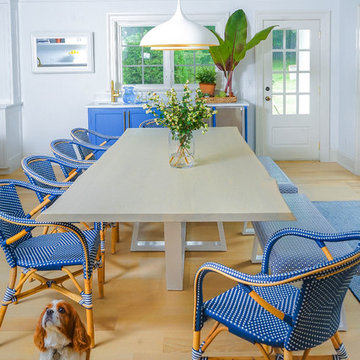 Gatehouse Partners
Kitchen/dining room combo - coastal light wood floor and beige floor kitchen/dining room combo idea in New York with a farmhouse sink, white cabinets, white backsplash, stainless steel appliances, two islands, white countertops and white walls

 KBG Design
Eat-in kitchen - large scandinavian u-shaped light wood floor and beige floor eat-in kitchen idea in San Francisco with a farmhouse sink, recessed-panel cabinets, white cabinets, quartzite countertops, white backsplash, marble backsplash, stainless steel appliances, an island and white countertops
 Gatehouse Partners
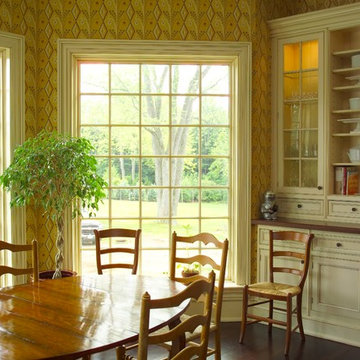
Eat-in kitchen - large traditional l-shaped dark wood floor eat-in kitchen idea in New York with an undermount sink, recessed-panel cabinets, white cabinets, granite countertops, white backsplash, subway tile backsplash, stainless steel appliances and two islands
 Gatehouse Partners
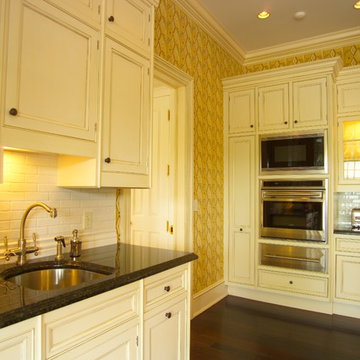
Inspiration for a large timeless l-shaped dark wood floor eat-in kitchen remodel in New York with recessed-panel cabinets, white cabinets, granite countertops, white backsplash, subway tile backsplash, stainless steel appliances, two islands and an undermount sink
 Gatehouse Design + Developments

Example of a mid-sized farmhouse open concept laminate floor family room design in Vancouver with white walls and a media wall
 Gatehouse Design + Developments

Inspiration for a small cottage freestanding desk laminate floor and wallpaper study room remodel in Vancouver with white walls
 Gatehouse Partners
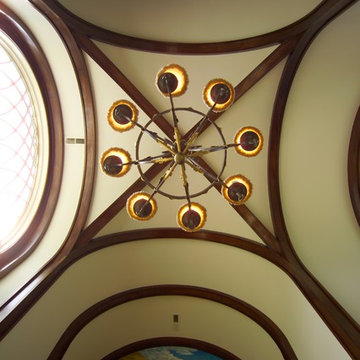
Interior shot of the family room, looking up at the chandelier and barrel ceiling.
Example of a large classic loft-style limestone floor home design design in New York with a bar, beige walls, a standard fireplace, a stone fireplace and a media wall
Example of a large classic loft-style limestone floor home design design in New York with a bar, beige walls, a standard fireplace, a stone fireplace and a media wall
 Gatehouse Partners

Freestanding bathtub - contemporary single-sink and tray ceiling freestanding bathtub idea in New York with flat-panel cabinets, white cabinets, white countertops and a floating vanity
 Gatehouse Design + Developments
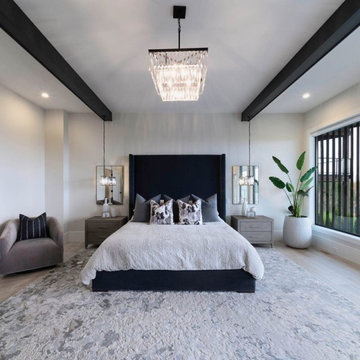
Example of a huge minimalist master laminate floor, beige floor and exposed beam bedroom design in Vancouver with white walls
 Gatehouse Design + Developments

Example of a huge minimalist laminate floor and beige floor foyer design in Vancouver with white walls and a black front door
 Gatehouse Partners
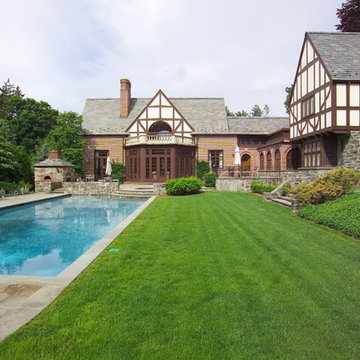
Exterior shot of the rear of the home. Section of the house with brick veneer was the addition, with the masonry veneer being the existing house. The pool is in the foreground, with the spa just visible at the lip of the bluestone porch. Visible at the left of the deck is the pizza oven. The large bank of french doors opens into the Family Room.
 Gatehouse Partners
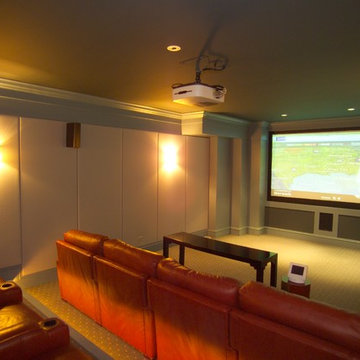
Home theater system, built into the basement, fully controllable from a console at the front. All equipment is set up in a room behind the screen, accessible by a hidden door built into the wall.
 Gatehouse Design + Developments

Example of a mid-sized cottage guest carpeted, white floor and wallpaper bedroom design in Vancouver with pink walls
 Gatehouse Partners
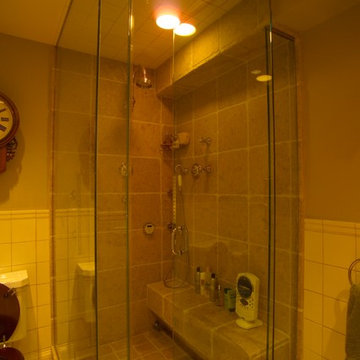
Example of a large classic 3/4 white tile and porcelain tile porcelain tile alcove shower design in New York with a one-piece toilet
 Gatehouse Partners
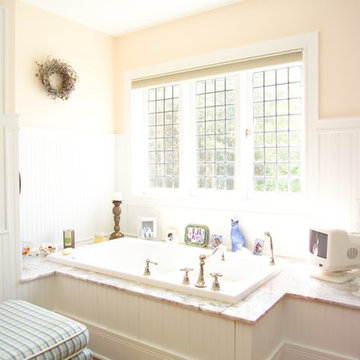
Large elegant white tile and ceramic tile light wood floor alcove shower photo in New York with an undermount sink, beaded inset cabinets, white cabinets, marble countertops, a one-piece toilet and white walls
 Gatehouse Design + Developments

Kitchen/dining room combo - huge modern laminate floor, beige floor and wall paneling kitchen/dining room combo idea in Vancouver with white walls
 Gatehouse Design + Developments

Mid-sized country guest carpeted, white floor and shiplap wall bedroom photo in Vancouver with blue walls
18