
Search results for "Gateway" in Home Design Ideas
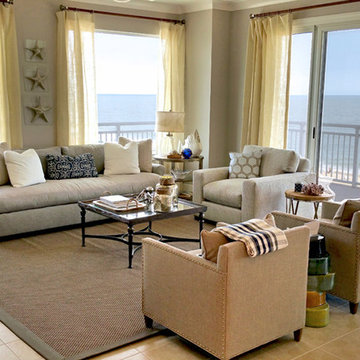
 Johnny Janosik Inc
Chris Ciancitto & Ross Lugasi
Living room - mid-sized coastal formal and open concept ceramic tile living room idea with beige walls, no fireplace and a tv stand
Living room - mid-sized coastal formal and open concept ceramic tile living room idea with beige walls, no fireplace and a tv stand
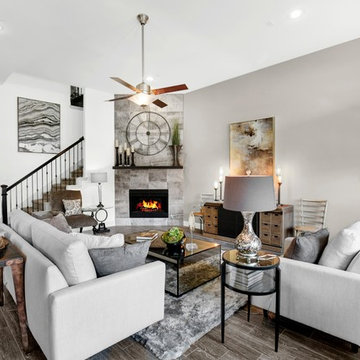
 Brightland Homes
Living room - large contemporary open concept dark wood floor and brown floor living room idea in Dallas with white walls, a corner fireplace and a tile fireplace
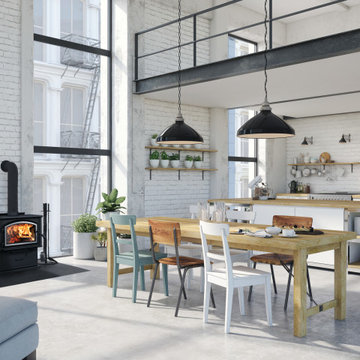
 Empire Stove
The Gateway 1700 is ideal for small to medium homes or rooms. The standard no mess ash pan, simple one lever control, and air wash system allow for easy operation and maintenance. Several style options are available to ensure the Gateway 1700 complements any room.
Find the right local pro for your project
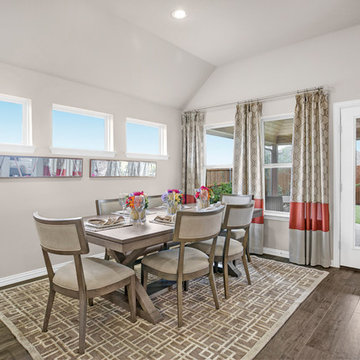 Brightland Homes
Mid-sized trendy medium tone wood floor and brown floor kitchen/dining room combo photo in Dallas with beige walls and no fireplace
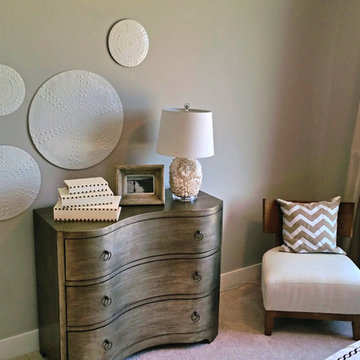 Johnny Janosik Inc
Chris Ciancitto & Ross Lugasi
Bedroom - large coastal master carpeted bedroom idea with beige walls
Bedroom - large coastal master carpeted bedroom idea with beige walls
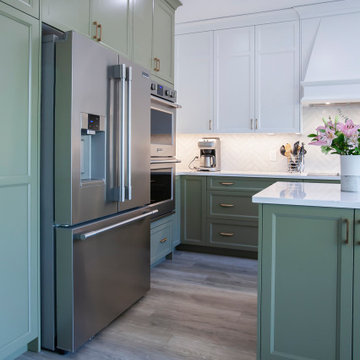
 Gateway Kitchen + Bath
This beautiful sage green and white two-tone kitchen features a small island, plenty of cabinet space and ceiling-height storage, perfect for a growing family.
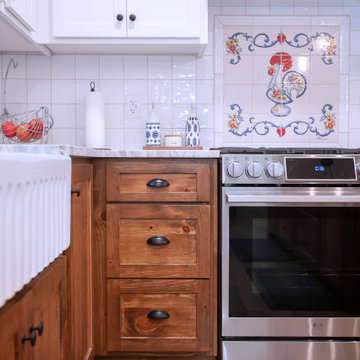 Gateway Kitchen + Bath
This custom kitchen and ensuite renovation features a bland of modern and rustic styles, with some European-inspired custom tilework.
Eat-in kitchen - rustic l-shaped wood ceiling eat-in kitchen idea with a farmhouse sink, shaker cabinets, medium tone wood cabinets, quartz countertops, white backsplash, porcelain backsplash, stainless steel appliances, an island and gray countertops
Eat-in kitchen - rustic l-shaped wood ceiling eat-in kitchen idea with a farmhouse sink, shaker cabinets, medium tone wood cabinets, quartz countertops, white backsplash, porcelain backsplash, stainless steel appliances, an island and gray countertops
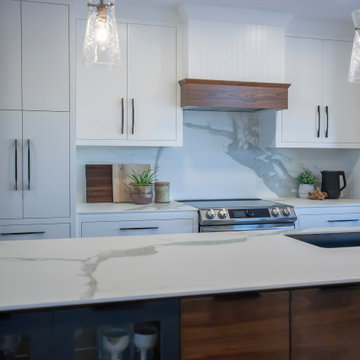 Gateway Kitchen + Bath
This custom kitchen renovation features inset cabinetry, porcelain countertops with matching slab backsplash and waterfall detail, and custom integrated range hood.
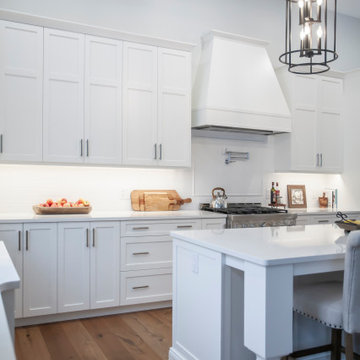 Gateway Kitchen + Bath
Large elegant l-shaped open concept kitchen photo with an undermount sink, shaker cabinets, white cabinets, quartz countertops, white backsplash, porcelain backsplash, stainless steel appliances, an island and white countertops
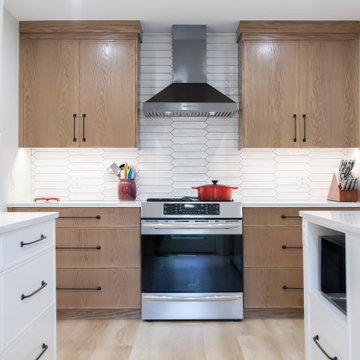 Gateway Kitchen + Bath
This semi-open kitchen renovation features a combination of painted white and stained oak cabinets with a slim shaker door, white quartz countertops and deep drawers, including a built-in spice drawer.
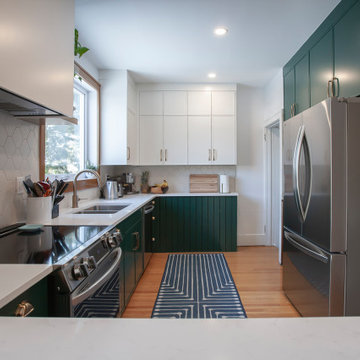 Gateway Kitchen + Bath
With rich green base cabinets, white uppers, and a matching custom bookcase with library ladder, this custom renovation suits this classic Wolseley home.
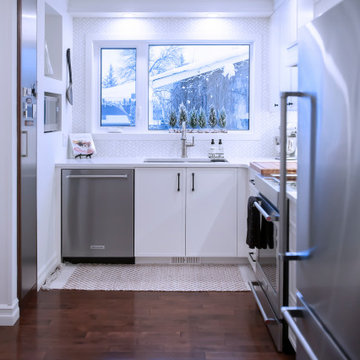 Gateway Kitchen + Bath
This petite kitchen is a baker's paradise, with custom details including a built-in pantry cabinet, custom-depth drawers to store tools and supplies, and a quartz waterfall eating space that doubles as extra work surface when needed
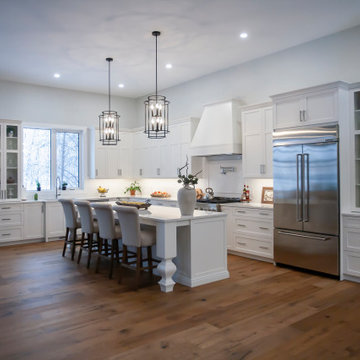 Gateway Kitchen + Bath
Open concept kitchen - large traditional l-shaped open concept kitchen idea with an undermount sink, shaker cabinets, white cabinets, quartz countertops, white backsplash, porcelain backsplash, stainless steel appliances, an island and white countertops
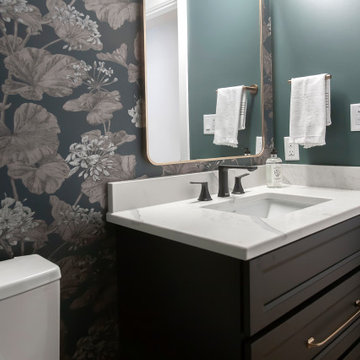
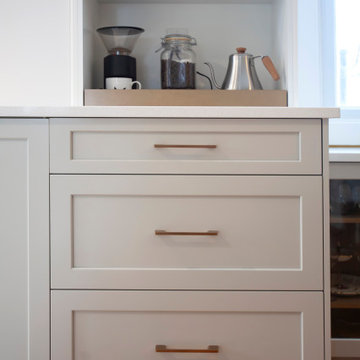 Gateway Kitchen + Bath
This eat-in kitchen renovation features fresh white kitchen cabinets, quartz countertops, and a built-in coffee station
Inspiration for a mid-sized transitional single-wall eat-in kitchen remodel with an undermount sink, shaker cabinets, white cabinets, quartz countertops, porcelain backsplash, stainless steel appliances, no island and white countertops
Inspiration for a mid-sized transitional single-wall eat-in kitchen remodel with an undermount sink, shaker cabinets, white cabinets, quartz countertops, porcelain backsplash, stainless steel appliances, no island and white countertops
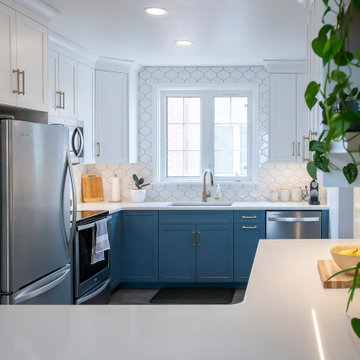 Gateway Kitchen + Bath
This two tone shaker kitchen design features blue base cabinets and white uppers, a peninsula to divide the space between the kitchen and dining area, and floating shelves.
 Gateway Kitchen + Bath
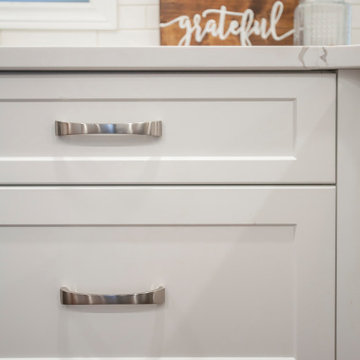
This bright white classic kitchen features quartz countertops, shaker-style cabinets and an abundance of functional storage.
Eat-in kitchen - small contemporary u-shaped eat-in kitchen idea with an undermount sink, shaker cabinets, white cabinets, quartz countertops, white backsplash, subway tile backsplash, stainless steel appliances, a peninsula and white countertops
Eat-in kitchen - small contemporary u-shaped eat-in kitchen idea with an undermount sink, shaker cabinets, white cabinets, quartz countertops, white backsplash, subway tile backsplash, stainless steel appliances, a peninsula and white countertops
 Gateway Kitchen + Bath
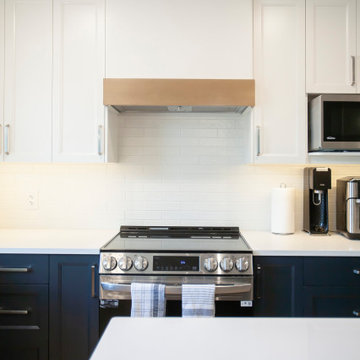
This two-tone kitchen features dark blue base cabinets and white uppers, opening up a small kitchen and dining room into the living area to create a single open-concept space.
 Gateway Kitchen + Bath
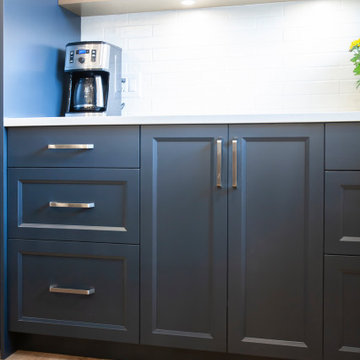
This two-tone kitchen features dark blue base cabinets and white uppers, opening up a small kitchen and dining room into the living area to create a single open-concept space.
 Gateway Kitchen + Bath
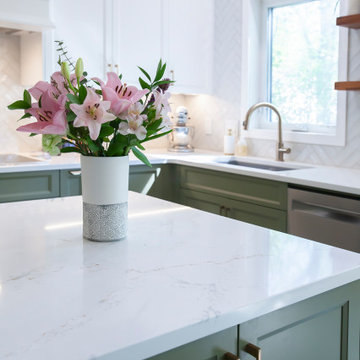
This beautiful sage green and white two-tone kitchen features a small island, plenty of cabinet space and ceiling-height storage, perfect for a growing family.
14