
Search results for "Gateway" in Home Design Ideas
 Johnny Janosik Inc
Chris Ciancitto & Ross Lugasi
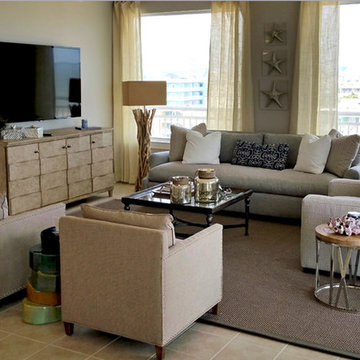
Living room - mid-sized coastal formal and open concept ceramic tile living room idea with beige walls, no fireplace and a tv stand
Living room - mid-sized coastal formal and open concept ceramic tile living room idea with beige walls, no fireplace and a tv stand
 Gateway Kitchen + Bath
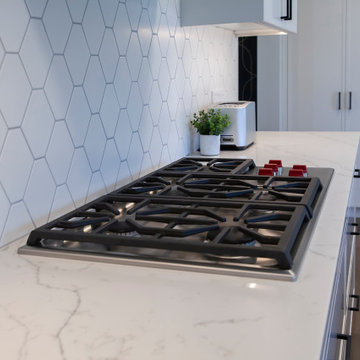
This fresh kitchen brought new life into a dated home, opening up the spaces and making the kitchen both beautiful and functional
Open concept kitchen - large modern l-shaped open concept kitchen idea with an undermount sink, shaker cabinets, white cabinets, quartz countertops, white backsplash, porcelain backsplash, stainless steel appliances, an island and white countertops
Open concept kitchen - large modern l-shaped open concept kitchen idea with an undermount sink, shaker cabinets, white cabinets, quartz countertops, white backsplash, porcelain backsplash, stainless steel appliances, an island and white countertops
 Gateway Kitchen + Bath
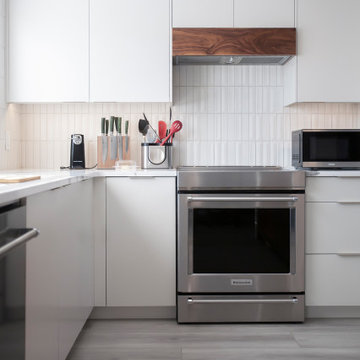
This modern minimalist kitchen features white slab-front painted cabinets stacked porcelain tile backsplashes, a custom range hood and matched grain island with quartz countertops and a waterfall detail.
Find the right local pro for your project
 Gateway Kitchen + Bath
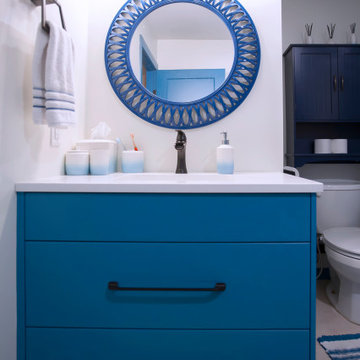
This colourful bathroom features a custom vanity, and a bold herringbone tile accent wall feature
Example of a mid-sized trendy 3/4 blue tile and porcelain tile single-sink walk-in shower design with flat-panel cabinets, blue cabinets, white walls, quartz countertops, white countertops and a built-in vanity
Example of a mid-sized trendy 3/4 blue tile and porcelain tile single-sink walk-in shower design with flat-panel cabinets, blue cabinets, white walls, quartz countertops, white countertops and a built-in vanity
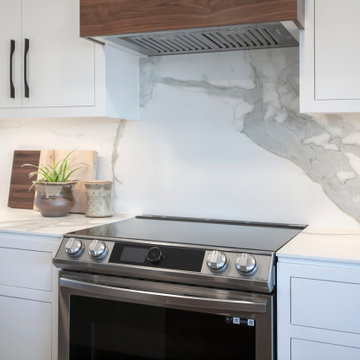 Gateway Kitchen + Bath
This custom kitchen renovation features inset cabinetry, porcelain countertops with matching slab backsplash and waterfall detail, and custom integrated range hood.
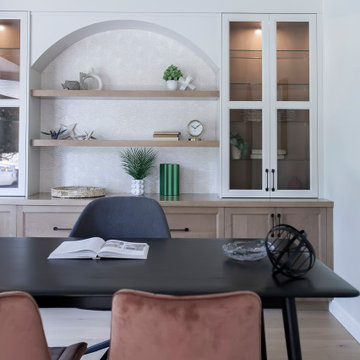 Gateway Kitchen + Bath
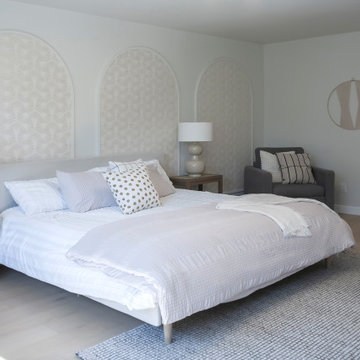
This home office is directly off the main entryway and features custom built-ins with arched detail over open shelving.
Study room - mid-sized modern freestanding desk light wood floor study room idea with white walls
Study room - mid-sized modern freestanding desk light wood floor study room idea with white walls
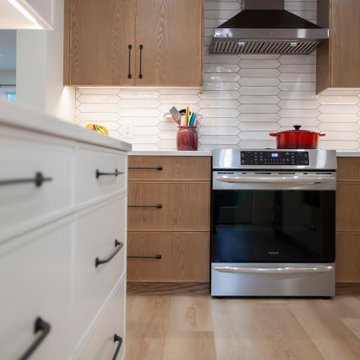 Gateway Kitchen + Bath
This semi-open kitchen renovation features a combination of painted white and stained oak cabinets with a slim shaker door, white quartz countertops and deep drawers, including a built-in spice drawer.
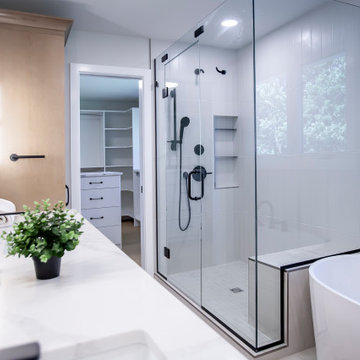 Gateway Kitchen + Bath
The double sinks in this primary ensuite offer plenty of storage, clean countertops and room for two. With a full walk-in shower, freestanding bathtub and enclosed toilet space, this bathroom is the epitome of relaxation and beauty
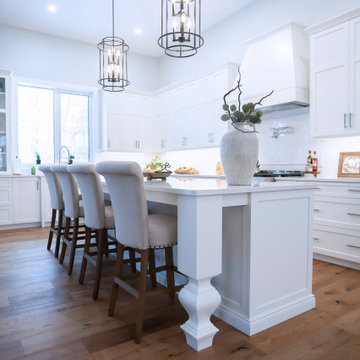 Gateway Kitchen + Bath
Example of a large l-shaped open concept kitchen design with an undermount sink, shaker cabinets, white cabinets, quartz countertops, white backsplash, porcelain backsplash, stainless steel appliances, an island and white countertops
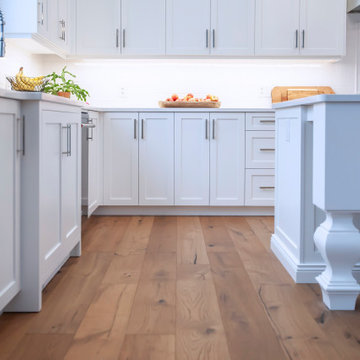 Gateway Kitchen + Bath
Large elegant l-shaped open concept kitchen photo with an undermount sink, shaker cabinets, white cabinets, quartz countertops, white backsplash, porcelain backsplash, stainless steel appliances, an island and white countertops
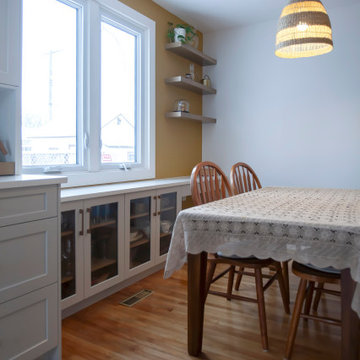 Gateway Kitchen + Bath
This eat-in kitchen renovation features fresh white kitchen cabinets, quartz countertops, and a built-in coffee station
Mid-sized transitional single-wall eat-in kitchen photo with an undermount sink, shaker cabinets, white cabinets, quartz countertops, porcelain backsplash, stainless steel appliances, no island and white countertops
Mid-sized transitional single-wall eat-in kitchen photo with an undermount sink, shaker cabinets, white cabinets, quartz countertops, porcelain backsplash, stainless steel appliances, no island and white countertops
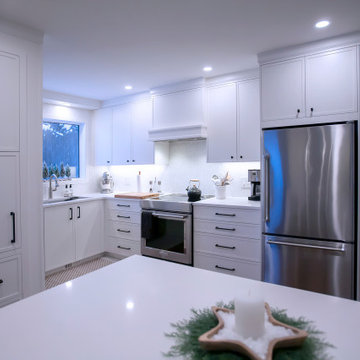 Gateway Kitchen + Bath
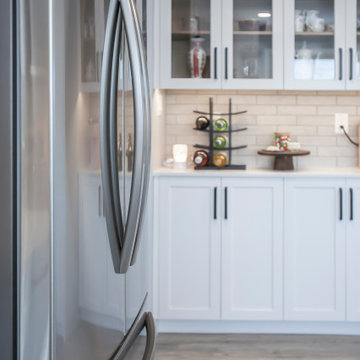
This petite kitchen is a baker's paradise, with custom details including a built-in pantry cabinet, custom-depth drawers to store tools and supplies, and a quartz waterfall eating space that doubles as extra work surface when needed
 Gateway Kitchen + Bath
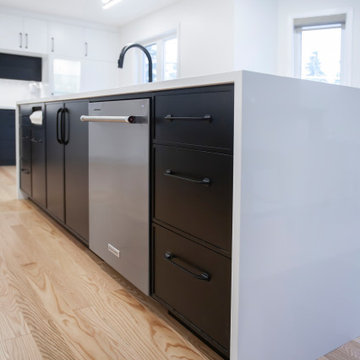
This custom kitchen renovation made use of what was once an eat-in area to maximize storage and cabinet space. The classic shaker-style cabinets in this kitchen design maximize longevity and keep the space looking bright and spacious.
 Gateway Kitchen + Bath
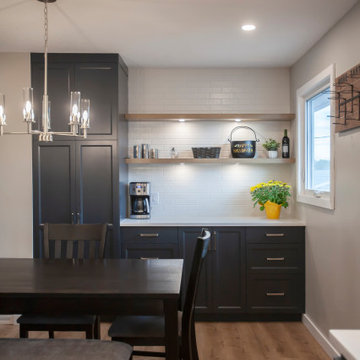
This large modern black and white kitchen features slim-profile shaker doors in black and white, ample cabinet space, an integrated bar fridge, and a large island with quartz countertops and a waterfall detail.
 Gateway Kitchen + Bath
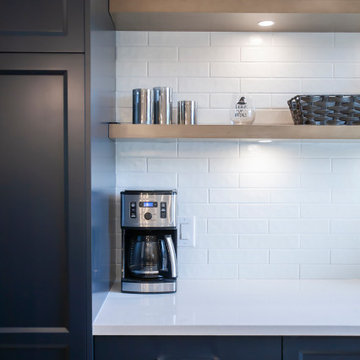
This two-tone kitchen features dark blue base cabinets and white uppers, opening up a small kitchen and dining room into the living area to create a single open-concept space.
 Gateway Kitchen + Bath
This two-tone kitchen features dark blue base cabinets and white uppers, opening up a small kitchen and dining room into the living area to create a single open-concept space.
 Gateway Kitchen + Bath
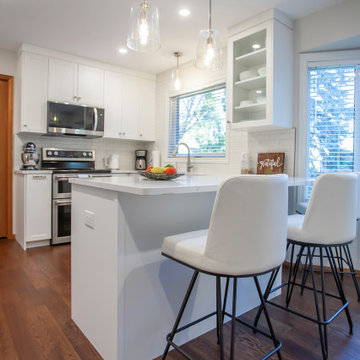
This bright white classic kitchen features quartz countertops, shaker-style cabinets and an abundance of functional storage.
Eat-in kitchen - small contemporary u-shaped eat-in kitchen idea with an undermount sink, shaker cabinets, white cabinets, quartz countertops, white backsplash, subway tile backsplash, stainless steel appliances, a peninsula and white countertops
Eat-in kitchen - small contemporary u-shaped eat-in kitchen idea with an undermount sink, shaker cabinets, white cabinets, quartz countertops, white backsplash, subway tile backsplash, stainless steel appliances, a peninsula and white countertops
 Gateway Kitchen + Bath
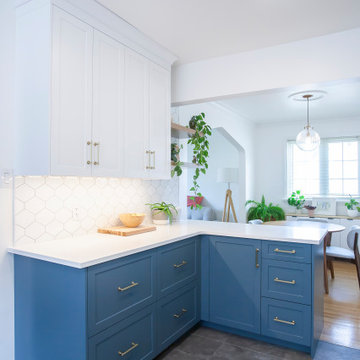
This two tone shaker kitchen design features blue base cabinets and white uppers, a peninsula to divide the space between the kitchen and dining area, and floating shelves.
 Gateway Kitchen + Bath
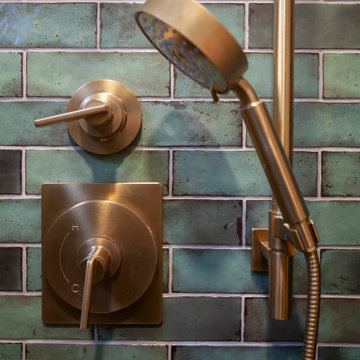
This custom bathroom renovation features a tiled shower with bold green tiles and brushed gold fixtures
Small eclectic green tile and porcelain tile porcelain tile, white floor and single-sink alcove shower photo with shaker cabinets, dark wood cabinets, white walls, an integrated sink, a niche and a built-in vanity
Small eclectic green tile and porcelain tile porcelain tile, white floor and single-sink alcove shower photo with shaker cabinets, dark wood cabinets, white walls, an integrated sink, a niche and a built-in vanity
12