
Search results for "Gateway" in Home Design Ideas

 Arch Studio, Inc.
Architecture & Interior Design By Arch Studio, Inc.
Photography by Eric Rorer
Open concept kitchen - small cottage l-shaped light wood floor and beige floor open concept kitchen idea in San Francisco with an undermount sink, shaker cabinets, white cabinets, quartz countertops, blue backsplash, ceramic backsplash, stainless steel appliances, an island and white countertops
Open concept kitchen - small cottage l-shaped light wood floor and beige floor open concept kitchen idea in San Francisco with an undermount sink, shaker cabinets, white cabinets, quartz countertops, blue backsplash, ceramic backsplash, stainless steel appliances, an island and white countertops
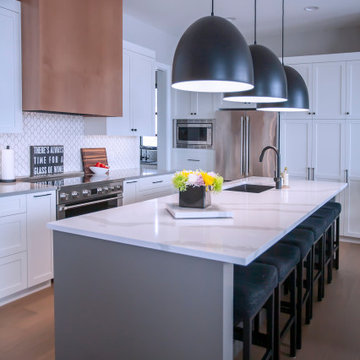
 Gateway Kitchen + Bath
Kitchen - large modern kitchen idea with shaker cabinets, white cabinets, quartz countertops, white backsplash, porcelain backsplash, stainless steel appliances, an island and gray countertops

 Outdoor Republic
Zen Portal hand carved temple balinese stone
This is an example of a large tropical partial sun backyard stone garden path in San Francisco for summer.
This is an example of a large tropical partial sun backyard stone garden path in San Francisco for summer.
Find the right local pro for your project

 Santa Barbara Home Design
Design Consultant Jeff Doubét is the author of Creating Spanish Style Homes: Before & After – Techniques – Designs – Insights. The 240 page “Design Consultation in a Book” is now available. Please visit SantaBarbaraHomeDesigner.com for more info.
Jeff Doubét specializes in Santa Barbara style home and landscape designs. To learn more info about the variety of custom design services I offer, please visit SantaBarbaraHomeDesigner.com
Jeff Doubét is the Founder of Santa Barbara Home Design - a design studio based in Santa Barbara, California USA.

 Garden Gate Landscaping
A complete and eclectic rear garden renovation with a creative blend of formal and natural elements. Formal lawn panel and rose garden, craftsman style wood deck and trellis, homages to Goldsworthy and Stonehenge with large boulders and a large stone cairn, several water features, a Japanese Torii gate, rock walls and steps, vegetables and herbs in containers and a new parking area paved with permeable pavers that feed an underground storage area that in turns irrigates the garden. All this blends into a diverse but cohesive garden.
Designed by Charles W Bowers, Built by Garden Gate Landscaping, Inc. © Garden Gate Landscaping, Inc./Charles W. Bowers
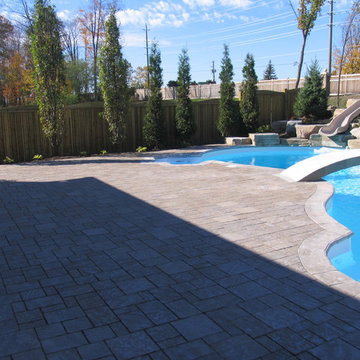
 Garden Gateway Landscape Services, Inc.
Mid-sized arts and crafts backyard stone and custom-shaped pool photo in Toronto
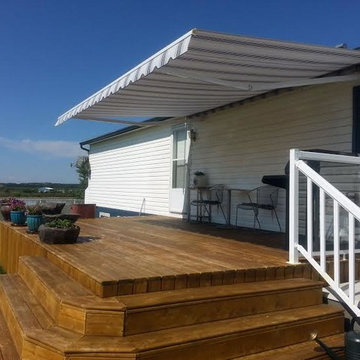
 Gateway Sunrooms and Shades
Example of a small classic backyard patio design in Calgary with decking and an awning
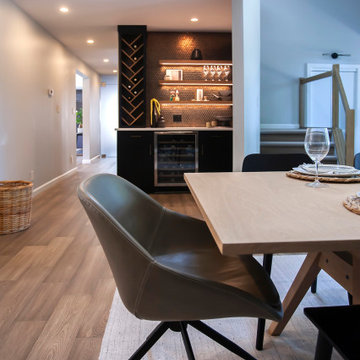 Gateway Kitchen + Bath
This formal dining room features high ceilings and an accent wall
Enclosed dining room - mid-sized 1960s wood wall enclosed dining room idea with black walls
Enclosed dining room - mid-sized 1960s wood wall enclosed dining room idea with black walls
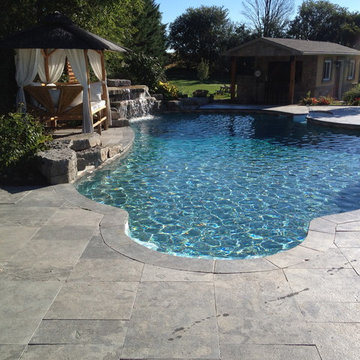 Garden Gateway Landscape Services, Inc.
Example of a mid-sized arts and crafts backyard stone and custom-shaped pool design in Toronto
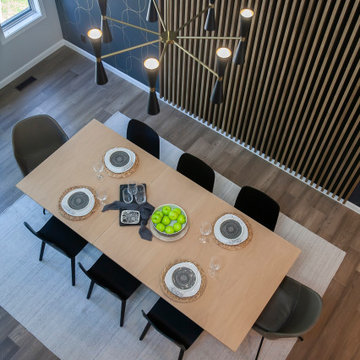 Gateway Kitchen + Bath
This formal dining room features high ceilings and an accent wall
Example of a mid-sized mid-century modern wood wall enclosed dining room design with black walls
Example of a mid-sized mid-century modern wood wall enclosed dining room design with black walls

 Gateway Builders
Foyer - large coastal medium tone wood floor and wainscoting foyer idea with white walls and a medium wood front door
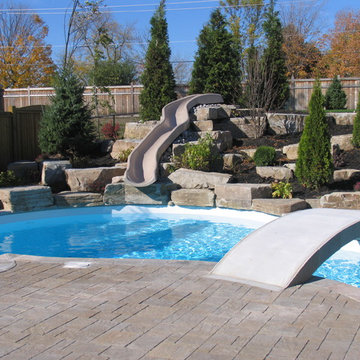 Garden Gateway Landscape Services, Inc.
Pool - mid-sized traditional backyard stone and custom-shaped pool idea in Toronto
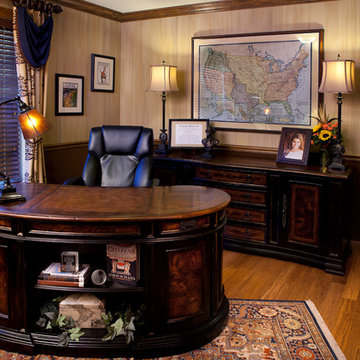
 Gateway Interior Design, Inc.
Inspiration for a mid-sized timeless freestanding desk medium tone wood floor home office remodel in St Louis with beige walls
 Gateway Sunrooms and Shades
Inspiration for a small timeless backyard deck remodel in Calgary with an awning
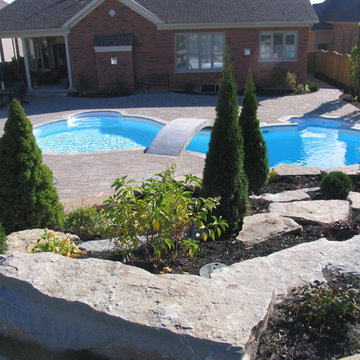 Garden Gateway Landscape Services, Inc.
Pool - mid-sized craftsman backyard stone and custom-shaped pool idea in Toronto
 Garden Gateway Landscape Services, Inc.
Inspiration for a mid-sized craftsman backyard stone and custom-shaped pool remodel in Toronto
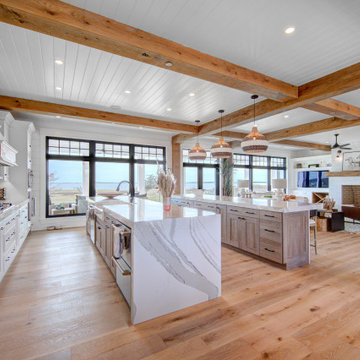 Gateway Builders
Inspiration for a huge farmhouse medium tone wood floor and exposed beam eat-in kitchen remodel with a farmhouse sink, shaker cabinets, distressed cabinets, quartzite countertops, gray backsplash, porcelain backsplash, stainless steel appliances, two islands and white countertops
 Gateway Sunrooms and Shades
Example of a small classic backyard concrete patio design in Calgary with an awning
 Gateway Builders
Eat-in kitchen - huge cottage medium tone wood floor and exposed beam eat-in kitchen idea with a farmhouse sink, shaker cabinets, distressed cabinets, quartzite countertops, gray backsplash, porcelain backsplash, stainless steel appliances, two islands and white countertops

44