
Search results for "Gateway" in Home Design Ideas

 Garden Gateway Landscape Services, Inc.

Mid-sized arts and crafts backyard stone and custom-shaped pool photo in Toronto
 Gateway Builders

Inspiration for a farmhouse white tile and subway tile porcelain tile, single-sink and shiplap wall bathroom remodel with furniture-like cabinets, medium tone wood cabinets, quartzite countertops, a hinged shower door, white countertops and a freestanding vanity
Find the right local pro for your project
 Garden Gateway Landscape Services, Inc.
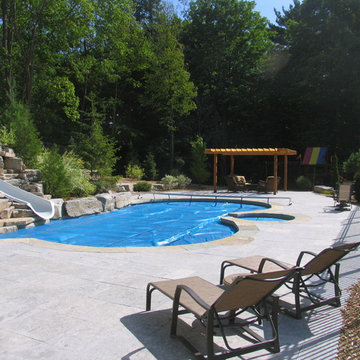
Example of a mid-sized arts and crafts backyard stone and custom-shaped pool design in Toronto
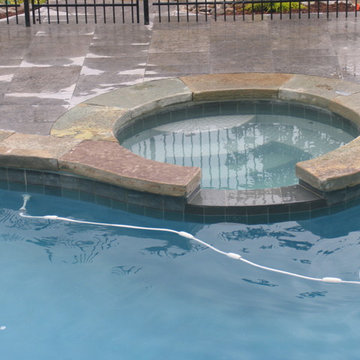 Garden Gateway Landscape Services, Inc.
Inspiration for a mid-sized craftsman backyard stone and custom-shaped pool remodel in Toronto

 Breeze Giannasio Interiors
Stacy Zurin Goldberg
Inspiration for a large transitional galley dark wood floor eat-in kitchen remodel in DC Metro with a single-bowl sink, shaker cabinets, white cabinets, soapstone countertops, white backsplash, stone slab backsplash, black appliances and an island
Inspiration for a large transitional galley dark wood floor eat-in kitchen remodel in DC Metro with a single-bowl sink, shaker cabinets, white cabinets, soapstone countertops, white backsplash, stone slab backsplash, black appliances and an island
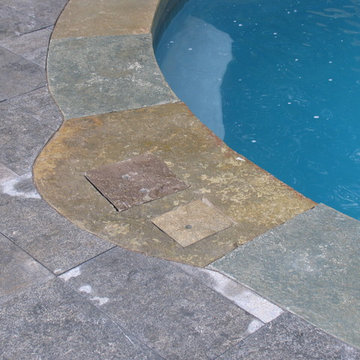 Garden Gateway Landscape Services, Inc.
Example of a mid-sized arts and crafts backyard stone and custom-shaped pool design in Toronto
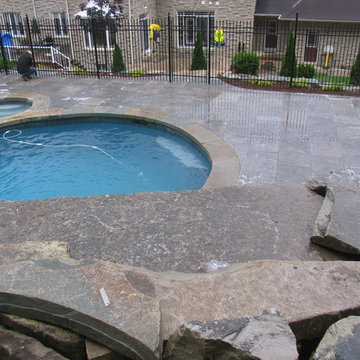 Garden Gateway Landscape Services, Inc.
Mid-sized arts and crafts backyard stone and custom-shaped pool photo in Toronto
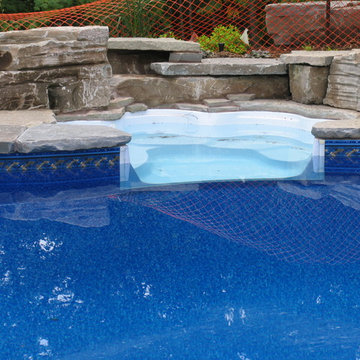 Garden Gateway Landscape Services, Inc.
Example of a mid-sized arts and crafts backyard stone and custom-shaped pool design in Toronto
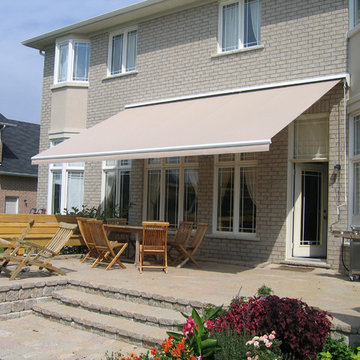
 Gateway Sunrooms and Shades
Mid-sized elegant backyard outdoor kitchen deck photo in Calgary with an awning
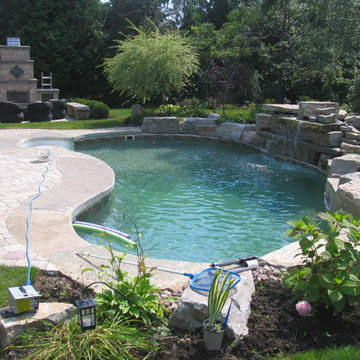 Garden Gateway Landscape Services, Inc.
Mid-sized arts and crafts backyard stone and custom-shaped pool photo in Toronto
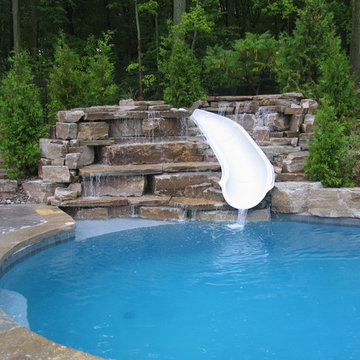 Garden Gateway Landscape Services, Inc.
Mid-sized arts and crafts backyard stone and custom-shaped pool photo in Toronto
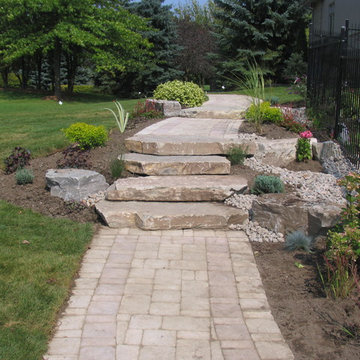 Garden Gateway Landscape Services, Inc.
Photo of a craftsman drought-tolerant and full sun front yard stone landscaping in Toronto.
 Gateway Builders
Example of a huge farmhouse medium tone wood floor and exposed beam eat-in kitchen design with a farmhouse sink, shaker cabinets, distressed cabinets, quartzite countertops, gray backsplash, porcelain backsplash, stainless steel appliances, two islands and white countertops
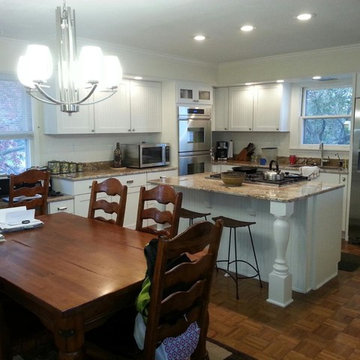
 Gateway Kitchen n' Bath Design
Mark M
Example of a small transitional u-shaped medium tone wood floor eat-in kitchen design in Milwaukee with an undermount sink, flat-panel cabinets, white cabinets, granite countertops, beige backsplash, stainless steel appliances and an island
Example of a small transitional u-shaped medium tone wood floor eat-in kitchen design in Milwaukee with an undermount sink, flat-panel cabinets, white cabinets, granite countertops, beige backsplash, stainless steel appliances and an island

 Tom Meaney Architect, AIA
The design objective for this six acre ocean view parcel in Montecito was to create a literal replication of an 1800's California hacienda. Four adobe structures define the central courtyard while secondary terraces and walled gardens expand the living areas towards the views and morning light. Simple, rustic details and traditional, handmade materials evoke a lifestyle of a distant era.
 Gateway Builders
Inspiration for a huge farmhouse medium tone wood floor and exposed beam eat-in kitchen remodel with a farmhouse sink, shaker cabinets, distressed cabinets, quartzite countertops, gray backsplash, porcelain backsplash, stainless steel appliances, two islands and white countertops
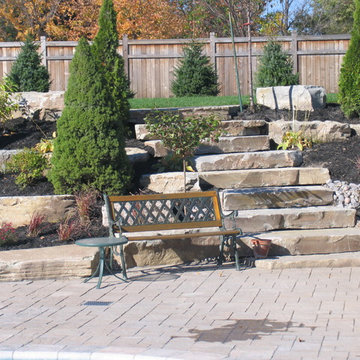 Garden Gateway Landscape Services, Inc.
Arts and crafts front yard stone patio photo in Toronto with no cover
 Gateway Builders
Huge farmhouse medium tone wood floor and exposed beam eat-in kitchen photo with a farmhouse sink, shaker cabinets, distressed cabinets, quartzite countertops, gray backsplash, porcelain backsplash, stainless steel appliances, two islands and white countertops
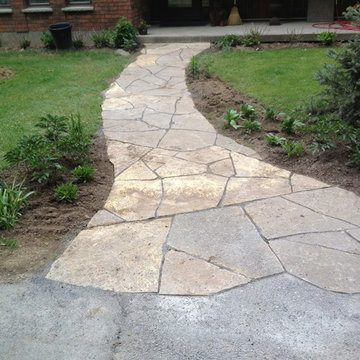 Garden Gateway Landscape Services, Inc.
Design ideas for a craftsman drought-tolerant and full sun front yard stone landscaping in Toronto.
45