
Search results for "Gateway" in Home Design Ideas
 Gateway Kitchen + Bath
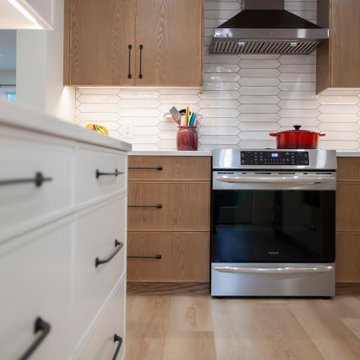
This semi-open kitchen renovation features a combination of painted white and stained oak cabinets with a slim shaker door, white quartz countertops and deep drawers, including a built-in spice drawer.
 Gateway Kitchen + Bath
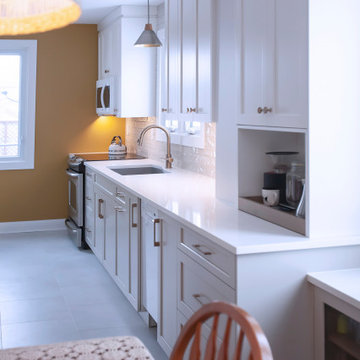
This eat-in kitchen renovation features fresh white kitchen cabinets, quartz countertops, and a built-in coffee station
Mid-sized transitional single-wall eat-in kitchen photo with an undermount sink, shaker cabinets, white cabinets, quartz countertops, porcelain backsplash, stainless steel appliances, no island and white countertops
Mid-sized transitional single-wall eat-in kitchen photo with an undermount sink, shaker cabinets, white cabinets, quartz countertops, porcelain backsplash, stainless steel appliances, no island and white countertops
 Gateway Interior Design, Inc.
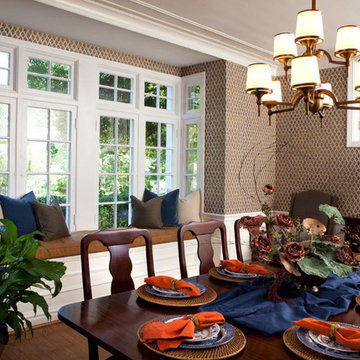
Traditional Dining Room gets comfortable with color
Mid-sized elegant medium tone wood floor enclosed dining room photo in St Louis
Mid-sized elegant medium tone wood floor enclosed dining room photo in St Louis
Find the right local pro for your project
 Gateway Kitchen + Bath
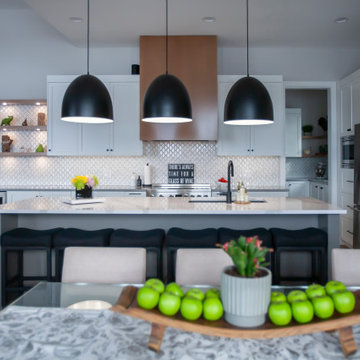
Kitchen - kitchen idea with an undermount sink, shaker cabinets, white cabinets, quartz countertops, white backsplash, porcelain backsplash, stainless steel appliances, an island and white countertops
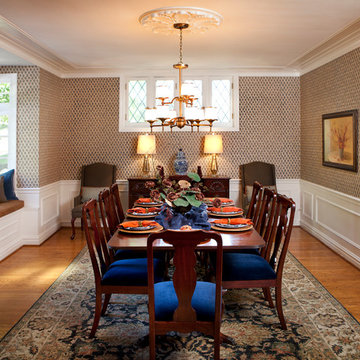 Gateway Interior Design, Inc.
Traditional dining room gets comfortable with color
Inspiration for a mid-sized timeless medium tone wood floor enclosed dining room remodel in St Louis
Inspiration for a mid-sized timeless medium tone wood floor enclosed dining room remodel in St Louis
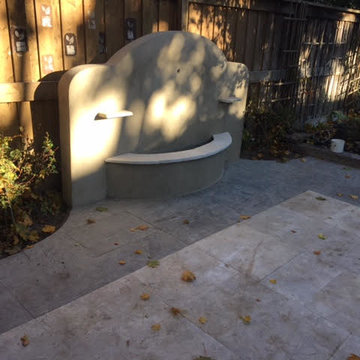
 Garden Gateway Landscape Services, Inc.
Design ideas for a mid-sized craftsman full sun backyard stone landscaping in Toronto.
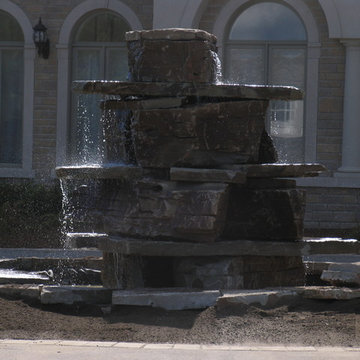 Garden Gateway Landscape Services, Inc.
Design ideas for a mid-sized craftsman full sun backyard stone landscaping in Toronto.
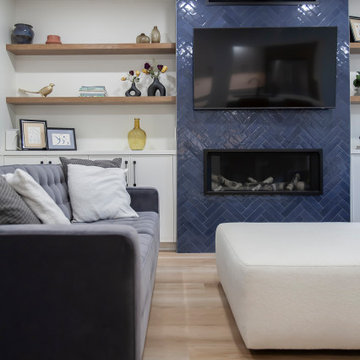 Gateway Kitchen + Bath
This semi-open kitchen renovation features a combination of painted white and stained oak cabinets with a slim shaker door, white quartz countertops and deep drawers, including a built-in spice drawer.
 Gateway Kitchen + Bath
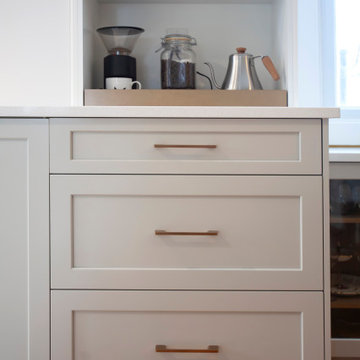
This eat-in kitchen renovation features fresh white kitchen cabinets, quartz countertops, and a built-in coffee station
Inspiration for a mid-sized transitional single-wall eat-in kitchen remodel with an undermount sink, shaker cabinets, white cabinets, quartz countertops, porcelain backsplash, stainless steel appliances, no island and white countertops
Inspiration for a mid-sized transitional single-wall eat-in kitchen remodel with an undermount sink, shaker cabinets, white cabinets, quartz countertops, porcelain backsplash, stainless steel appliances, no island and white countertops
 Gateway Kitchen + Bath
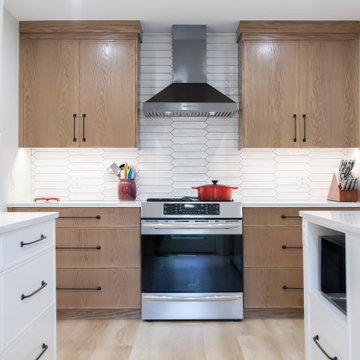
This semi-open kitchen renovation features a combination of painted white and stained oak cabinets with a slim shaker door, white quartz countertops and deep drawers, including a built-in spice drawer.
 Gateway Kitchen + Bath
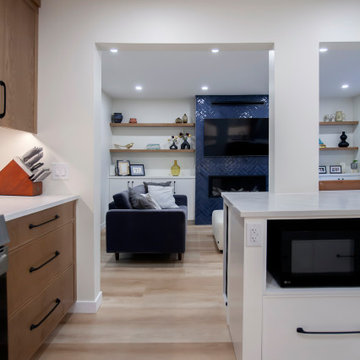
This semi-open kitchen renovation features a combination of painted white and stained oak cabinets with a slim shaker door, white quartz countertops and deep drawers, including a built-in spice drawer.
 Gateway Kitchen + Bath
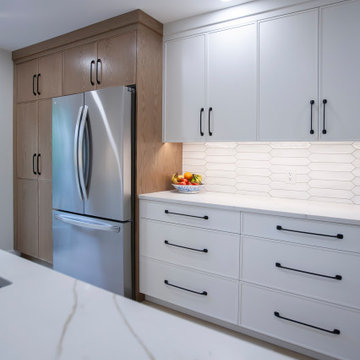
This semi-open kitchen renovation features a combination of painted white and stained oak cabinets with a slim shaker door, white quartz countertops and deep drawers, including a built-in spice drawer.
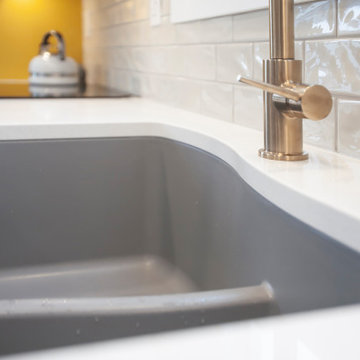 Gateway Kitchen + Bath
This eat-in kitchen renovation features fresh white kitchen cabinets, quartz countertops, and a built-in coffee station
Inspiration for a mid-sized transitional single-wall eat-in kitchen remodel with an undermount sink, shaker cabinets, white cabinets, quartz countertops, porcelain backsplash, stainless steel appliances, no island and white countertops
Inspiration for a mid-sized transitional single-wall eat-in kitchen remodel with an undermount sink, shaker cabinets, white cabinets, quartz countertops, porcelain backsplash, stainless steel appliances, no island and white countertops
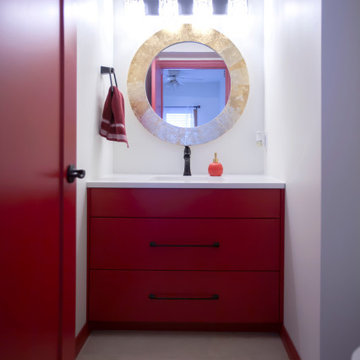 Gateway Kitchen + Bath
This colourful powder room features a custom vanity
Example of a small trendy porcelain tile single-sink bathroom design with flat-panel cabinets, red cabinets, white walls, quartz countertops, white countertops and a built-in vanity
Example of a small trendy porcelain tile single-sink bathroom design with flat-panel cabinets, red cabinets, white walls, quartz countertops, white countertops and a built-in vanity
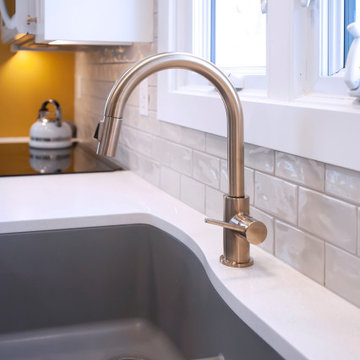 Gateway Kitchen + Bath
This eat-in kitchen renovation features fresh white kitchen cabinets, quartz countertops, and a built-in coffee station
Mid-sized transitional single-wall eat-in kitchen photo with an undermount sink, shaker cabinets, white cabinets, quartz countertops, porcelain backsplash, stainless steel appliances, no island and white countertops
Mid-sized transitional single-wall eat-in kitchen photo with an undermount sink, shaker cabinets, white cabinets, quartz countertops, porcelain backsplash, stainless steel appliances, no island and white countertops
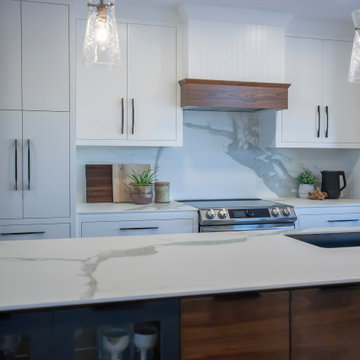 Gateway Kitchen + Bath
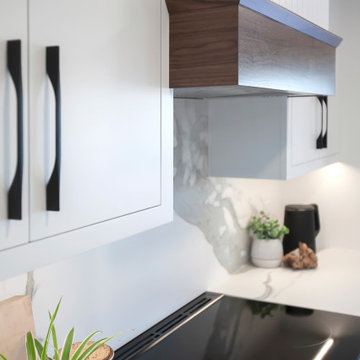
This custom kitchen renovation features inset cabinetry, porcelain countertops with matching slab backsplash and waterfall detail, and custom integrated range hood.
 Gateway Kitchen + Bath
This custom kitchen renovation features inset cabinetry, porcelain countertops with matching slab backsplash and waterfall detail, and custom integrated range hood.
 Gateway Kitchen + Bath
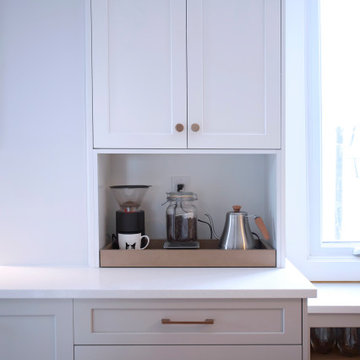
This eat-in kitchen renovation features fresh white kitchen cabinets, quartz countertops, and a built-in coffee station
Mid-sized transitional single-wall eat-in kitchen photo with an undermount sink, shaker cabinets, white cabinets, quartz countertops, porcelain backsplash, stainless steel appliances, no island and white countertops
Mid-sized transitional single-wall eat-in kitchen photo with an undermount sink, shaker cabinets, white cabinets, quartz countertops, porcelain backsplash, stainless steel appliances, no island and white countertops
 Gateway Kitchen + Bath
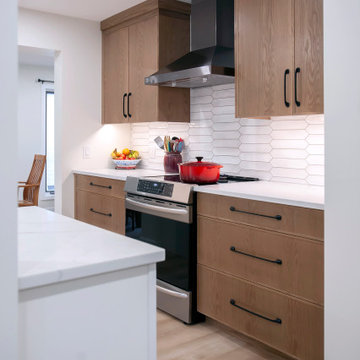
This semi-open kitchen renovation features a combination of painted white and stained oak cabinets with a slim shaker door, white quartz countertops and deep drawers, including a built-in spice drawer.

 Jay Sifford
This entrance to a garden room consists of a trellis that supports a 'Cascade Falls' weeping bald cypress.
Photo by Jay Sifford.
This is an example of an eclectic landscaping in Charlotte.
This is an example of an eclectic landscaping in Charlotte.
52