
Search results for "Gateway" in Home Design Ideas
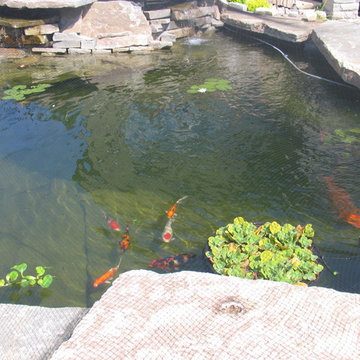
 Garden Gateway Landscape Services, Inc.
This is an example of a mid-sized craftsman full sun backyard stone landscaping in Toronto.
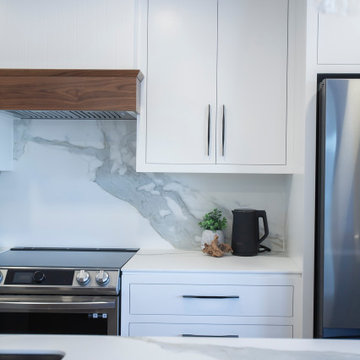
 Gateway Kitchen + Bath
This custom kitchen renovation features inset cabinetry, porcelain countertops with matching slab backsplash and waterfall detail, and custom integrated range hood.
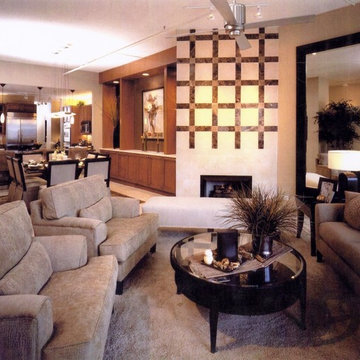
 Gateway Interior Design, Inc.
Example of a mid-sized minimalist loft-style travertine floor living room design in St Louis with beige walls, a standard fireplace and a stone fireplace
Find the right local pro for your project
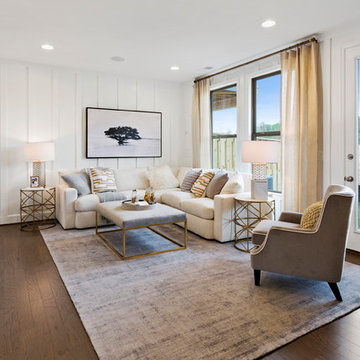
 Van Metre Homes
Example of a small trendy formal and enclosed dark wood floor and brown floor living room design with white walls, no fireplace and a tv stand
 Gateway Interior Design, Inc.
Freestanding bathtub - large modern master brown tile and porcelain tile porcelain tile freestanding bathtub idea in St Louis with a vessel sink, shaker cabinets, brown cabinets, onyx countertops, a one-piece toilet and green walls
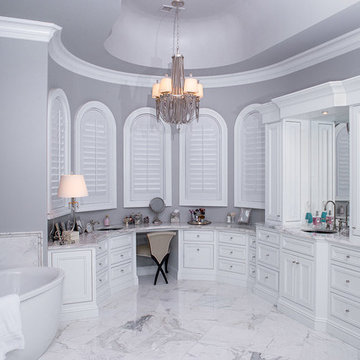
 Gateway Supply Company
With a free standing tub, and under mount sinks, this darling bathroom is fit for a princess.
Elegant master freestanding bathtub photo with an undermount sink
Elegant master freestanding bathtub photo with an undermount sink
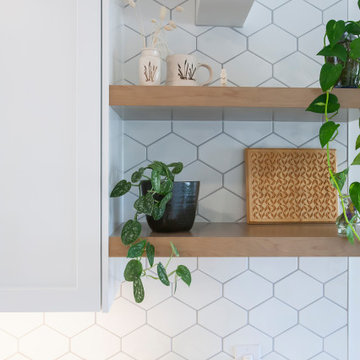 Gateway Kitchen + Bath
This two tone shaker kitchen design features blue base cabinets and white uppers, a peninsula to divide the space between the kitchen and dining area, and floating shelves.
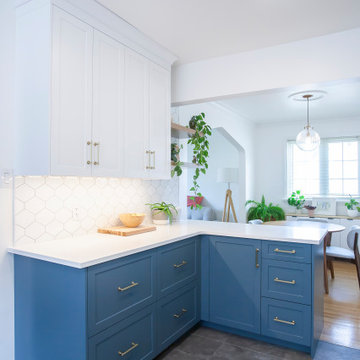 Gateway Kitchen + Bath
This two tone shaker kitchen design features blue base cabinets and white uppers, a peninsula to divide the space between the kitchen and dining area, and floating shelves.
 Gateway Kitchen + Bath
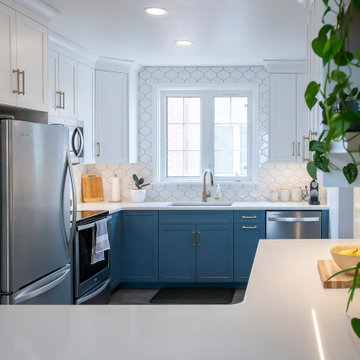
This two tone shaker kitchen design features blue base cabinets and white uppers, a peninsula to divide the space between the kitchen and dining area, and floating shelves.
 Gateway Kitchen + Bath
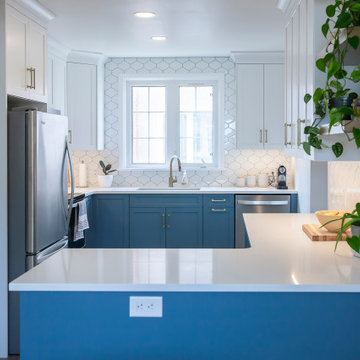
This two tone shaker kitchen design features blue base cabinets and white uppers, a peninsula to divide the space between the kitchen and dining area, and floating shelves.
 Gateway Kitchen + Bath
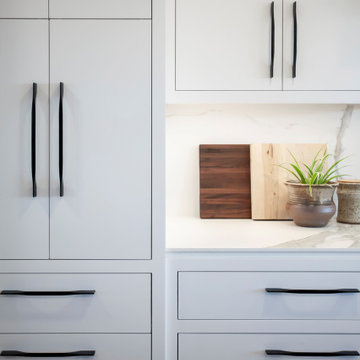
This custom kitchen renovation features inset cabinetry, porcelain countertops with matching slab backsplash and waterfall detail, and custom integrated range hood.
 Gateway Lighting & Fans

Inspiration for a transitional l-shaped light wood floor and beige floor kitchen remodel in Miami with an integrated sink, shaker cabinets, white cabinets, stainless steel countertops, gray backsplash, stainless steel appliances and stone slab backsplash
 Gateway Kitchen + Bath
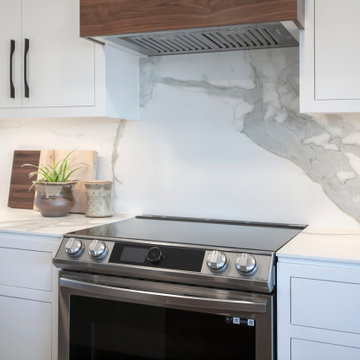
This custom kitchen renovation features inset cabinetry, porcelain countertops with matching slab backsplash and waterfall detail, and custom integrated range hood.
 Gateway Kitchen + Bath
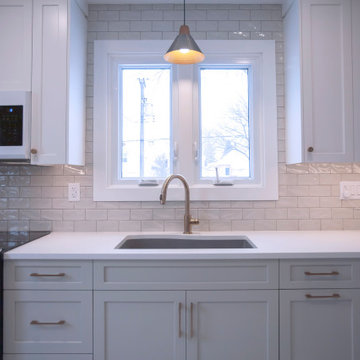
This eat-in kitchen renovation features fresh white kitchen cabinets, quartz countertops, and a built-in coffee station
Inspiration for a mid-sized transitional single-wall eat-in kitchen remodel with an undermount sink, shaker cabinets, white cabinets, quartz countertops, porcelain backsplash, stainless steel appliances, no island and white countertops
Inspiration for a mid-sized transitional single-wall eat-in kitchen remodel with an undermount sink, shaker cabinets, white cabinets, quartz countertops, porcelain backsplash, stainless steel appliances, no island and white countertops
 Gateway Kitchen + Bath
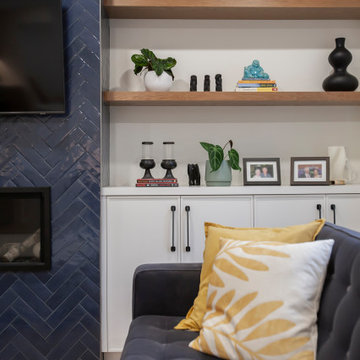
This semi-open kitchen renovation features a combination of painted white and stained oak cabinets with a slim shaker door, white quartz countertops and deep drawers, including a built-in spice drawer.
 Gateway Kitchen + Bath
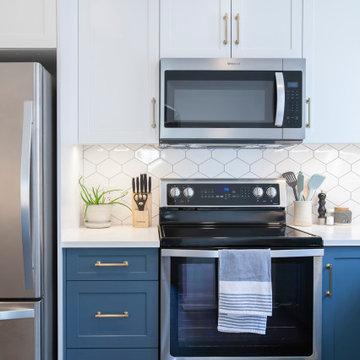
This two tone shaker kitchen design features blue base cabinets and white uppers, a peninsula to divide the space between the kitchen and dining area, and floating shelves.
 Gateway Kitchen + Bath
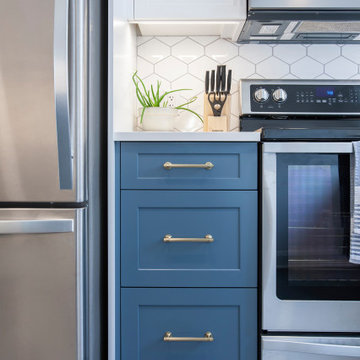
This two tone shaker kitchen design features blue base cabinets and white uppers, a peninsula to divide the space between the kitchen and dining area, and floating shelves.
 Gateway Kitchen + Bath
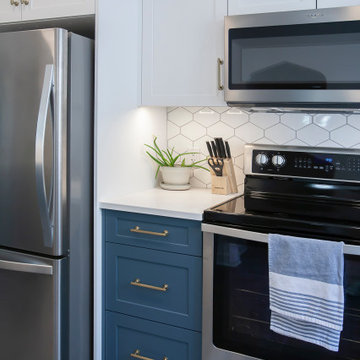
This two tone shaker kitchen design features blue base cabinets and white uppers, a peninsula to divide the space between the kitchen and dining area, and floating shelves.
 Gateway Kitchen + Bath
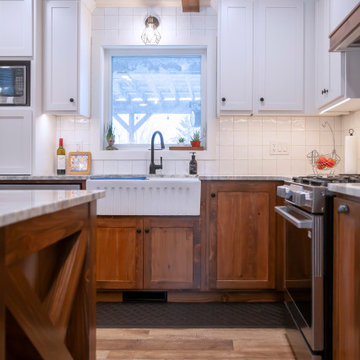
This custom kitchen and ensuite renovation features a bland of modern and rustic styles, with some European-inspired custom tilework.
Inspiration for a rustic l-shaped wood ceiling eat-in kitchen remodel with a farmhouse sink, shaker cabinets, medium tone wood cabinets, quartz countertops, white backsplash, porcelain backsplash, stainless steel appliances, an island and gray countertops
Inspiration for a rustic l-shaped wood ceiling eat-in kitchen remodel with a farmhouse sink, shaker cabinets, medium tone wood cabinets, quartz countertops, white backsplash, porcelain backsplash, stainless steel appliances, an island and gray countertops
 Gateway Kitchen + Bath
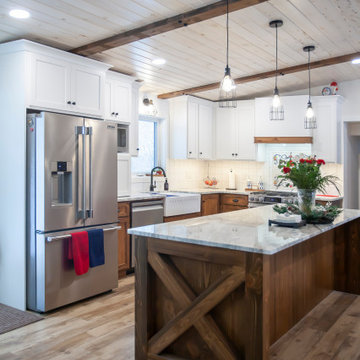
This custom kitchen and ensuite renovation features a bland of modern and rustic styles, with some European-inspired custom tilework.
Inspiration for a rustic l-shaped wood ceiling eat-in kitchen remodel with a farmhouse sink, shaker cabinets, medium tone wood cabinets, quartz countertops, white backsplash, porcelain backsplash, stainless steel appliances, an island and gray countertops
Inspiration for a rustic l-shaped wood ceiling eat-in kitchen remodel with a farmhouse sink, shaker cabinets, medium tone wood cabinets, quartz countertops, white backsplash, porcelain backsplash, stainless steel appliances, an island and gray countertops
53