
Search results for "Gather personal" in Home Design Ideas
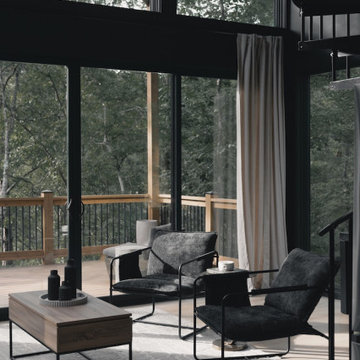
 Reynard Architectural Designs
Project Name: Rivertop
Location: Talking Rock, Georgia
Architecture By: James Knight
Photography By: Kalyn Kight
Project Description:
Perched high above the flowing waters of Talking Rock Creek, Rivertop is a luxurious family mountain retreat nestled in the scenic landscapes of North Georgia. Designed by lead architect James Knight of Reynard Custom Homes, this bespoke getaway was born out of a profound sense of purpose. After a personal family tragedy struck, the owners sought a sanctuary—a place thoughtfully designed and built where the family could gather, heal, and create new memories.
The home embodies the essence of an elevated mountain lodge, blending creative passion with tranquil natural surroundings. Every detail was meticulously crafted to ensure the home serves as both a high-end luxury getaway and a comfortable, grounding family retreat.
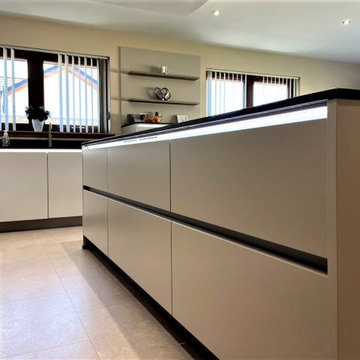
 Williamsons Kitchens
Our client was in the process of building a new house to their specification in Fraserburgh. The centrepiece? A contemporary, open-plan kitchen that not only serves as a functional space but also as an inviting hub for family gatherings.
Opting for the Nolte SoftLack range, we integrated the Silver MatrixArt handleless trims, complemented by elegant integrated lighting. The main furniture showcases a soothing Sahara hue, contrasted smartly by the Lava accent.
The 20mm Dekton Trilium worktop exudes sophistication, while the 40mm Nolte Platinum Bough Oak table adds a touch of warmth. We included a full suite of NEFF appliances: a single oven, combination microwave, induction hob, ceiling extraction, and a full-height fridge and freezer, meeting every culinary need.
Special requests are what make a design truly personal. We incorporated a Blanco Subline undermounted sink in Alumetallic, a state-of-the-art Quooker Fusion Square Stainless Steel instant boiling water tap, and durable Pergo flooring. Notably, the elevated dishwasher was positioned conveniently beside the sink, based on the client's preference. The tall units were seamlessly integrated into the ceiling, complemented by an artful goal-post niche. Furthermore, the extractor finds its home within a stylish ceiling drop box, highlighted by a subtly lit stepped ledge.
Dreaming of your own bespoke kitchen? Let us transform your vision into reality.
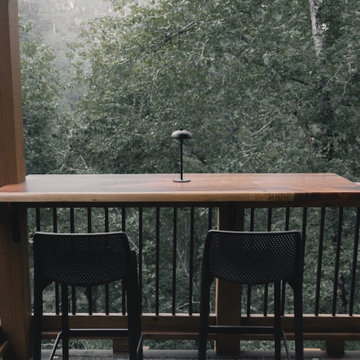 Reynard Architectural Designs
Project Name: Rivertop
Location: Talking Rock, Georgia
Architecture By: James Knight
Photography By: Kalyn Kight
Project Description:
Perched high above the flowing waters of Talking Rock Creek, Rivertop is a luxurious family mountain retreat nestled in the scenic landscapes of North Georgia. Designed by lead architect James Knight of Reynard Custom Homes, this bespoke getaway was born out of a profound sense of purpose. After a personal family tragedy struck, the owners sought a sanctuary—a place thoughtfully designed and built where the family could gather, heal, and create new memories.
The home embodies the essence of an elevated mountain lodge, blending creative passion with tranquil natural surroundings. Every detail was meticulously crafted to ensure the home serves as both a high-end luxury getaway and a comfortable, grounding family retreat.
Find the right local pro for your project

 User
How do you flip a blank canvas into a Home? Make it as personable as you can. I follow my own path when it comes to creativity. As a designer, you recognize many trends, but my passion is my only drive. What is Home? Its where children come home from school. It's also where people have their gatherings, a place most people use as a sanctuary after a long day. For me, a home is a place meant to be shared. It's somewhere to bring people together. Home is about sharing, yet it's also an outlet, and I design it so that my clients can feel they could be anywhere when they are at Home. Those quiet corners where you can rest and reflect are essential even for a few minutes; The texture of wood, the plants, and the small touches like the rolled-up towels help set the mood. It's no accident that you forget where you are when you step into a Master-bathroom – that's the art of escape! There's no need to compromise your desires; it may appeal to your head as much as your heart.
 Elizabeth Frost Designs
This modern transitional living room blends bold color, sculptural furnishings, and curated artwork to create a sophisticated yet inviting gathering space. A dramatic navy blue accent wall provides a striking backdrop for contemporary art, while a neutral upholstered sofa and area rug keep the room light and balanced. Rich wood furnishings, graphic navy-and-white textiles, and touches of red introduce warmth, contrast, and personality.
Layered greenery, statement lighting, mixed materials, and thoughtfully selected accessories give the space a collected, designer feel. The combination of modern art, custom-style furnishings, natural wood tones, and sophisticated textiles creates a polished living room that feels both comfortable and visually dynamic.
 Reynard Architectural Designs
Project Name: Rivertop
Location: Talking Rock, Georgia
Architecture By: James Knight
Photography By: Kalyn Kight
Project Description:
Perched high above the flowing waters of Talking Rock Creek, Rivertop is a luxurious family mountain retreat nestled in the scenic landscapes of North Georgia. Designed by lead architect James Knight of Reynard Custom Homes, this bespoke getaway was born out of a profound sense of purpose. After a personal family tragedy struck, the owners sought a sanctuary—a place thoughtfully designed and built where the family could gather, heal, and create new memories.
The home embodies the essence of an elevated mountain lodge, blending creative passion with tranquil natural surroundings. Every detail was meticulously crafted to ensure the home serves as both a high-end luxury getaway and a comfortable, grounding family retreat.
 Reynard Architectural Designs
Project Name: Rivertop
Location: Talking Rock, Georgia
Architecture By: James Knight
Photography By: Kalyn Kight
Project Description:
Perched high above the flowing waters of Talking Rock Creek, Rivertop is a luxurious family mountain retreat nestled in the scenic landscapes of North Georgia. Designed by lead architect James Knight of Reynard Custom Homes, this bespoke getaway was born out of a profound sense of purpose. After a personal family tragedy struck, the owners sought a sanctuary—a place thoughtfully designed and built where the family could gather, heal, and create new memories.
The home embodies the essence of an elevated mountain lodge, blending creative passion with tranquil natural surroundings. Every detail was meticulously crafted to ensure the home serves as both a high-end luxury getaway and a comfortable, grounding family retreat.

Sponsored
Delaware, OH

Buckeye Basements, Inc.
Central Ohio's Basement Finishing ExpertsBest Of Houzz '13-'21
 Infinite Home
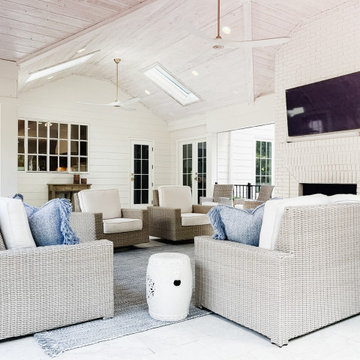
Our clients had this beautiful idea of creating a space that's as welcoming as it is timeless, where every family gathering feels special, and every room invites you in. Picture a kitchen that's not just for cooking but for connecting, where family baking contests and meals turn into cherished memories. This heart of the home seamlessly flows into the dining and living areas, creating an open, inviting space for everyone to enjoy together.
We didn't overlook the essentials – the office and laundry room are designed to keep life running smoothly while keeping you part of the family's daily hustle and bustle.
The kids' rooms? We planned them with an eye on the future, choosing designs that will age gracefully as they do. The basement has been reimagined as a versatile sanctuary, perfect for both relaxation and entertainment, balancing rustic charm with a touch of elegance. The master suite is your personal retreat, leading to a peaceful outdoor area ideal for quiet moments. Its bathroom transforms your daily routine into a spa-like experience, blending luxury with tranquility.
In essence, we've woven together each space to not just tell our clients' stories but enrich their daily lives with beauty, functionality, and a little outdoor magic. It's all about creating a home that grows and evolves with them. How's that for a place to call home?
 Highland Construction & Remodeling, Inc.
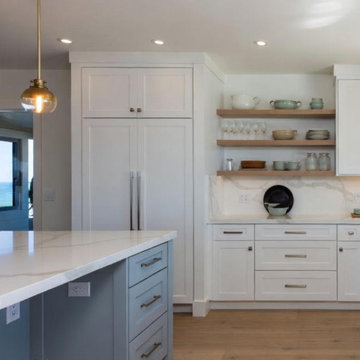
This bright and elegant kitchen remodel blends modern functionality with subtle coastal charm. Crisp white shaker cabinetry creates a clean, timeless foundation, beautifully complemented by a soft blue island that adds a gentle pop of color and personality. Warm brass hardware and pendant lighting introduce a refined touch, balancing sophistication with warmth.
Open wood shelving enhances the airy feel while offering both display and practical storage. The waterfall-style countertop extends seamlessly, emphasizing the kitchen’s spacious layout and central gathering area. A large picture window floods the space with natural light, framing a serene outdoor view and reinforcing the calm, coastal-inspired atmosphere.
Designed for everyday living and effortless entertaining, this remodel focuses on smart storage solutions, improved workflow, and a harmonious mix of textures and finishes. The result is a kitchen that feels fresh, inviting, and perfectly aligned with the relaxed yet polished lifestyle of Los Angeles living.

 M. Swabb Interior Design
The perfect blend of timeless charm and contemporary design in this mountain-inspired family vacation home nestled in the serene landscapes of Julian, California. Our interior design approach embraces the warmth of traditional textures and prints while introducing sleek, modern lines and organic elements that bring a fresh, inviting ambiance.
In this project, we create a cozy retreat with plush, warm textiles, from soft wool rugs to natural wood tones, that evoke a sense of comfort and relaxation. Classic prints such as plaids and florals, in a playful juxtaposition with clean, modern furnishings, give the space a unique personality. Organic details, such as stone accents and handcrafted décor, reflect the beauty of the surrounding mountains, while the sleek lines of modern furniture maintain a polished, contemporary look.
Whether you're enjoying a quiet evening by the fire or hosting family gatherings, this vacation home provides a stylish yet welcoming environment. Let us help you achieve the perfect balance between traditional and modern, ensuring your space feels both timeless and fresh.
 Reynard Architectural Designs
Project Name: Rivertop
Location: Talking Rock, Georgia
Architecture By: James Knight
Photography By: Kalyn Kight
Project Description:
Perched high above the flowing waters of Talking Rock Creek, Rivertop is a luxurious family mountain retreat nestled in the scenic landscapes of North Georgia. Designed by lead architect James Knight of Reynard Custom Homes, this bespoke getaway was born out of a profound sense of purpose. After a personal family tragedy struck, the owners sought a sanctuary—a place thoughtfully designed and built where the family could gather, heal, and create new memories.
The home embodies the essence of an elevated mountain lodge, blending creative passion with tranquil natural surroundings. Every detail was meticulously crafted to ensure the home serves as both a high-end luxury getaway and a comfortable, grounding family retreat.
 Hermitage Kitchen Gallery LLC
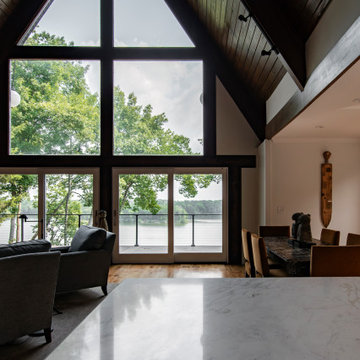
This whole-home renovation transforms a lakeside timber-frame residence into a warm, contemporary retreat where architecture, craftsmanship, and natural materials take center stage. The custom kitchen features clean-lined painted cabinetry, a generous island, quartz countertops, and integrated appliances that complement the home's dramatic exposed beams and soaring ceilings. Throughout the home, thoughtfully selected stone, white oak, terrazzo tile, and handcrafted details create a timeless palette that feels both sophisticated and inviting. The spa-inspired bathrooms showcase floating vanities, wall-mounted faucets, sculptural quartzite, and abundant natural light, while curated artwork and collected furnishings add personality and depth. Designed for effortless entertaining and everyday living, the home embraces its lakeside setting with expansive windows, open gathering spaces, and a seamless connection between indoors and out.
 Designscapes of Long Island
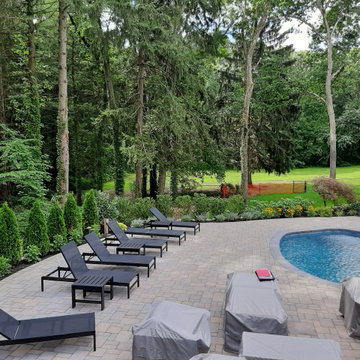
Elevate your outdoor living experience with this exquisite flower bed and pool deck combination. Designed for discerning homeowners who value both beauty and privacy, this stunning outdoor space offers the perfect retreat for those long, beautiful summer days.
• Lush Floral Paradise: Immerse yourself in a meticulously curated flower bed filled with vibrant shrubs and blooming flowers, creating a feast for the senses
• Premium Brick Pool Deck: Enjoy the perfect blend of elegance and durability with our high-quality brick pool surround, designed to withstand the elements while maintaining its luxurious appearance
• Ultimate Relaxation: Unwind on comfortable long chairs, perfectly positioned for sunbathing or stargazing
• Enhanced Privacy: Thoughtfully designed elements ensure your outdoor sanctuary remains a private haven, allowing you to fully relax and rejuvenate
• Low-Maintenance Luxury: Carefully selected plants and materials minimize upkeep, allowing you more time to enjoy your outdoor paradise
Indulge in the epitome of outdoor living with this meticulously designed space. Whether you're hosting sophisticated gatherings or seeking a personal retreat, this luxurious outdoor oasis offers the perfect backdrop for creating lasting memories. Elevate your lifestyle and make every day feel like a sumptuous getaway in your own backyard.

Sponsored
Plain City, OH

The Creative Kitchen Company
Columbus Area Kitchen Remodeling and Refacing Professional
 Williamsons Kitchens
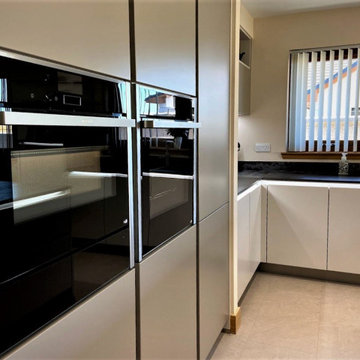
Our client was in the process of building a new house to their specification in Fraserburgh. The centrepiece? A contemporary, open-plan kitchen that not only serves as a functional space but also as an inviting hub for family gatherings.
Opting for the Nolte SoftLack range, we integrated the Silver MatrixArt handleless trims, complemented by elegant integrated lighting. The main furniture showcases a soothing Sahara hue, contrasted smartly by the Lava accent.
The 20mm Dekton Trilium worktop exudes sophistication, while the 40mm Nolte Platinum Bough Oak table adds a touch of warmth. We included a full suite of NEFF appliances: a single oven, combination microwave, induction hob, ceiling extraction, and a full-height fridge and freezer, meeting every culinary need.
Special requests are what make a design truly personal. We incorporated a Blanco Subline undermounted sink in Alumetallic, a state-of-the-art Quooker Fusion Square Stainless Steel instant boiling water tap, and durable Pergo flooring. Notably, the elevated dishwasher was positioned conveniently beside the sink, based on the client's preference. The tall units were seamlessly integrated into the ceiling, complemented by an artful goal-post niche. Furthermore, the extractor finds its home within a stylish ceiling drop box, highlighted by a subtly lit stepped ledge.
Dreaming of your own bespoke kitchen? Let us transform your vision into reality.
 Downy Home Remodeling
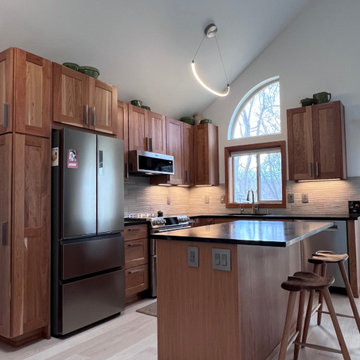
This Newlands, Boulder kitchen remodel transformed a dark, enclosed 1980s townhouse kitchen into an open, light-filled gathering space. Removing the wall between the kitchen and living room allowed the home’s vaulted ceilings and skylights to become a much stronger feature while dramatically improving flow between the two spaces.
The remodeled kitchen features handcrafted cherry wood Shaker cabinetry, dark green soapstone countertops, a textured ivory tile backsplash, undercabinet LED lighting, and a large central island with barstool seating.
Because the existing walls and floors were not level, the custom cabinetry required careful shimming, adjustment, and precision installation. We also added custom cherry trim around the kitchen window and built a tailored wood drop-down above the refrigerator so the cabinetry would feel fully integrated. The finished kitchen blends contemporary and Craftsman influences while preserving the warmth and personality the homeowner wanted.
 Hermitage Kitchen Gallery LLC
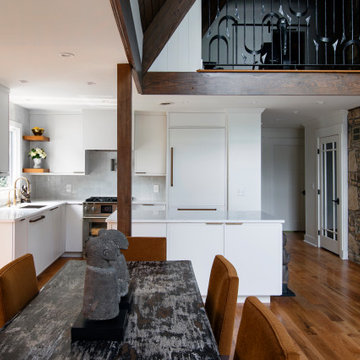
This whole-home renovation transforms a lakeside timber-frame residence into a warm, contemporary retreat where architecture, craftsmanship, and natural materials take center stage. The custom kitchen features clean-lined painted cabinetry, a generous island, quartz countertops, and integrated appliances that complement the home's dramatic exposed beams and soaring ceilings. Throughout the home, thoughtfully selected stone, white oak, terrazzo tile, and handcrafted details create a timeless palette that feels both sophisticated and inviting. The spa-inspired bathrooms showcase floating vanities, wall-mounted faucets, sculptural quartzite, and abundant natural light, while curated artwork and collected furnishings add personality and depth. Designed for effortless entertaining and everyday living, the home embraces its lakeside setting with expansive windows, open gathering spaces, and a seamless connection between indoors and out.
 Reynard Architectural Designs
Project Name: Rivertop
Location: Talking Rock, Georgia
Architecture By: James Knight
Photography By: Kalyn Kight
Project Description:
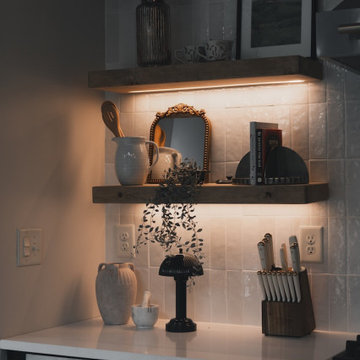
Perched high above the flowing waters of Talking Rock Creek, Rivertop is a luxurious family mountain retreat nestled in the scenic landscapes of North Georgia. Designed by lead architect James Knight of Reynard Custom Homes, this bespoke getaway was born out of a profound sense of purpose. After a personal family tragedy struck, the owners sought a sanctuary—a place thoughtfully designed and built where the family could gather, heal, and create new memories.
The home embodies the essence of an elevated mountain lodge, blending creative passion with tranquil natural surroundings. Every detail was meticulously crafted to ensure the home serves as both a high-end luxury getaway and a comfortable, grounding family retreat.

Sponsored
Plain City, OH
The Creative Kitchen Company
Columbus Area Kitchen Remodeling and Refacing Professional
 M. Swabb Interior Design
The perfect blend of timeless charm and contemporary design in this mountain-inspired family vacation home nestled in the serene landscapes of Julian, California. Our interior design approach embraces the warmth of traditional textures and prints while introducing sleek, modern lines and organic elements that bring a fresh, inviting ambiance.
In this project, we create a cozy retreat with plush, warm textiles, from soft wool rugs to natural wood tones, that evoke a sense of comfort and relaxation. Classic prints such as plaids and florals, in a playful juxtaposition with clean, modern furnishings, give the space a unique personality. Organic details, such as stone accents and handcrafted décor, reflect the beauty of the surrounding mountains, while the sleek lines of modern furniture maintain a polished, contemporary look.
Whether you're enjoying a quiet evening by the fire or hosting family gatherings, this vacation home provides a stylish yet welcoming environment. Let us help you achieve the perfect balance between traditional and modern, ensuring your space feels both timeless and fresh.
 Reynard Architectural Designs
Project Name: Rivertop
Location: Talking Rock, Georgia
Architecture By: James Knight
Photography By: Kalyn Kight
Project Description:
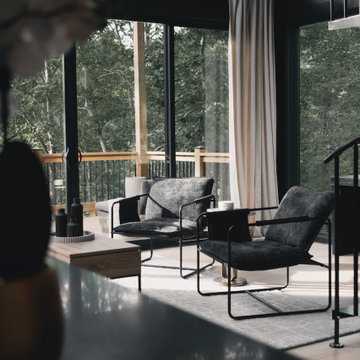
Perched high above the flowing waters of Talking Rock Creek, Rivertop is a luxurious family mountain retreat nestled in the scenic landscapes of North Georgia. Designed by lead architect James Knight of Reynard Custom Homes, this bespoke getaway was born out of a profound sense of purpose. After a personal family tragedy struck, the owners sought a sanctuary—a place thoughtfully designed and built where the family could gather, heal, and create new memories.
The home embodies the essence of an elevated mountain lodge, blending creative passion with tranquil natural surroundings. Every detail was meticulously crafted to ensure the home serves as both a high-end luxury getaway and a comfortable, grounding family retreat.
 Reynard Architectural Designs
Project Name: Rivertop
Location: Talking Rock, Georgia
Architecture By: James Knight
Photography By: Kalyn Kight
Project Description:
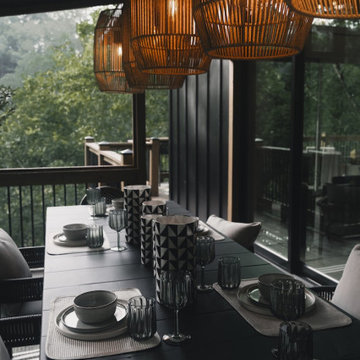
Perched high above the flowing waters of Talking Rock Creek, Rivertop is a luxurious family mountain retreat nestled in the scenic landscapes of North Georgia. Designed by lead architect James Knight of Reynard Custom Homes, this bespoke getaway was born out of a profound sense of purpose. After a personal family tragedy struck, the owners sought a sanctuary—a place thoughtfully designed and built where the family could gather, heal, and create new memories.
The home embodies the essence of an elevated mountain lodge, blending creative passion with tranquil natural surroundings. Every detail was meticulously crafted to ensure the home serves as both a high-end luxury getaway and a comfortable, grounding family retreat.
112