
Search results for "Gather personal" in Home Design Ideas
 Better Builders
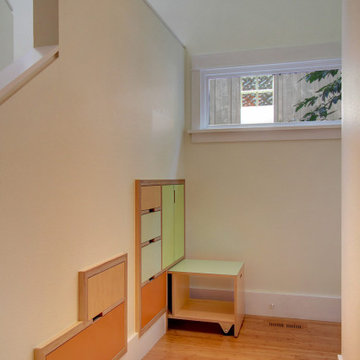
This Capitol Hill home underwent a complete facelift, blending bold modern design with clever functionality. Playful pops of color mix with warm wood tones and natural materials, giving the space a distinctive personality that feels fresh yet inviting.
In the kitchen, custom flat-front cabinetry, a soft green tile backsplash, and stainless steel appliances come together to create a bright and practical space for cooking and gathering.
The bathrooms continue the thoughtful approach, with one vanity featuring a built-in pull-out table—an inventive solution that adds function without taking up extra room.
Upstairs, exposed beams and a loft with a modern railing bring a sense of openness, while built-ins and custom cabinetry throughout the home keep storage smart and seamless. Downstairs, a wet bar accented with stacked stone creates the perfect spot for entertaining.
Every corner of this remodel reflects a balance of creativity and purpose, making it a home designed not just to live in, but to enjoy.

 Castle Building & Remodeling
No strangers to remodeling, the new owners of this St. Paul tudor knew they could update this decrepit 1920 duplex into a single-family forever home.
A list of desired amenities was a catalyst for turning a bedroom into a large mudroom, an open kitchen space where their large family can gather, an additional exterior door for direct access to a patio, two home offices, an additional laundry room central to bedrooms, and a large master bathroom. To best understand the complexity of the floor plan changes, see the construction documents.
As for the aesthetic, this was inspired by a deep appreciation for the durability, colors, textures and simplicity of Norwegian design. The home’s light paint colors set a positive tone. An abundance of tile creates character. New lighting reflecting the home’s original design is mixed with simplistic modern lighting. To pay homage to the original character several light fixtures were reused, wallpaper was repurposed at a ceiling, the chimney was exposed, and a new coffered ceiling was created.
Overall, this eclectic design style was carefully thought out to create a cohesive design throughout the home.
Come see this project in person, September 29 – 30th on the 2018 Castle Home Tour.
Before
 Downy Home Remodeling
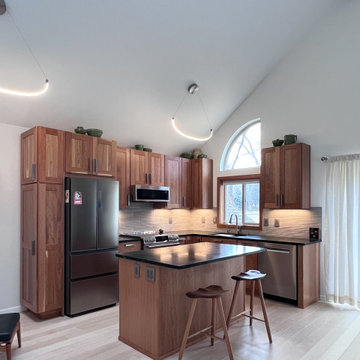
This Newlands, Boulder kitchen remodel transformed a dark, enclosed 1980s townhouse kitchen into an open, light-filled gathering space. Removing the wall between the kitchen and living room allowed the home’s vaulted ceilings and skylights to become a much stronger feature while dramatically improving flow between the two spaces.
The remodeled kitchen features handcrafted cherry wood Shaker cabinetry, dark green soapstone countertops, a textured ivory tile backsplash, undercabinet LED lighting, and a large central island with barstool seating.
Because the existing walls and floors were not level, the custom cabinetry required careful shimming, adjustment, and precision installation. We also added custom cherry trim around the kitchen window and built a tailored wood drop-down above the refrigerator so the cabinetry would feel fully integrated. The finished kitchen blends contemporary and Craftsman influences while preserving the warmth and personality the homeowner wanted.
Find the right local pro for your project
 Downy Home Remodeling
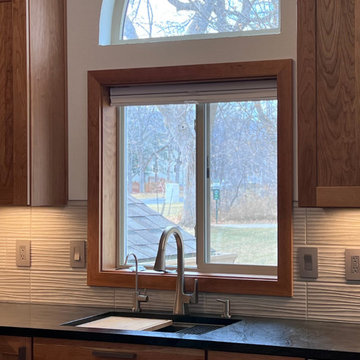
This Newlands, Boulder kitchen remodel transformed a dark, enclosed 1980s townhouse kitchen into an open, light-filled gathering space. Removing the wall between the kitchen and living room allowed the home’s vaulted ceilings and skylights to become a much stronger feature while dramatically improving flow between the two spaces.
The remodeled kitchen features handcrafted cherry wood Shaker cabinetry, dark green soapstone countertops, a textured ivory tile backsplash, undercabinet LED lighting, and a large central island with barstool seating.
Because the existing walls and floors were not level, the custom cabinetry required careful shimming, adjustment, and precision installation. We also added custom cherry trim around the kitchen window and built a tailored wood drop-down above the refrigerator so the cabinetry would feel fully integrated. The finished kitchen blends contemporary and Craftsman influences while preserving the warmth and personality the homeowner wanted.
 Hermitage Kitchen Gallery LLC
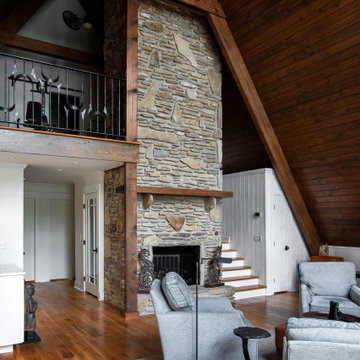
This whole-home renovation transforms a lakeside timber-frame residence into a warm, contemporary retreat where architecture, craftsmanship, and natural materials take center stage. The custom kitchen features clean-lined painted cabinetry, a generous island, quartz countertops, and integrated appliances that complement the home's dramatic exposed beams and soaring ceilings. Throughout the home, thoughtfully selected stone, white oak, terrazzo tile, and handcrafted details create a timeless palette that feels both sophisticated and inviting. The spa-inspired bathrooms showcase floating vanities, wall-mounted faucets, sculptural quartzite, and abundant natural light, while curated artwork and collected furnishings add personality and depth. Designed for effortless entertaining and everyday living, the home embraces its lakeside setting with expansive windows, open gathering spaces, and a seamless connection between indoors and out.
 Williamsons Kitchens
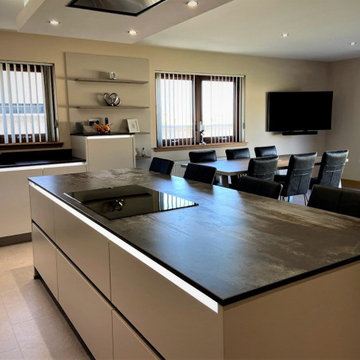
Our client was in the process of building a new house to their specification in Fraserburgh. The centrepiece? A contemporary, open-plan kitchen that not only serves as a functional space but also as an inviting hub for family gatherings.
Opting for the Nolte SoftLack range, we integrated the Silver MatrixArt handleless trims, complemented by elegant integrated lighting. The main furniture showcases a soothing Sahara hue, contrasted smartly by the Lava accent.
The 20mm Dekton Trilium worktop exudes sophistication, while the 40mm Nolte Platinum Bough Oak table adds a touch of warmth. We included a full suite of NEFF appliances: a single oven, combination microwave, induction hob, ceiling extraction, and a full-height fridge and freezer, meeting every culinary need.
Special requests are what make a design truly personal. We incorporated a Blanco Subline undermounted sink in Alumetallic, a state-of-the-art Quooker Fusion Square Stainless Steel instant boiling water tap, and durable Pergo flooring. Notably, the elevated dishwasher was positioned conveniently beside the sink, based on the client's preference. The tall units were seamlessly integrated into the ceiling, complemented by an artful goal-post niche. Furthermore, the extractor finds its home within a stylish ceiling drop box, highlighted by a subtly lit stepped ledge.
Dreaming of your own bespoke kitchen? Let us transform your vision into reality.
 Infinite Home
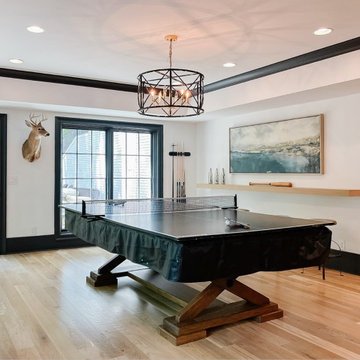
Our clients had this beautiful idea of creating a space that's as welcoming as it is timeless, where every family gathering feels special, and every room invites you in. Picture a kitchen that's not just for cooking but for connecting, where family baking contests and meals turn into cherished memories. This heart of the home seamlessly flows into the dining and living areas, creating an open, inviting space for everyone to enjoy together.
We didn't overlook the essentials – the office and laundry room are designed to keep life running smoothly while keeping you part of the family's daily hustle and bustle.
The kids' rooms? We planned them with an eye on the future, choosing designs that will age gracefully as they do. The basement has been reimagined as a versatile sanctuary, perfect for both relaxation and entertainment, balancing rustic charm with a touch of elegance. The master suite is your personal retreat, leading to a peaceful outdoor area ideal for quiet moments. Its bathroom transforms your daily routine into a spa-like experience, blending luxury with tranquility.
In essence, we've woven together each space to not just tell our clients' stories but enrich their daily lives with beauty, functionality, and a little outdoor magic. It's all about creating a home that grows and evolves with them. How's that for a place to call home?

Sponsored
Delaware, OH

Buckeye Basements, Inc.
Central Ohio's Basement Finishing ExpertsBest Of Houzz '13-'21
 Better Builders
This Capitol Hill home underwent a complete facelift, blending bold modern design with clever functionality. Playful pops of color mix with warm wood tones and natural materials, giving the space a distinctive personality that feels fresh yet inviting.
In the kitchen, custom flat-front cabinetry, a soft green tile backsplash, and stainless steel appliances come together to create a bright and practical space for cooking and gathering.
The bathrooms continue the thoughtful approach, with one vanity featuring a built-in pull-out table—an inventive solution that adds function without taking up extra room.
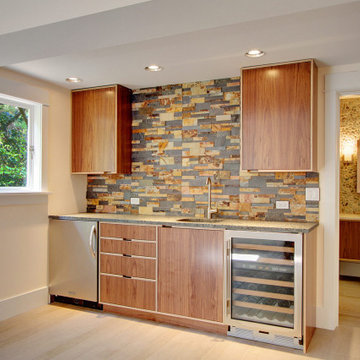
Upstairs, exposed beams and a loft with a modern railing bring a sense of openness, while built-ins and custom cabinetry throughout the home keep storage smart and seamless. Downstairs, a wet bar accented with stacked stone creates the perfect spot for entertaining.
Every corner of this remodel reflects a balance of creativity and purpose, making it a home designed not just to live in, but to enjoy.
 Reynard Architectural Designs
Project Name: Rivertop
Location: Talking Rock, Georgia
Architecture By: James Knight
Photography By: Kalyn Kight
Project Description:
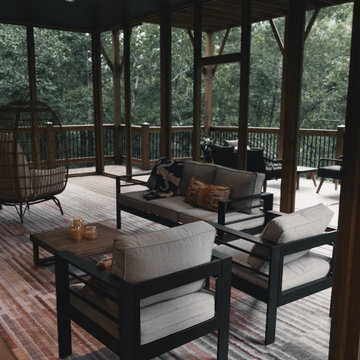
Perched high above the flowing waters of Talking Rock Creek, Rivertop is a luxurious family mountain retreat nestled in the scenic landscapes of North Georgia. Designed by lead architect James Knight of Reynard Custom Homes, this bespoke getaway was born out of a profound sense of purpose. After a personal family tragedy struck, the owners sought a sanctuary—a place thoughtfully designed and built where the family could gather, heal, and create new memories.
The home embodies the essence of an elevated mountain lodge, blending creative passion with tranquil natural surroundings. Every detail was meticulously crafted to ensure the home serves as both a high-end luxury getaway and a comfortable, grounding family retreat.
 Williamsons Kitchens
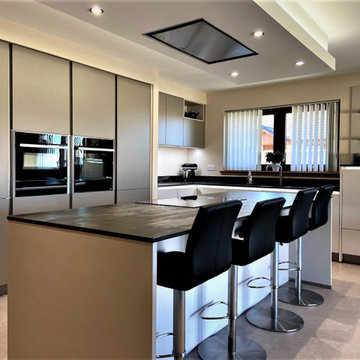
Our client was in the process of building a new house to their specification in Fraserburgh. The centrepiece? A contemporary, open-plan kitchen that not only serves as a functional space but also as an inviting hub for family gatherings.
Opting for the Nolte SoftLack range, we integrated the Silver MatrixArt handleless trims, complemented by elegant integrated lighting. The main furniture showcases a soothing Sahara hue, contrasted smartly by the Lava accent.
The 20mm Dekton Trilium worktop exudes sophistication, while the 40mm Nolte Platinum Bough Oak table adds a touch of warmth. We included a full suite of NEFF appliances: a single oven, combination microwave, induction hob, ceiling extraction, and a full-height fridge and freezer, meeting every culinary need.
Special requests are what make a design truly personal. We incorporated a Blanco Subline undermounted sink in Alumetallic, a state-of-the-art Quooker Fusion Square Stainless Steel instant boiling water tap, and durable Pergo flooring. Notably, the elevated dishwasher was positioned conveniently beside the sink, based on the client's preference. The tall units were seamlessly integrated into the ceiling, complemented by an artful goal-post niche. Furthermore, the extractor finds its home within a stylish ceiling drop box, highlighted by a subtly lit stepped ledge.
Dreaming of your own bespoke kitchen? Let us transform your vision into reality.
 Cabinet Tree Studio, LLC
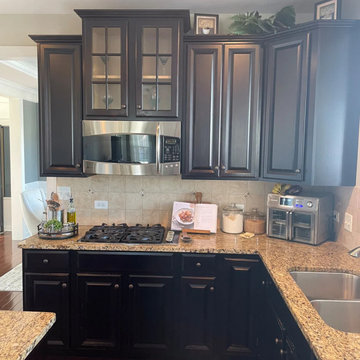
This kitchen remodel marries rustic charm with modern simplicity to create a warm and welcoming heart of the home. The design features rich, dark hardwood floors that lay the foundation for a classic, timeless look. The clean lines of the bright white cabinetry are accentuated by the sleek marble countertops that offer a luxurious yet practical surface for culinary endeavors.
The open shelving adds a touch of warmth and accessibility, showcasing everyday items as part of the decor. A mix of greenery and functional pieces on the shelves brings life and personality to the space. Subtle grey walls provide a soft backdrop that complements the bold contrast of the white and wood tones.
Natural light floods the space, enhancing the airy feel and illuminating the kitchen's thoughtful details. The central island not only serves as a focal point but also as a communal hub for family and friends to gather around. The overall ambiance is one of elegance, comfort, and subtle sophistication, ideal for both cooking and socializing.

 Krista + Home
Based in Michigan full-time, a network television executive and his wife wanted a comfortable haven to escape the cold months in Palm Beach Gardens, Florida. Empty nesters, they wanted a spot where their adult children could all come together to gather and connect as a family.
The mediterranean-style home, located in a prestigious country club community, was in desperate need of modernizing when we saw the space. The home was dark and dated, with Tuscan style details, an awkward floor plan and mustard walls. A wonderful before and after story, the home is now a vibrant, beautiful, open and contemporary space, designed by Krista Watterworth Alterman of KRISTA + HOME. Recently featured in Modern Luxury Interiors Magazine. Photography by Jessica Glynn.
 Better Builders
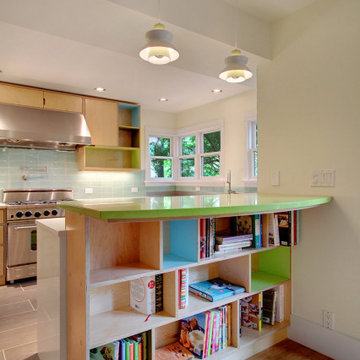
This Capitol Hill home underwent a complete facelift, blending bold modern design with clever functionality. Playful pops of color mix with warm wood tones and natural materials, giving the space a distinctive personality that feels fresh yet inviting.
In the kitchen, custom flat-front cabinetry, a soft green tile backsplash, and stainless steel appliances come together to create a bright and practical space for cooking and gathering.
The bathrooms continue the thoughtful approach, with one vanity featuring a built-in pull-out table—an inventive solution that adds function without taking up extra room.
Upstairs, exposed beams and a loft with a modern railing bring a sense of openness, while built-ins and custom cabinetry throughout the home keep storage smart and seamless. Downstairs, a wet bar accented with stacked stone creates the perfect spot for entertaining.
Every corner of this remodel reflects a balance of creativity and purpose, making it a home designed not just to live in, but to enjoy.

Sponsored
Plain City, OH

The Creative Kitchen Company
Columbus Area Kitchen Remodeling and Refacing Professional
 Downy Home Remodeling
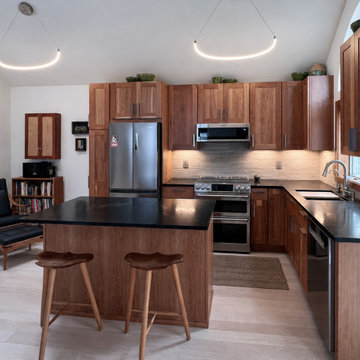
This Newlands, Boulder kitchen remodel transformed a dark, enclosed 1980s townhouse kitchen into an open, light-filled gathering space. Removing the wall between the kitchen and living room allowed the home’s vaulted ceilings and skylights to become a much stronger feature while dramatically improving flow between the two spaces.
The remodeled kitchen features handcrafted cherry wood Shaker cabinetry, dark green soapstone countertops, a textured ivory tile backsplash, undercabinet LED lighting, and a large central island with barstool seating.
Because the existing walls and floors were not level, the custom cabinetry required careful shimming, adjustment, and precision installation. We also added custom cherry trim around the kitchen window and built a tailored wood drop-down above the refrigerator so the cabinetry would feel fully integrated. The finished kitchen blends contemporary and Craftsman influences while preserving the warmth and personality the homeowner wanted.

 Amy Troute Inspired Interior Design
Walk in the door of this riverside home and you're immediately pulled to the wall of windows and the gorgeous river views! We knew we needed to ramp up the personality of the furnishings in the space to make the inside feel as welcoming as the outside! We worked with the homeowners to bring their aesthetic to life with comfortable custom seating and a dining room flexible enough to accommodate the largest holiday gatherings. On the main living room wall is an oversized painting of a blue heron - a bird that frequents this heavenly little spot on the river. We replaced an old patio door at the opposite end with a state-of-the-art three-piece sliding door that brought increased accessibility and even greater views to the outside living space. Custom lighting was added throughout to illuminate the space when the sun isn't streaming through skylights and wool carpet softens the living area.
 Reynard Architectural Designs
Project Name: Rivertop
Location: Talking Rock, Georgia
Architecture By: James Knight
Photography By: Kalyn Kight
Project Description:
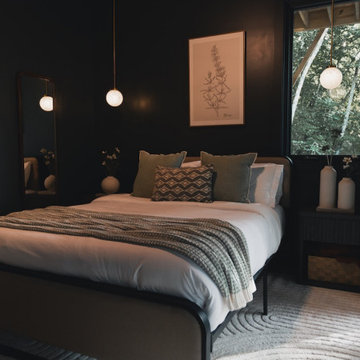
Perched high above the flowing waters of Talking Rock Creek, Rivertop is a luxurious family mountain retreat nestled in the scenic landscapes of North Georgia. Designed by lead architect James Knight of Reynard Custom Homes, this bespoke getaway was born out of a profound sense of purpose. After a personal family tragedy struck, the owners sought a sanctuary—a place thoughtfully designed and built where the family could gather, heal, and create new memories.
The home embodies the essence of an elevated mountain lodge, blending creative passion with tranquil natural surroundings. Every detail was meticulously crafted to ensure the home serves as both a high-end luxury getaway and a comfortable, grounding family retreat.
 Custom Design Interiors Pvt. Ltd.
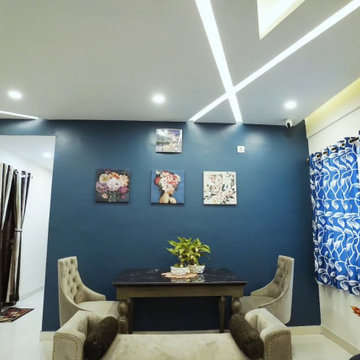
This image showcases a vibrant and modern living space, ideal for highlighting the expertise of Custom Design Interiors Pvt Ltd. The room features a striking royal blue accent wall, providing a bold backdrop for three framed art pieces that add a touch of personality. A contemporary dining or small gathering table, accompanied by two stylish upholstered chairs and a sofa, forms a cozy seating arrangement. The ceiling boasts a unique geometric false ceiling design with integrated recessed lighting, enhancing the room's modern aesthetic and providing ample illumination.
To the left, a glimpse of a functional utility area with a washing machine suggests a well-integrated living solution. The windows are adorned with eye-catching blue and white patterned curtains, complementing the accent wall and adding visual interest. The overall design blends functionality with contemporary style, creating an inviting and chic environment.


 Castle Building & Remodeling
No strangers to remodeling, the new owners of this St. Paul tudor knew they could update this decrepit 1920 duplex into a single-family forever home.
A list of desired amenities was a catalyst for turning a bedroom into a large mudroom, an open kitchen space where their large family can gather, an additional exterior door for direct access to a patio, two home offices, an additional laundry room central to bedrooms, and a large master bathroom. To best understand the complexity of the floor plan changes, see the construction documents.
As for the aesthetic, this was inspired by a deep appreciation for the durability, colors, textures and simplicity of Norwegian design. The home’s light paint colors set a positive tone. An abundance of tile creates character. New lighting reflecting the home’s original design is mixed with simplistic modern lighting. To pay homage to the original character several light fixtures were reused, wallpaper was repurposed at a ceiling, the chimney was exposed, and a new coffered ceiling was created.
Overall, this eclectic design style was carefully thought out to create a cohesive design throughout the home.
Come see this project in person, September 29 – 30th on the 2018 Castle Home Tour.
 FBC Remodel
Bright & Botanical Dining Room — Modern Simplicity Meets Natural Charm ?✨
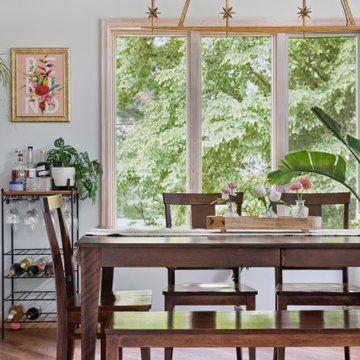
This airy dining space is a beautiful extension of the open-concept design, blending natural light, warm wood tones, and organic elements. Surrounded by expansive windows, the room is flooded with greenery from both inside and out, creating a seamless indoor-outdoor feel.
A rich wood dining set with a bench for flexible seating anchors the space, while soft gold star-accented lighting adds a touch of elegance. Playful yet polished, the space is completed with thoughtful details—lush plants, fresh florals, and a framed "Be Kind" art piece that brings warmth and personality.
Perfect for casual family meals or lively gatherings, this dining room balances comfort, functionality, and understated sophistication.
 Hermitage Kitchen Gallery LLC
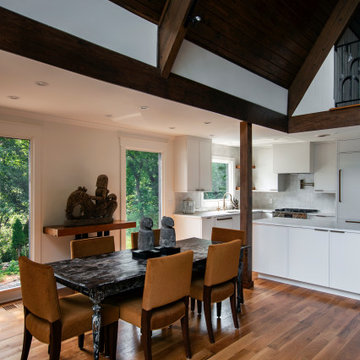
This whole-home renovation transforms a lakeside timber-frame residence into a warm, contemporary retreat where architecture, craftsmanship, and natural materials take center stage. The custom kitchen features clean-lined painted cabinetry, a generous island, quartz countertops, and integrated appliances that complement the home's dramatic exposed beams and soaring ceilings. Throughout the home, thoughtfully selected stone, white oak, terrazzo tile, and handcrafted details create a timeless palette that feels both sophisticated and inviting. The spa-inspired bathrooms showcase floating vanities, wall-mounted faucets, sculptural quartzite, and abundant natural light, while curated artwork and collected furnishings add personality and depth. Designed for effortless entertaining and everyday living, the home embraces its lakeside setting with expansive windows, open gathering spaces, and a seamless connection between indoors and out.
108