
Search results for "Gather personal" in Home Design Ideas
 HouseHome
An eclectic kitchen and primary bathroom renovation in a Denver high-rise
In this Denver high-rise, our client’s living and dining rooms already had a color palette and artistic style she loved. When she brought in HouseHome to fully renovate the kitchen and primary bathroom, we picked up where those rooms left off. We carried that same eye for color and unexpected combinations into both spaces, using expressive stone, custom cabinetry, and handmade tile to give each room its own character.
The Kitchen
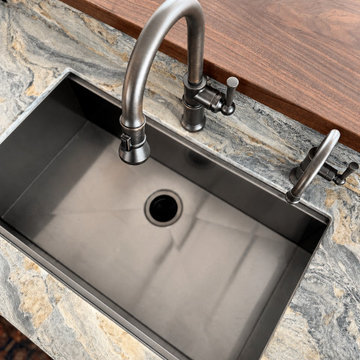
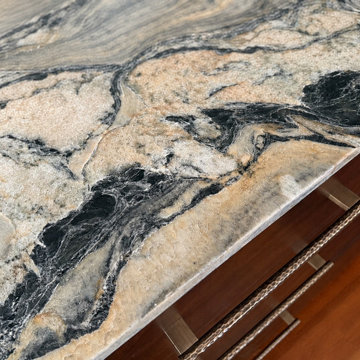
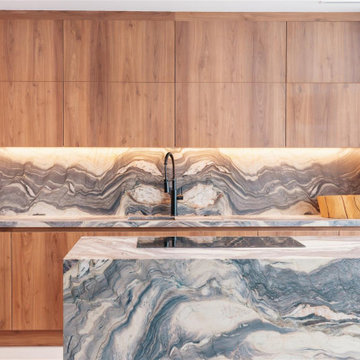
Exotic blue quartzite sets the tone for the kitchen. The movement in the stone gives the space an artistic focal point, while the warm grain of the custom walnut cabinets balances the cooler blues. The navy island deepens the palette and anchors the room, carrying the blue from the stone into a solid block of color.
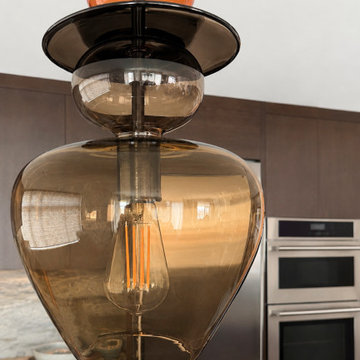
The live-edge island bar counter is where the kitchen gets a little funky. Its irregular edge breaks up the clean lines of the cabinetry and makes the bar feel like a piece of furniture in its own right. Together, the quartzite, walnut, and live-edge wood give the eye something different to notice from each angle. Monogram and Sub-Zero appliances round out a kitchen designed for everyday cooking and gathering.
The Primary Bathroom
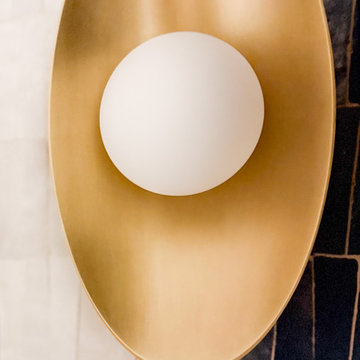
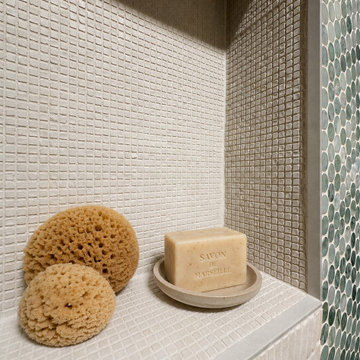
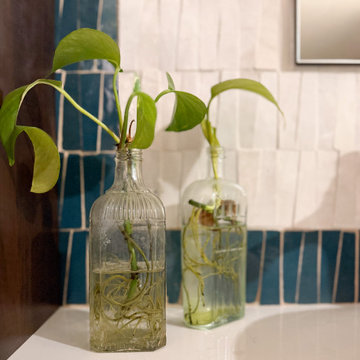
The primary bathroom brings the same eclectic sensibility into a more intimate space. A handmade Moroccan vessel sink sets the direction, bringing an international influence and a crafted detail to the vanity. Handmade encaustic shower tiles introduce a bolder rhythm, while zellige, concrete, and marble add their own textures. The mix of patterns and finishes gives the room depth, from the shower to the smaller details you notice up close.
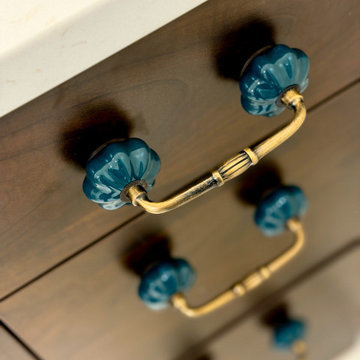
Custom walnut cabinetry adds warmth, and contrasting cabinet colors keep the vanity from feeling overly uniform. Distinctive hardware throughout gives the cabinetry another layer of detail. We built in generous storage so toiletries and daily essentials could stay close at hand while the surfaces stayed clear. That balance gives the bathroom its spa-like calm and leaves room for the playful details that make it feel personal.
 HouseHome
An eclectic kitchen and primary bathroom renovation in a Denver high-rise
In this Denver high-rise, our client’s living and dining rooms already had a color palette and artistic style she loved. When she brought in HouseHome to fully renovate the kitchen and primary bathroom, we picked up where those rooms left off. We carried that same eye for color and unexpected combinations into both spaces, using expressive stone, custom cabinetry, and handmade tile to give each room its own character.
The Kitchen
Exotic blue quartzite sets the tone for the kitchen. The movement in the stone gives the space an artistic focal point, while the warm grain of the custom walnut cabinets balances the cooler blues. The navy island deepens the palette and anchors the room, carrying the blue from the stone into a solid block of color.
The live-edge island bar counter is where the kitchen gets a little funky. Its irregular edge breaks up the clean lines of the cabinetry and makes the bar feel like a piece of furniture in its own right. Together, the quartzite, walnut, and live-edge wood give the eye something different to notice from each angle. Monogram and Sub-Zero appliances round out a kitchen designed for everyday cooking and gathering.
The Primary Bathroom
The primary bathroom brings the same eclectic sensibility into a more intimate space. A handmade Moroccan vessel sink sets the direction, bringing an international influence and a crafted detail to the vanity. Handmade encaustic shower tiles introduce a bolder rhythm, while zellige, concrete, and marble add their own textures. The mix of patterns and finishes gives the room depth, from the shower to the smaller details you notice up close.
Custom walnut cabinetry adds warmth, and contrasting cabinet colors keep the vanity from feeling overly uniform. Distinctive hardware throughout gives the cabinetry another layer of detail. We built in generous storage so toiletries and daily essentials could stay close at hand while the surfaces stayed clear. That balance gives the bathroom its spa-like calm and leaves room for the playful details that make it feel personal.
 HouseHome
An eclectic kitchen and primary bathroom renovation in a Denver high-rise
In this Denver high-rise, our client’s living and dining rooms already had a color palette and artistic style she loved. When she brought in HouseHome to fully renovate the kitchen and primary bathroom, we picked up where those rooms left off. We carried that same eye for color and unexpected combinations into both spaces, using expressive stone, custom cabinetry, and handmade tile to give each room its own character.
The Kitchen
Exotic blue quartzite sets the tone for the kitchen. The movement in the stone gives the space an artistic focal point, while the warm grain of the custom walnut cabinets balances the cooler blues. The navy island deepens the palette and anchors the room, carrying the blue from the stone into a solid block of color.
The live-edge island bar counter is where the kitchen gets a little funky. Its irregular edge breaks up the clean lines of the cabinetry and makes the bar feel like a piece of furniture in its own right. Together, the quartzite, walnut, and live-edge wood give the eye something different to notice from each angle. Monogram and Sub-Zero appliances round out a kitchen designed for everyday cooking and gathering.
The Primary Bathroom
The primary bathroom brings the same eclectic sensibility into a more intimate space. A handmade Moroccan vessel sink sets the direction, bringing an international influence and a crafted detail to the vanity. Handmade encaustic shower tiles introduce a bolder rhythm, while zellige, concrete, and marble add their own textures. The mix of patterns and finishes gives the room depth, from the shower to the smaller details you notice up close.
Custom walnut cabinetry adds warmth, and contrasting cabinet colors keep the vanity from feeling overly uniform. Distinctive hardware throughout gives the cabinetry another layer of detail. We built in generous storage so toiletries and daily essentials could stay close at hand while the surfaces stayed clear. That balance gives the bathroom its spa-like calm and leaves room for the playful details that make it feel personal.
Find the right local pro for your project
 HouseHome
An eclectic kitchen and primary bathroom renovation in a Denver high-rise
In this Denver high-rise, our client’s living and dining rooms already had a color palette and artistic style she loved. When she brought in HouseHome to fully renovate the kitchen and primary bathroom, we picked up where those rooms left off. We carried that same eye for color and unexpected combinations into both spaces, using expressive stone, custom cabinetry, and handmade tile to give each room its own character.
The Kitchen
Exotic blue quartzite sets the tone for the kitchen. The movement in the stone gives the space an artistic focal point, while the warm grain of the custom walnut cabinets balances the cooler blues. The navy island deepens the palette and anchors the room, carrying the blue from the stone into a solid block of color.
The live-edge island bar counter is where the kitchen gets a little funky. Its irregular edge breaks up the clean lines of the cabinetry and makes the bar feel like a piece of furniture in its own right. Together, the quartzite, walnut, and live-edge wood give the eye something different to notice from each angle. Monogram and Sub-Zero appliances round out a kitchen designed for everyday cooking and gathering.
The Primary Bathroom
The primary bathroom brings the same eclectic sensibility into a more intimate space. A handmade Moroccan vessel sink sets the direction, bringing an international influence and a crafted detail to the vanity. Handmade encaustic shower tiles introduce a bolder rhythm, while zellige, concrete, and marble add their own textures. The mix of patterns and finishes gives the room depth, from the shower to the smaller details you notice up close.
Custom walnut cabinetry adds warmth, and contrasting cabinet colors keep the vanity from feeling overly uniform. Distinctive hardware throughout gives the cabinetry another layer of detail. We built in generous storage so toiletries and daily essentials could stay close at hand while the surfaces stayed clear. That balance gives the bathroom its spa-like calm and leaves room for the playful details that make it feel personal.
 HouseHome
An eclectic kitchen and primary bathroom renovation in a Denver high-rise
In this Denver high-rise, our client’s living and dining rooms already had a color palette and artistic style she loved. When she brought in HouseHome to fully renovate the kitchen and primary bathroom, we picked up where those rooms left off. We carried that same eye for color and unexpected combinations into both spaces, using expressive stone, custom cabinetry, and handmade tile to give each room its own character.
The Kitchen
Exotic blue quartzite sets the tone for the kitchen. The movement in the stone gives the space an artistic focal point, while the warm grain of the custom walnut cabinets balances the cooler blues. The navy island deepens the palette and anchors the room, carrying the blue from the stone into a solid block of color.
The live-edge island bar counter is where the kitchen gets a little funky. Its irregular edge breaks up the clean lines of the cabinetry and makes the bar feel like a piece of furniture in its own right. Together, the quartzite, walnut, and live-edge wood give the eye something different to notice from each angle. Monogram and Sub-Zero appliances round out a kitchen designed for everyday cooking and gathering.
The Primary Bathroom
The primary bathroom brings the same eclectic sensibility into a more intimate space. A handmade Moroccan vessel sink sets the direction, bringing an international influence and a crafted detail to the vanity. Handmade encaustic shower tiles introduce a bolder rhythm, while zellige, concrete, and marble add their own textures. The mix of patterns and finishes gives the room depth, from the shower to the smaller details you notice up close.
Custom walnut cabinetry adds warmth, and contrasting cabinet colors keep the vanity from feeling overly uniform. Distinctive hardware throughout gives the cabinetry another layer of detail. We built in generous storage so toiletries and daily essentials could stay close at hand while the surfaces stayed clear. That balance gives the bathroom its spa-like calm and leaves room for the playful details that make it feel personal.
 HouseHome
An eclectic kitchen and primary bathroom renovation in a Denver high-rise
In this Denver high-rise, our client’s living and dining rooms already had a color palette and artistic style she loved. When she brought in HouseHome to fully renovate the kitchen and primary bathroom, we picked up where those rooms left off. We carried that same eye for color and unexpected combinations into both spaces, using expressive stone, custom cabinetry, and handmade tile to give each room its own character.
The Kitchen
Exotic blue quartzite sets the tone for the kitchen. The movement in the stone gives the space an artistic focal point, while the warm grain of the custom walnut cabinets balances the cooler blues. The navy island deepens the palette and anchors the room, carrying the blue from the stone into a solid block of color.
The live-edge island bar counter is where the kitchen gets a little funky. Its irregular edge breaks up the clean lines of the cabinetry and makes the bar feel like a piece of furniture in its own right. Together, the quartzite, walnut, and live-edge wood give the eye something different to notice from each angle. Monogram and Sub-Zero appliances round out a kitchen designed for everyday cooking and gathering.
The Primary Bathroom
The primary bathroom brings the same eclectic sensibility into a more intimate space. A handmade Moroccan vessel sink sets the direction, bringing an international influence and a crafted detail to the vanity. Handmade encaustic shower tiles introduce a bolder rhythm, while zellige, concrete, and marble add their own textures. The mix of patterns and finishes gives the room depth, from the shower to the smaller details you notice up close.
Custom walnut cabinetry adds warmth, and contrasting cabinet colors keep the vanity from feeling overly uniform. Distinctive hardware throughout gives the cabinetry another layer of detail. We built in generous storage so toiletries and daily essentials could stay close at hand while the surfaces stayed clear. That balance gives the bathroom its spa-like calm and leaves room for the playful details that make it feel personal.
 D'CASSA
In a recent project, D’Cassa had the honor of transforming key areas of Julián Gil’s Miami residence, enhancing the functionality and style of his dressing room, living space with a wall panel TV unit, and kitchen. This comprehensive renovation reflects our commitment to delivering bespoke living solutions that cater to the sophisticated tastes of our clients.
Sophisticated Dressing Room
The dressing room redesign focused on maximizing space while infusing it with elegance, resulting in a perfectly organized and stylish area. Custom storage solutions ensure every piece of attire has its rightful place, mirroring Julián’s refined style.
Modern Wall Panel TV Unit
The living area was elevated with the addition of a custom wall panel TV unit, blending seamlessly with the home’s contemporary aesthetic. This feature not only serves as a focal point but also offers functional storage, keeping the space clutter-free and visually appealing.
Chic Kitchen Overhaul
Julián’s kitchen received a complete makeover, tailored to meet his culinary needs while providing a stunning backdrop for daily life and entertainment. The space now features state-of-the-art appliances, custom cabinetry, and sleek design elements, making it both a chef’s dream and a central gathering spot.
Transform Your Space with D’Cassa
Inspired by Julián Gil’s home renovation? D’Cassa specializes in creating personalized, stylish, and functional living spaces. Whether you’re looking to update your dressing room, add a sophisticated touch to your living area, or completely overhaul your kitchen, we’re here to bring your vision to life.
Reach out to us to discuss how we can transform your home into a space that perfectly suits your lifestyle and aesthetic preferences.

Sponsored
Plain City, OH

The Creative Kitchen Company
Columbus Area Kitchen Remodeling and Refacing Professional
 HouseHome
An eclectic kitchen and primary bathroom renovation in a Denver high-rise
In this Denver high-rise, our client’s living and dining rooms already had a color palette and artistic style she loved. When she brought in HouseHome to fully renovate the kitchen and primary bathroom, we picked up where those rooms left off. We carried that same eye for color and unexpected combinations into both spaces, using expressive stone, custom cabinetry, and handmade tile to give each room its own character.
The Kitchen
Exotic blue quartzite sets the tone for the kitchen. The movement in the stone gives the space an artistic focal point, while the warm grain of the custom walnut cabinets balances the cooler blues. The navy island deepens the palette and anchors the room, carrying the blue from the stone into a solid block of color.
The live-edge island bar counter is where the kitchen gets a little funky. Its irregular edge breaks up the clean lines of the cabinetry and makes the bar feel like a piece of furniture in its own right. Together, the quartzite, walnut, and live-edge wood give the eye something different to notice from each angle. Monogram and Sub-Zero appliances round out a kitchen designed for everyday cooking and gathering.
The Primary Bathroom
The primary bathroom brings the same eclectic sensibility into a more intimate space. A handmade Moroccan vessel sink sets the direction, bringing an international influence and a crafted detail to the vanity. Handmade encaustic shower tiles introduce a bolder rhythm, while zellige, concrete, and marble add their own textures. The mix of patterns and finishes gives the room depth, from the shower to the smaller details you notice up close.
Custom walnut cabinetry adds warmth, and contrasting cabinet colors keep the vanity from feeling overly uniform. Distinctive hardware throughout gives the cabinetry another layer of detail. We built in generous storage so toiletries and daily essentials could stay close at hand while the surfaces stayed clear. That balance gives the bathroom its spa-like calm and leaves room for the playful details that make it feel personal.
 Sosna Inc
Our clients approached us to renovate their home, as it was lacking function for their family’s changing needs. They were facing issues with insufficient storage, and underutilised areas.
The entry was cramped, which was especially noticeable when several people were coming in, or when carrying in groceries. The Shared Bathroom was too small, and lacked enough room for their teenage children to store their individual belongings. Additionally, since both clients work from home, a dedicated office space was essential.
On the Main Floor, we relocated the closet at the entry, making the entrance more spacious, and the Powder Room was given an update and new fixtures.
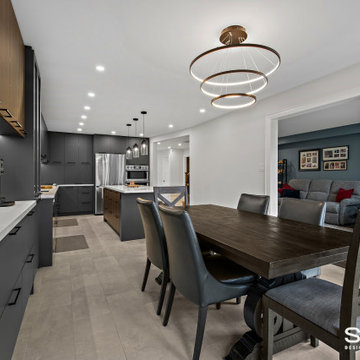
The wall between the Kitchen and Dining Room was removed, which opened up the Main Floor. Half of the space this created was used to create a much larger Kitchen with ample gathering space for our client’s large family. The new custom Kitchen boasts plenty of dark cabinetry with wood accents, and is complimented by a beautiful quartz countertop and matching black fixtures.
The other half of the newly created space was transformed into a quiet, functional home office. In the new office, a wall of built-in cabinetry offers useful storage for both work and hobby items, creating the perfect space for both work and crafting.
On the Second Floor, we expanded the Shared Bathroom by using space from the Guest Bedroom closet and the Second Floor Office. We replaced the bathtub shower combo with a spacious grand shower and added a large vanity and makeup area, giving each teenager their own dedicated personal storage space.
In the Master Ensuite, we altered the entryway location, allowing for a redesigned layout that includes a large vanity and double sink, enhancing both functionality and storage.
Our clients expressed their happiness with the renovation process with Sosna, specifically how clean the construction area was kept, and how respectful the Sosna team was of their home and neighbours. They were pleased that all deadlines were met, and the project was completed on time, and looked even better than they had dreamed.
Sosna Inc
416-888-7366 ext 1
email: contact@sosna.ca
website: sosna.ca
 D'CASSA
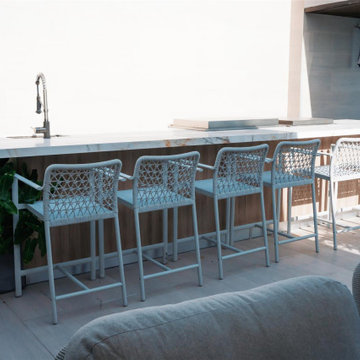
In a recent project, D’Cassa had the honor of transforming key areas of Julián Gil’s Miami residence, enhancing the functionality and style of his dressing room, living space with a wall panel TV unit, and kitchen. This comprehensive renovation reflects our commitment to delivering bespoke living solutions that cater to the sophisticated tastes of our clients.
Sophisticated Dressing Room
The dressing room redesign focused on maximizing space while infusing it with elegance, resulting in a perfectly organized and stylish area. Custom storage solutions ensure every piece of attire has its rightful place, mirroring Julián’s refined style.
Modern Wall Panel TV Unit
The living area was elevated with the addition of a custom wall panel TV unit, blending seamlessly with the home’s contemporary aesthetic. This feature not only serves as a focal point but also offers functional storage, keeping the space clutter-free and visually appealing.
Chic Kitchen Overhaul
Julián’s kitchen received a complete makeover, tailored to meet his culinary needs while providing a stunning backdrop for daily life and entertainment. The space now features state-of-the-art appliances, custom cabinetry, and sleek design elements, making it both a chef’s dream and a central gathering spot.
Transform Your Space with D’Cassa
Inspired by Julián Gil’s home renovation? D’Cassa specializes in creating personalized, stylish, and functional living spaces. Whether you’re looking to update your dressing room, add a sophisticated touch to your living area, or completely overhaul your kitchen, we’re here to bring your vision to life.
Reach out to us to discuss how we can transform your home into a space that perfectly suits your lifestyle and aesthetic preferences.
 HouseHome
An eclectic kitchen and primary bathroom renovation in a Denver high-rise
In this Denver high-rise, our client’s living and dining rooms already had a color palette and artistic style she loved. When she brought in HouseHome to fully renovate the kitchen and primary bathroom, we picked up where those rooms left off. We carried that same eye for color and unexpected combinations into both spaces, using expressive stone, custom cabinetry, and handmade tile to give each room its own character.
The Kitchen
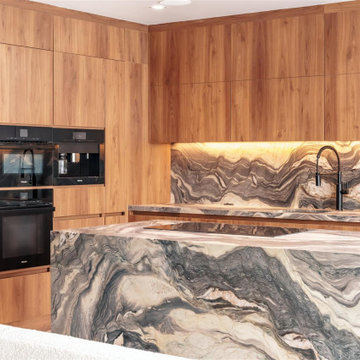
Exotic blue quartzite sets the tone for the kitchen. The movement in the stone gives the space an artistic focal point, while the warm grain of the custom walnut cabinets balances the cooler blues. The navy island deepens the palette and anchors the room, carrying the blue from the stone into a solid block of color.
The live-edge island bar counter is where the kitchen gets a little funky. Its irregular edge breaks up the clean lines of the cabinetry and makes the bar feel like a piece of furniture in its own right. Together, the quartzite, walnut, and live-edge wood give the eye something different to notice from each angle. Monogram and Sub-Zero appliances round out a kitchen designed for everyday cooking and gathering.
The Primary Bathroom
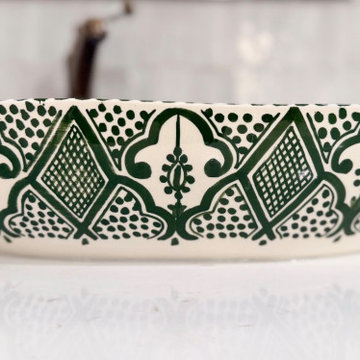
The primary bathroom brings the same eclectic sensibility into a more intimate space. A handmade Moroccan vessel sink sets the direction, bringing an international influence and a crafted detail to the vanity. Handmade encaustic shower tiles introduce a bolder rhythm, while zellige, concrete, and marble add their own textures. The mix of patterns and finishes gives the room depth, from the shower to the smaller details you notice up close.
Custom walnut cabinetry adds warmth, and contrasting cabinet colors keep the vanity from feeling overly uniform. Distinctive hardware throughout gives the cabinetry another layer of detail. We built in generous storage so toiletries and daily essentials could stay close at hand while the surfaces stayed clear. That balance gives the bathroom its spa-like calm and leaves room for the playful details that make it feel personal.
 D'CASSA
In a recent project, D’Cassa had the honor of transforming key areas of Julián Gil’s Miami residence, enhancing the functionality and style of his dressing room, living space with a wall panel TV unit, and kitchen. This comprehensive renovation reflects our commitment to delivering bespoke living solutions that cater to the sophisticated tastes of our clients.
Sophisticated Dressing Room
The dressing room redesign focused on maximizing space while infusing it with elegance, resulting in a perfectly organized and stylish area. Custom storage solutions ensure every piece of attire has its rightful place, mirroring Julián’s refined style.
Modern Wall Panel TV Unit
The living area was elevated with the addition of a custom wall panel TV unit, blending seamlessly with the home’s contemporary aesthetic. This feature not only serves as a focal point but also offers functional storage, keeping the space clutter-free and visually appealing.
Chic Kitchen Overhaul
Julián’s kitchen received a complete makeover, tailored to meet his culinary needs while providing a stunning backdrop for daily life and entertainment. The space now features state-of-the-art appliances, custom cabinetry, and sleek design elements, making it both a chef’s dream and a central gathering spot.
Transform Your Space with D’Cassa
Inspired by Julián Gil’s home renovation? D’Cassa specializes in creating personalized, stylish, and functional living spaces. Whether you’re looking to update your dressing room, add a sophisticated touch to your living area, or completely overhaul your kitchen, we’re here to bring your vision to life.
Reach out to us to discuss how we can transform your home into a space that perfectly suits your lifestyle and aesthetic preferences.
 HouseHome
An eclectic kitchen and primary bathroom renovation in a Denver high-rise
In this Denver high-rise, our client’s living and dining rooms already had a color palette and artistic style she loved. When she brought in HouseHome to fully renovate the kitchen and primary bathroom, we picked up where those rooms left off. We carried that same eye for color and unexpected combinations into both spaces, using expressive stone, custom cabinetry, and handmade tile to give each room its own character.
The Kitchen
Exotic blue quartzite sets the tone for the kitchen. The movement in the stone gives the space an artistic focal point, while the warm grain of the custom walnut cabinets balances the cooler blues. The navy island deepens the palette and anchors the room, carrying the blue from the stone into a solid block of color.
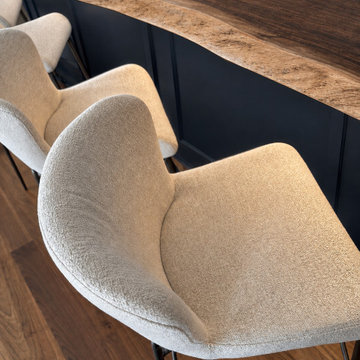
The live-edge island bar counter is where the kitchen gets a little funky. Its irregular edge breaks up the clean lines of the cabinetry and makes the bar feel like a piece of furniture in its own right. Together, the quartzite, walnut, and live-edge wood give the eye something different to notice from each angle. Monogram and Sub-Zero appliances round out a kitchen designed for everyday cooking and gathering.
The Primary Bathroom
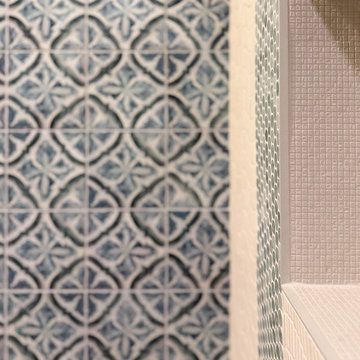
The primary bathroom brings the same eclectic sensibility into a more intimate space. A handmade Moroccan vessel sink sets the direction, bringing an international influence and a crafted detail to the vanity. Handmade encaustic shower tiles introduce a bolder rhythm, while zellige, concrete, and marble add their own textures. The mix of patterns and finishes gives the room depth, from the shower to the smaller details you notice up close.
Custom walnut cabinetry adds warmth, and contrasting cabinet colors keep the vanity from feeling overly uniform. Distinctive hardware throughout gives the cabinetry another layer of detail. We built in generous storage so toiletries and daily essentials could stay close at hand while the surfaces stayed clear. That balance gives the bathroom its spa-like calm and leaves room for the playful details that make it feel personal.

Sponsored
Delaware, OH

Buckeye Basements, Inc.
Central Ohio's Basement Finishing ExpertsBest Of Houzz '13-'21
 D'CASSA
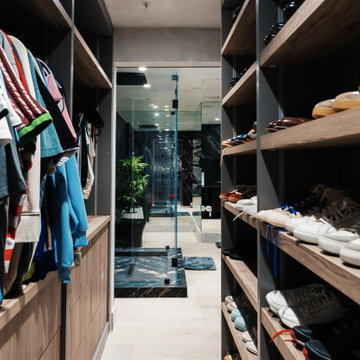
In a recent project, D’Cassa had the honor of transforming key areas of Julián Gil’s Miami residence, enhancing the functionality and style of his dressing room, living space with a wall panel TV unit, and kitchen. This comprehensive renovation reflects our commitment to delivering bespoke living solutions that cater to the sophisticated tastes of our clients.
Sophisticated Dressing Room
The dressing room redesign focused on maximizing space while infusing it with elegance, resulting in a perfectly organized and stylish area. Custom storage solutions ensure every piece of attire has its rightful place, mirroring Julián’s refined style.
Modern Wall Panel TV Unit
The living area was elevated with the addition of a custom wall panel TV unit, blending seamlessly with the home’s contemporary aesthetic. This feature not only serves as a focal point but also offers functional storage, keeping the space clutter-free and visually appealing.
Chic Kitchen Overhaul
Julián’s kitchen received a complete makeover, tailored to meet his culinary needs while providing a stunning backdrop for daily life and entertainment. The space now features state-of-the-art appliances, custom cabinetry, and sleek design elements, making it both a chef’s dream and a central gathering spot.
Transform Your Space with D’Cassa
Inspired by Julián Gil’s home renovation? D’Cassa specializes in creating personalized, stylish, and functional living spaces. Whether you’re looking to update your dressing room, add a sophisticated touch to your living area, or completely overhaul your kitchen, we’re here to bring your vision to life.
Reach out to us to discuss how we can transform your home into a space that perfectly suits your lifestyle and aesthetic preferences.
 Evergreen Homes
The Everett plan has ideal spaces for working and relaxing!
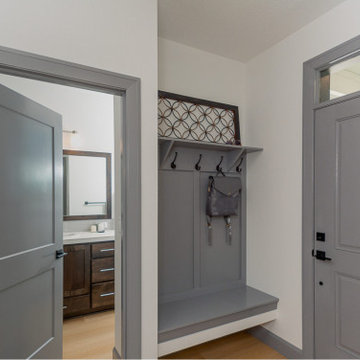
Just down from the entry hall with a handy bench and coat hooks to stow your things, the Everett plan welcomes you into the open and inviting great room, kitchen and dining room. Whip up casual meals in the chef’s kitchen to enjoy at the oversize island with a 4-person eating bar, or savor more formal meals in the dining room. Access the covered patio for al fresco dining all year, then gather with friends and loved ones in the great room with a stylish tray ceiling for a cozy fire in the fireplace or settle in to read a book on one of the two window seats. Just across from the kitchen is the private office, a perfect space for managing the household, working from home, or a private area for studying. Retreat and relax in the luxury master suite with tile shower and a window between the vanity sinks to catch the light, or head outside for coffee on the covered patio via your private door. Off the main hallway are two bedrooms with walk-in closets and a full bath with linen storage…everything the other members of your family needs or perfect for occasional guests and the owners getaway rooms. After running errands, park in one of the two individual garage bays and enter through the utility room fully built out with a drop-counter for packages and folding clothes, cabinets, a utility sink, hanging bar, and hookups for your washer and dryer. Built to exceed Energy Star Certification means your utility bills will be low, and Solar Ready gives you the option to be energy independent in the future. Photos are from a previous build. Pricing will be finalized just prior to completion.
 HouseHome
An eclectic kitchen and primary bathroom renovation in a Denver high-rise
In this Denver high-rise, our client’s living and dining rooms already had a color palette and artistic style she loved. When she brought in HouseHome to fully renovate the kitchen and primary bathroom, we picked up where those rooms left off. We carried that same eye for color and unexpected combinations into both spaces, using expressive stone, custom cabinetry, and handmade tile to give each room its own character.
The Kitchen
Exotic blue quartzite sets the tone for the kitchen. The movement in the stone gives the space an artistic focal point, while the warm grain of the custom walnut cabinets balances the cooler blues. The navy island deepens the palette and anchors the room, carrying the blue from the stone into a solid block of color.
The live-edge island bar counter is where the kitchen gets a little funky. Its irregular edge breaks up the clean lines of the cabinetry and makes the bar feel like a piece of furniture in its own right. Together, the quartzite, walnut, and live-edge wood give the eye something different to notice from each angle. Monogram and Sub-Zero appliances round out a kitchen designed for everyday cooking and gathering.
The Primary Bathroom
The primary bathroom brings the same eclectic sensibility into a more intimate space. A handmade Moroccan vessel sink sets the direction, bringing an international influence and a crafted detail to the vanity. Handmade encaustic shower tiles introduce a bolder rhythm, while zellige, concrete, and marble add their own textures. The mix of patterns and finishes gives the room depth, from the shower to the smaller details you notice up close.
Custom walnut cabinetry adds warmth, and contrasting cabinet colors keep the vanity from feeling overly uniform. Distinctive hardware throughout gives the cabinetry another layer of detail. We built in generous storage so toiletries and daily essentials could stay close at hand while the surfaces stayed clear. That balance gives the bathroom its spa-like calm and leaves room for the playful details that make it feel personal.
 HouseHome
An eclectic kitchen and primary bathroom renovation in a Denver high-rise
In this Denver high-rise, our client’s living and dining rooms already had a color palette and artistic style she loved. When she brought in HouseHome to fully renovate the kitchen and primary bathroom, we picked up where those rooms left off. We carried that same eye for color and unexpected combinations into both spaces, using expressive stone, custom cabinetry, and handmade tile to give each room its own character.
The Kitchen
Exotic blue quartzite sets the tone for the kitchen. The movement in the stone gives the space an artistic focal point, while the warm grain of the custom walnut cabinets balances the cooler blues. The navy island deepens the palette and anchors the room, carrying the blue from the stone into a solid block of color.
The live-edge island bar counter is where the kitchen gets a little funky. Its irregular edge breaks up the clean lines of the cabinetry and makes the bar feel like a piece of furniture in its own right. Together, the quartzite, walnut, and live-edge wood give the eye something different to notice from each angle. Monogram and Sub-Zero appliances round out a kitchen designed for everyday cooking and gathering.
The Primary Bathroom
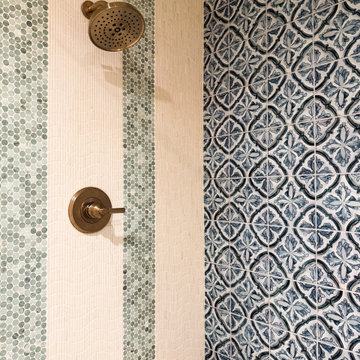
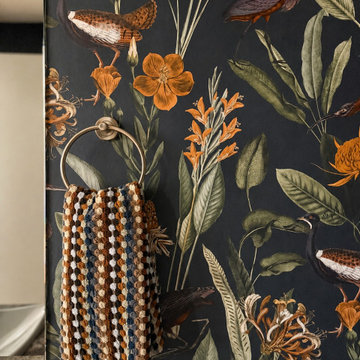
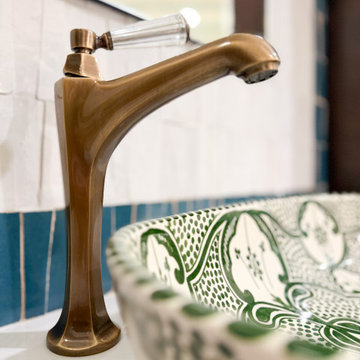
The primary bathroom brings the same eclectic sensibility into a more intimate space. A handmade Moroccan vessel sink sets the direction, bringing an international influence and a crafted detail to the vanity. Handmade encaustic shower tiles introduce a bolder rhythm, while zellige, concrete, and marble add their own textures. The mix of patterns and finishes gives the room depth, from the shower to the smaller details you notice up close.
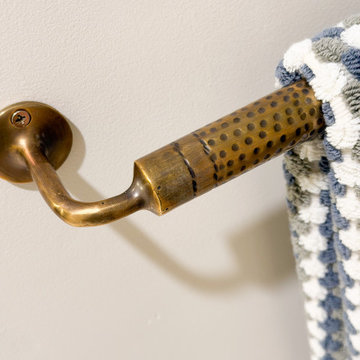
Custom walnut cabinetry adds warmth, and contrasting cabinet colors keep the vanity from feeling overly uniform. Distinctive hardware throughout gives the cabinetry another layer of detail. We built in generous storage so toiletries and daily essentials could stay close at hand while the surfaces stayed clear. That balance gives the bathroom its spa-like calm and leaves room for the playful details that make it feel personal.

Sponsored
Plain City, OH
The Creative Kitchen Company
Columbus Area Kitchen Remodeling and Refacing Professional
 HouseHome
An eclectic kitchen and primary bathroom renovation in a Denver high-rise
In this Denver high-rise, our client’s living and dining rooms already had a color palette and artistic style she loved. When she brought in HouseHome to fully renovate the kitchen and primary bathroom, we picked up where those rooms left off. We carried that same eye for color and unexpected combinations into both spaces, using expressive stone, custom cabinetry, and handmade tile to give each room its own character.
The Kitchen
Exotic blue quartzite sets the tone for the kitchen. The movement in the stone gives the space an artistic focal point, while the warm grain of the custom walnut cabinets balances the cooler blues. The navy island deepens the palette and anchors the room, carrying the blue from the stone into a solid block of color.
The live-edge island bar counter is where the kitchen gets a little funky. Its irregular edge breaks up the clean lines of the cabinetry and makes the bar feel like a piece of furniture in its own right. Together, the quartzite, walnut, and live-edge wood give the eye something different to notice from each angle. Monogram and Sub-Zero appliances round out a kitchen designed for everyday cooking and gathering.
The Primary Bathroom
The primary bathroom brings the same eclectic sensibility into a more intimate space. A handmade Moroccan vessel sink sets the direction, bringing an international influence and a crafted detail to the vanity. Handmade encaustic shower tiles introduce a bolder rhythm, while zellige, concrete, and marble add their own textures. The mix of patterns and finishes gives the room depth, from the shower to the smaller details you notice up close.
Custom walnut cabinetry adds warmth, and contrasting cabinet colors keep the vanity from feeling overly uniform. Distinctive hardware throughout gives the cabinetry another layer of detail. We built in generous storage so toiletries and daily essentials could stay close at hand while the surfaces stayed clear. That balance gives the bathroom its spa-like calm and leaves room for the playful details that make it feel personal.
 HouseHome
An eclectic kitchen and primary bathroom renovation in a Denver high-rise
In this Denver high-rise, our client’s living and dining rooms already had a color palette and artistic style she loved. When she brought in HouseHome to fully renovate the kitchen and primary bathroom, we picked up where those rooms left off. We carried that same eye for color and unexpected combinations into both spaces, using expressive stone, custom cabinetry, and handmade tile to give each room its own character.
The Kitchen
Exotic blue quartzite sets the tone for the kitchen. The movement in the stone gives the space an artistic focal point, while the warm grain of the custom walnut cabinets balances the cooler blues. The navy island deepens the palette and anchors the room, carrying the blue from the stone into a solid block of color.
The live-edge island bar counter is where the kitchen gets a little funky. Its irregular edge breaks up the clean lines of the cabinetry and makes the bar feel like a piece of furniture in its own right. Together, the quartzite, walnut, and live-edge wood give the eye something different to notice from each angle. Monogram and Sub-Zero appliances round out a kitchen designed for everyday cooking and gathering.
The Primary Bathroom
The primary bathroom brings the same eclectic sensibility into a more intimate space. A handmade Moroccan vessel sink sets the direction, bringing an international influence and a crafted detail to the vanity. Handmade encaustic shower tiles introduce a bolder rhythm, while zellige, concrete, and marble add their own textures. The mix of patterns and finishes gives the room depth, from the shower to the smaller details you notice up close.
Custom walnut cabinetry adds warmth, and contrasting cabinet colors keep the vanity from feeling overly uniform. Distinctive hardware throughout gives the cabinetry another layer of detail. We built in generous storage so toiletries and daily essentials could stay close at hand while the surfaces stayed clear. That balance gives the bathroom its spa-like calm and leaves room for the playful details that make it feel personal.
 HouseHome
An eclectic kitchen and primary bathroom renovation in a Denver high-rise
In this Denver high-rise, our client’s living and dining rooms already had a color palette and artistic style she loved. When she brought in HouseHome to fully renovate the kitchen and primary bathroom, we picked up where those rooms left off. We carried that same eye for color and unexpected combinations into both spaces, using expressive stone, custom cabinetry, and handmade tile to give each room its own character.
The Kitchen
Exotic blue quartzite sets the tone for the kitchen. The movement in the stone gives the space an artistic focal point, while the warm grain of the custom walnut cabinets balances the cooler blues. The navy island deepens the palette and anchors the room, carrying the blue from the stone into a solid block of color.
The live-edge island bar counter is where the kitchen gets a little funky. Its irregular edge breaks up the clean lines of the cabinetry and makes the bar feel like a piece of furniture in its own right. Together, the quartzite, walnut, and live-edge wood give the eye something different to notice from each angle. Monogram and Sub-Zero appliances round out a kitchen designed for everyday cooking and gathering.
The Primary Bathroom
The primary bathroom brings the same eclectic sensibility into a more intimate space. A handmade Moroccan vessel sink sets the direction, bringing an international influence and a crafted detail to the vanity. Handmade encaustic shower tiles introduce a bolder rhythm, while zellige, concrete, and marble add their own textures. The mix of patterns and finishes gives the room depth, from the shower to the smaller details you notice up close.
Custom walnut cabinetry adds warmth, and contrasting cabinet colors keep the vanity from feeling overly uniform. Distinctive hardware throughout gives the cabinetry another layer of detail. We built in generous storage so toiletries and daily essentials could stay close at hand while the surfaces stayed clear. That balance gives the bathroom its spa-like calm and leaves room for the playful details that make it feel personal.
182