
Search results for "Gathered" in Home Design Ideas
 Living with Lolo
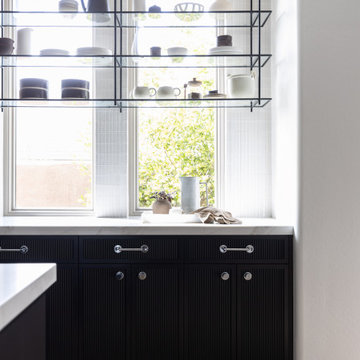
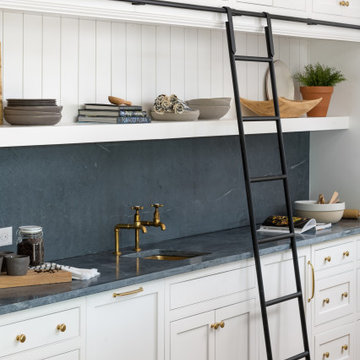
Kitchen in The Gathering House | Key Feature: Open metal shelving in front of the window displays a ceramic dishware collection, set above black fluted cabinetry and a white marble countertop. Natural light fills the space from the garden view window.

 William Quarles Photography
Photography by William Quarles. Cabinetry by Kitchens Bath and Beyond, custom built with Conestoga Doors. The color/finish was painted with Benjamin Moore Black Jack (black) and Bone Black (light gray). The counter tops are granite "Super White". Designer, Jill Frey Kitchen Design.
 Living with Lolo
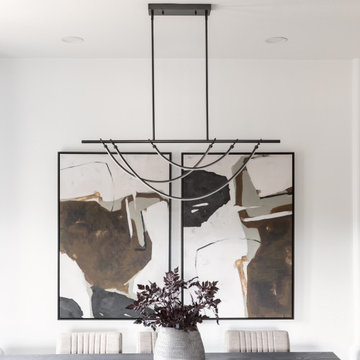
Dining Room in The Gathering House | Key Feature: A tall textured floor vase filled with a dried floral centerpiece sits on the dining table, framed by a large abstract diptych and a black linear chandelier overhead.
Find the right local pro for your project
 Living with Lolo
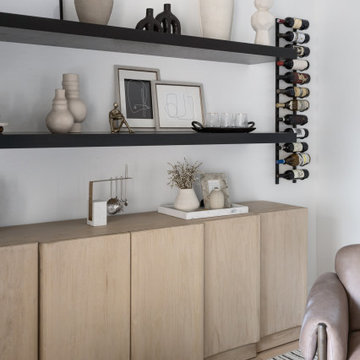
Living Room in The Gathering House | Key Feature: A wood buffet cabinet is topped with a neutral vase collection and a dried floral accent, with a black wine storage rack mounted beside the open shelving above.
 Living with Lolo
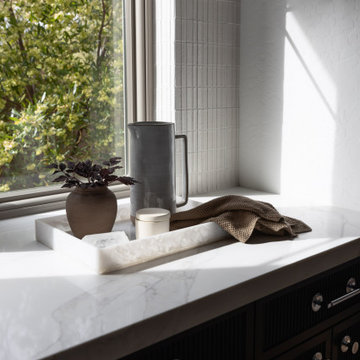
Laundry Room in The Gathering House | Key Feature: Black fluted cabinet fronts pair with a white marble countertop beneath a sunny window. A ceramic pitcher and small potted plant add a natural touch to the space.


 River Valley Landscapes
After many years of having no outdoor living space and dealing with overgrown plants and trees the owner’s decided it was time to revitalize their backyard. They knew they wanted a large sitting area with a wood burning fireplace, room for outdoor dining and a place for the grill. A connecting walk would be needed to get guests from the driveway to the outdoor space. Last but not least, the owners wanted the ability to and a reason for stepping out of their unusable patio doors.
The designers decided from the start the fireplace would be the prominent feature and focal point for the entire project. A large fireplace accented with sitting walls and arbors was positioned to anchor the corner of the patio. Stone was chosen to set the fireplace apart as its own element. Brick was used for the sitting walls and brick accents were added to the fireplace to tie into the house. An inlaid herringbone brick detail was incorporated above the stone mantle to simulate artwork which is typically found above indoor fireplaces. Flagstone was used for the wall caps and hearth to match the patio and thicker flagstone tread stock was used for the mantle and top. The arbors were added to visually balance the pergolas at the opposite side of the patio.
For the patio the designers created a series of offset spaces to help subtly divide the space into two areas, sitting and dining. Two large existing trees also help dictate the shape of the patio. Cut flagstone was chosen for the surface bordered by a double soldier edge of brick. The brick edging also surrounds a decorative gravel area topped with an urn fountain which provides a secondary focal point and the sound of water. Large flagstone treads were used for the steps leading to the previously unused patio doors. Opposite the fireplace a short walk leads to a square transition area with a statue chosen by the owner. The statue provides a strong focal point when entering from the driveway. A longer walk leads from this space along the house to the driveway.
The pergolas and arbors were designed by the landscape designer as part of this project but were ultimately contracted separately by the owner. The larger square pergola was intended as an area for a bench or two separate from the main patio. The longer pergola was added later in the design phase to help provide shade to the interior of the house. The arbors at the fireplace were added to balance out the wood elements at the opposite side while adding additional architectural interest to the fireplace.
While this project was predominantly hardscaping, planting and lighting were also incorporated into the design. Several large existing trees were retained and serious of smaller understory trees were added to help enclose the space. The designer’s took advantage of the large trees to place down lights on the branches to achieve a moonlight effect at night. Additional lighting was used on the pergola, to accent focal points, to up light the smaller trees and around the patio. Massed planting of Japanese forest grass provides bold foliage color for the shady garden. A mulch path leads off behind the fireplace to another garden and a secluded area ideal for a bench or small table and chairs. Additional plantings were added along the rear property line to screen and unsightly fence.
This project has obviously completely changed the way the owners use their backyard. They now have a seamless transition from indoors to outdoors with the use of the patio doors. The large patio allows for entertaining small gatherings outdoors for the first time. The fireplace has definitely become the primary gathering place for family and friends.



 AquaTerra Outdoors
This late 70's ranch style home was recently renovated with a clean, modern twist on the ranch style architecture of the existing residence. AquaTerra was hired to create the entire outdoor environment including the new pool and spa. Similar to the renovated home, this aquatic environment was designed to take a traditional pool and gives it a clean, modern twist. The site proved to be perfect for a long, sweeping curved water feature that can be seen from all of the outdoor gathering spaces as well as many rooms inside the residence. This design draws people outside and allows them to explore all of the features of the pool and outdoor spaces. Features of this resort like outdoor environment include:
-Play pool with two lounge areas with LED lit bubblers
-Pebble Tec Pebble Sheen Luminous series pool finish
-Lightstreams glass tile
-spa with six custom copper Bobe water spillway scuppers
-water feature wall with three custom copper Bobe water scuppers
-Fully automated with Pentair Equipment
-LED lighting throughout the pool and spa
-Gathering space with automated fire pit
-Lounge deck area
-Synthetic turf between step pads and deck
-Gourmet outdoor kitchen to meet all the entertaining needs.
This outdoor environment cohesively brings the clean & modern finishes of the renovated home seamlessly to the outdoors to a pool and spa for play, exercise and relaxation.
Photography: Daniel Driensky
 Living with Lolo
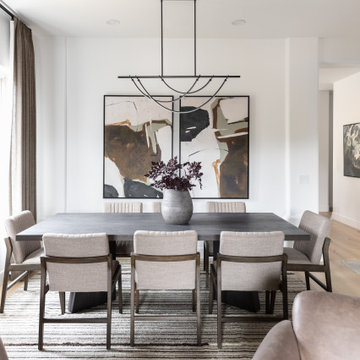
Dining Room in The Gathering House | Key Feature: A long wood dining table sits beneath a linear black chandelier, with a pair of abstract art pieces and a textured ceramic centerpiece vase adding visual interest against the wall.
 Living with Lolo
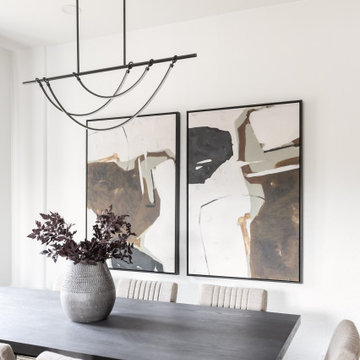
Dining Room in The Gathering House | Key Feature: A black bar chandelier hangs over the dining table, complementing the neutral toned wall art and a concrete vase filled with dried florals. Striped upholstered chairs line the table for a layered look.

 Studio M Interiors
Scott Amundson Photography
Example of a classic formal and open concept living room design in Minneapolis with gray walls
Example of a classic formal and open concept living room design in Minneapolis with gray walls
 Living with Lolo
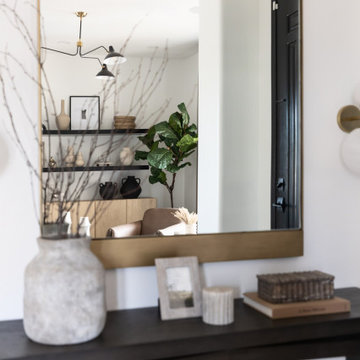
Living Room in The Gathering House | Key Feature: A brass framed mirror reflects the black front door and living area beyond, hung above an entry console styled with a ceramic vase, woven basket storage, and framed photos.
 Living with Lolo
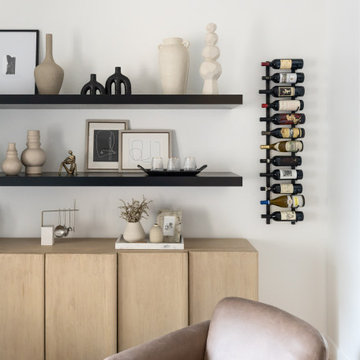
Living Room in The Gathering House | Key Feature: A closer look at the styled black floating shelves and wall mounted wine rack above wood storage cabinets. A soft velvet accent chair in dusty pink adds a warm, comfortable touch to the corner.
 Living with Lolo
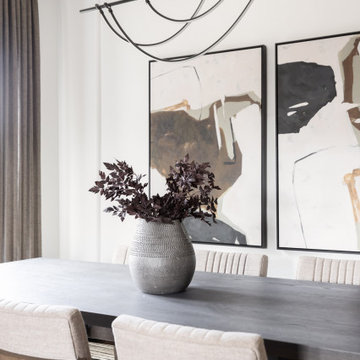
Dining Room in The Gathering House | Key Feature: An arched pendant chandelier hangs above a gray finished dining table lined with beige linen dining chairs. A striped runner rug and layered wall art complete the space.
 Living with Lolo
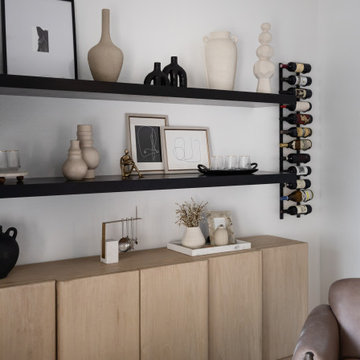
Living Room in The Gathering House | Key Feature: Open black floating shelves display a neutral ceramic collection and framed art, paired with a black wall mounted wine rack. A light wood credenza cabinet below offers additional storage for the space.

 Ancient Surfaces
Product: Authentic Limestone for Exterior Living Spaces.
Ancient Surfaces
Contacts: (212) 461-0245
Email: Sales@ancientsurfaces.com
Website: www.AncientSurfaces.com
The design of external living spaces is known as the 'Al Fresco' design style as it is called in Italian. 'Al Fresco' translates into 'the open' or 'the cool/fresh exterior'. Customizing a fully functional outdoor kitchen, pizza oven, BBQ, fireplace or Jacuzzi pool spa all out of old reclaimed Mediterranean stone pieces is no easy task and shouldn’t be created out of the lowest common denominator of building materials such as concrete, Indian slates or Turkish travertine.
The one thing you can bet the farmhouse on is that when the entire process unravels and when your outdoor living space materializes from the architects rendering to real life, you will be guaranteed a true Mediterranean living experience if your choice of construction material was as authentic and possible to the Southern Mediterranean regions.
We believe that the coziness of your surroundings brought about by the creative usage of our antique stone elements will only amplify that authenticity.
whether you are enjoying a relaxing time soaking the sun inside one of our Jacuzzi spa stone fountains or sharing unforgettable memories with family and friends while baking your own pizzas in one of our outdoor BBQ pizza ovens, our stone designs will always evoke in most a feeling of euphoria and exultation that one only gets while being on vacation is some exotic European island surrounded with the pristine beauty of indigenous nature and ancient architecture...
24