
Search results for "Gathering" in Home Design Ideas
 Trinity Floor Company
Builder: http://theedjarrettcompany.com/
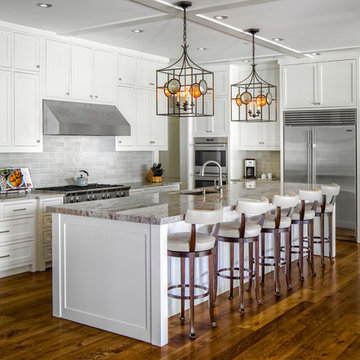
Large elegant l-shaped dark wood floor and brown floor enclosed kitchen photo in Dallas with recessed-panel cabinets, white cabinets, gray backsplash, stainless steel appliances, an island, an undermount sink and gray countertops
Large elegant l-shaped dark wood floor and brown floor enclosed kitchen photo in Dallas with recessed-panel cabinets, white cabinets, gray backsplash, stainless steel appliances, an island, an undermount sink and gray countertops
 Drapery Connection
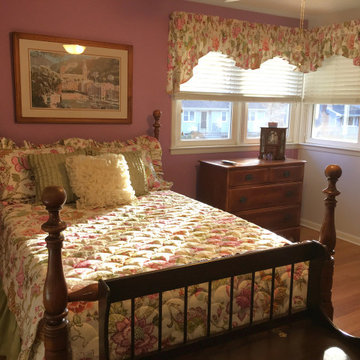
This gathered scalloped valance works well on their corner window, softening the harsh corner. The beautiful floral fabric is repeated on the custom bed coverings. We chose a cloud quilt pattern that complimented the floral design on the tailored coverlet. For The bedskirt we selected a coordinating solid green, which is repeated on the contrast wet on the custom ruffled shams. The Wood Blinds complete this cozy country design.
 Kristi Nelson, Real Estate Broker
Caleb Melvin
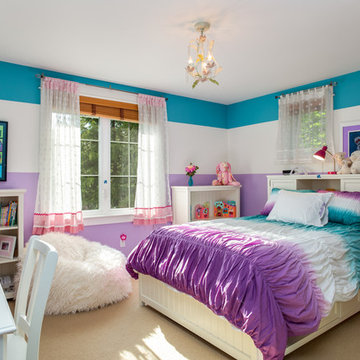
Kids' room - transitional girl carpeted kids' room idea in Seattle with multicolored walls
Kids' room - transitional girl carpeted kids' room idea in Seattle with multicolored walls
Find the right local pro for your project
 Rocky Mountain Log Homes
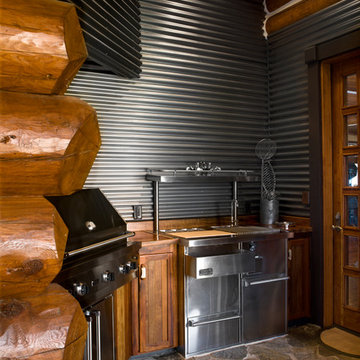
Example of a mountain style stone patio design in Denver with a roof extension and a bbq area
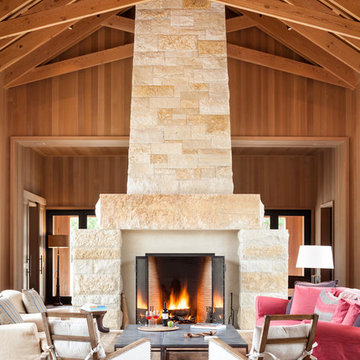
Inspiration for a huge country open concept medium tone wood floor family room remodel in San Francisco with a stone fireplace and a standard fireplace
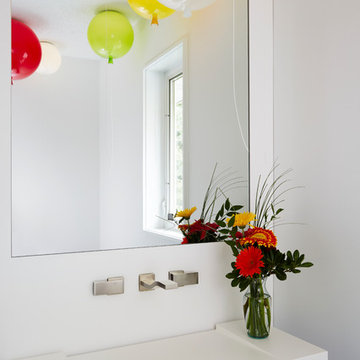
 CITYDESKSTUDIO, Inc.
Project Team:
Ben Awes, AIA, Principal-In-Charge, Bob Ganser AIA, Nate Dodge
Photographer: Alyssa Lee
www.alyssaleephotography.com
Example of a trendy powder room design in Minneapolis with a wall-mount sink and white walls
Example of a trendy powder room design in Minneapolis with a wall-mount sink and white walls

 Frankel Design Build
Photography: Cate Blake
Interior Design: Karen Menge- Pulliam Morris Interiors
Open concept kitchen - large traditional galley brown floor and dark wood floor open concept kitchen idea in Houston with a farmhouse sink, white cabinets, quartzite countertops, gray backsplash, marble backsplash, stainless steel appliances, an island, white countertops and shaker cabinets
Open concept kitchen - large traditional galley brown floor and dark wood floor open concept kitchen idea in Houston with a farmhouse sink, white cabinets, quartzite countertops, gray backsplash, marble backsplash, stainless steel appliances, an island, white countertops and shaker cabinets



 Nar Design Group
Contemporary raked rooflines give drama and beautiful lines to both the exterior and interior of the home. The exterior finished in Caviar black gives a soft presence to the home while emphasizing the gorgeous natural landscaping, while the Corten roof naturally rusts and patinas. Corridors separate the different hubs of the home. The entry corridor finished on both ends with full height glass fulfills the clients vision of a home — celebration of outdoors, natural light, birds, deer, etc. that are frequently seen crossing through.
The large pool at the front of the home is a unique placement — perfectly functions for family gatherings. Panoramic windows at the kitchen 7' ideal workstation open up to the pool and patio (a great setting for Taco Tuesdays).
The mostly white "Gathering" room was designed for this family to host their 15+ count dinners with friends and family. Large panoramic doors open up to the back patio for free flowing indoor and outdoor dining. Poggenpohl cabinetry throughout the kitchen provides the modern luxury centerpiece to this home. Walnut elements emphasize the lines and add a warm space to gather around the island. Pearlescent plaster finishes the walls and hood of the kitchen with a soft simmer and texture.
Corridors were painted Caviar to provide a visual distinction of the spaces and to wrap the outdoors to the indoors.
In the master bathroom, soft grey plaster was selected as a backdrop to the vanity and master shower. Contrasted by a deep green hue for the walls and ceiling, a cozy spa retreat was created. A corner cutout on the shower enclosure brings additional light and architectural interest to the space.
In the powder bathroom, a large circular mirror mimics the black pedestal vessel sinks. Amber-colored cut crystal pendants are organically suspended. A patinated copper and walnut grid was hand-finished by the client.
And in the guest bathroom, white and walnut make for a classic combination in this luxury guest bath. Jedi wall sconces are a favorite of guests — we love how they provide soft lighting and a spotlight to the surface.
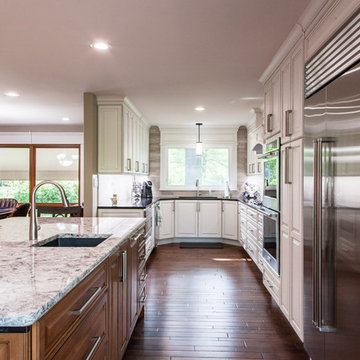
 Spexarth Design Inc.
Example of a classic dark wood floor and brown floor kitchen design in Wichita with an undermount sink, raised-panel cabinets, white cabinets, stainless steel appliances and an island

 Rafterhouse
Entryway - transitional red floor entryway idea in Phoenix with gray walls and a black front door
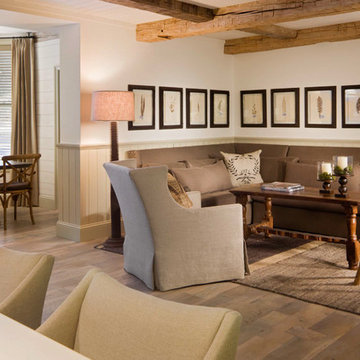
 Jett Thompson Antiques & Interiors
Example of a mountain style open concept medium tone wood floor family room design in Denver with beige walls
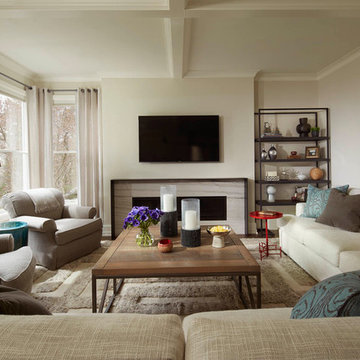
 User
UserBuilder: John Kraemer & Sons
Photographer: Karen Melvin Photography.
Living room - transitional carpeted and beige floor living room idea in Minneapolis with white walls and a wall-mounted tv
Living room - transitional carpeted and beige floor living room idea in Minneapolis with white walls and a wall-mounted tv
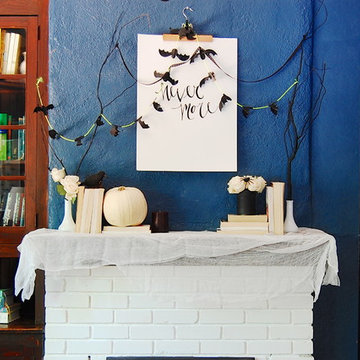
 Corynne Pless
Photo and styling: Corynne Pless © 2013 Houzz
Inspiration for a transitional living room remodel in New York
Inspiration for a transitional living room remodel in New York

 TIMBERWORX CUSTOM HOMES
Example of a transitional galley medium tone wood floor kitchen design in Toronto with white cabinets, soapstone countertops, white backsplash, glass sheet backsplash, paneled appliances and an island
 Cutuli Homes
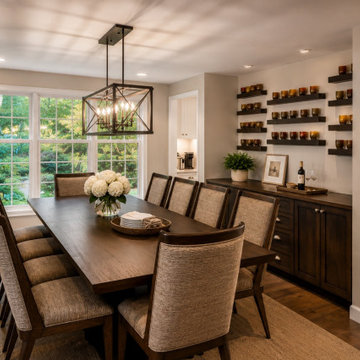
Designed with hospitality at its heart, this custom dining room was created to make family and friends feel immediately welcome and at home. The generous dining table provides ample seating for large gatherings, while warm wood tones, custom Built in cabinetry, layered lighting, and an elegant statement chandelier give the room a refined yet comfortable atmosphere.
One of the most personal details is the custom wall display showcasing part of the homeowners’ Glassy Baby collection, turning treasured pieces into an architectural feature of the room. The adjoining built-in cabinetry provides additional storage and serving space, making the room as functional for entertaining as it is beautiful.
Thoughtfully connected to the kitchen, this dining room reflects the homeowners’ love of opening their home to others—a sophisticated gathering space designed for memorable dinners, celebrations, and everyday time with family and friends.
Custom construction and remodeling by Cutuli Homes, serving Seattle, Redmond, Bellevue and the greater Eastside.

 Woodale
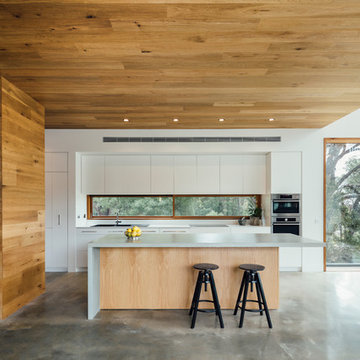
Example of a huge transitional open concept kitchen design in Dublin with beaded inset cabinets, stainless steel appliances and an island

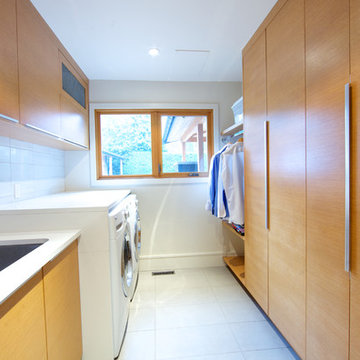
 Lacey Construction Ltd.
This laundry room has it all! Ample cabinet storage space, side by side washer and dryer, laundry sink, and closet space to hang freshly washed or ironed clothes.
Design: One SEED Architecture + Interiors Photo Credit: Brice Ferre
 Lacey Construction Ltd.
Large, open bathroom featuring a free-standing white tub, corner shower with a rain head and handheld shower head, and custom flat-panel cabinetry.
Design: One SEED Architecture + Interiors Photo Credit: Brice Ferre

 Mouldex Exterior & Interior Mouldings
A bedroom fit for a Princess.
Manufactured by Mouldex Mouldings
Designed by Jane Lockhart Design
Executed by Hard At Work Inc.
Example of a transitional girl carpeted kids' room design in Toronto with blue walls
Example of a transitional girl carpeted kids' room design in Toronto with blue walls
9