
Search results for "Gathering" in Home Design Ideas
 Gathered

Beach style u-shaped open concept kitchen photo in Other with a farmhouse sink, shaker cabinets, blue cabinets, white backsplash, stone slab backsplash, stainless steel appliances, a peninsula and white countertops



Find the right local pro for your project

 Keough Stearns Interiors
Eat-in kitchen - mid-sized contemporary dark wood floor eat-in kitchen idea in New York
 Laurie Whitaker

Elegant medium tone wood floor, brown floor and wallpaper powder room photo in Other with flat-panel cabinets, medium tone wood cabinets, gray walls, a drop-in sink, wood countertops, brown countertops and a freestanding vanity


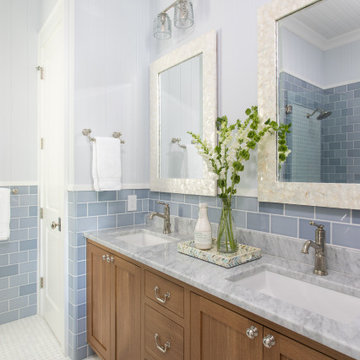
 Gathered
Family room - coastal family room idea in Other with white walls, no fireplace and a wall-mounted tv

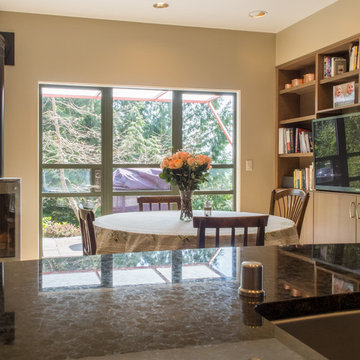
 McCabe By Design LLC
Open concept kitchen - mid-sized contemporary l-shaped porcelain tile open concept kitchen idea in Seattle with a double-bowl sink, flat-panel cabinets, medium tone wood cabinets, granite countertops, beige backsplash, porcelain backsplash, stainless steel appliances, an island and black countertops
 White Birch Design
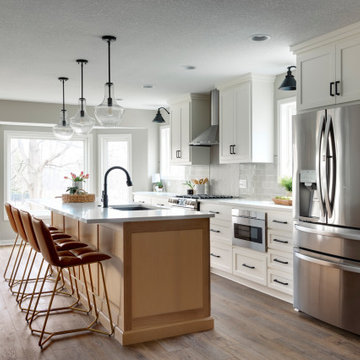
Prior Lake, MN kitchen remodel by Twin Cities design/build/remodel firm, White Birch Design. To see more examples of our work, visit www.whitebirchdesignllc.com

 CITYDESKSTUDIO, Inc.
Project Team:
Ben Awes, AIA, Principal-In-Charge, Bob Ganser AIA, Nate Dodge
Photographer: Alyssa Lee
www.alyssaleephotography.com
Trendy l-shaped kitchen photo in Minneapolis with flat-panel cabinets, red cabinets, white backsplash, glass sheet backsplash and stainless steel appliances
Trendy l-shaped kitchen photo in Minneapolis with flat-panel cabinets, red cabinets, white backsplash, glass sheet backsplash and stainless steel appliances
 Gather and Spruce Design Remodel
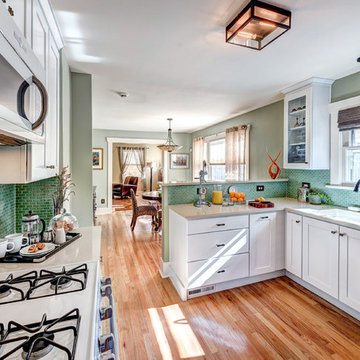
A Denver Bungalow gets an updated floor plan by removing the wall between the kitchen and the Dining Room, the most requested construction task in our older inner city neighborhoods.
 Andrea May Hunter/Gatherer
@jenny_siegwart
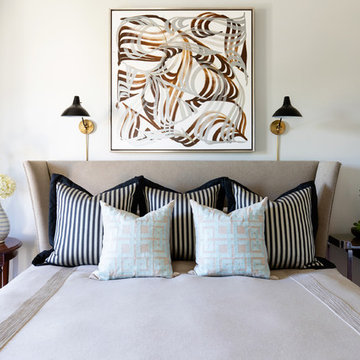
Example of a small transitional master dark wood floor and brown floor bedroom design in San Diego with gray walls
Example of a small transitional master dark wood floor and brown floor bedroom design in San Diego with gray walls
 Gather and Spruce Design Remodel
Central Park kitchen upgraded with a more functional layout customized to suite family's needs. Eat at island added and floor to ceiling pantry cabinets for tons of storage. Opened up kitchen to adjacent living space to keep the family connected.
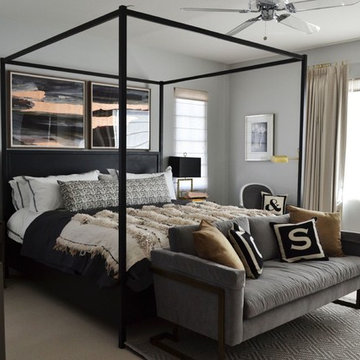 Gathered
Inspiration for a contemporary carpeted bedroom remodel in San Francisco with gray walls and no fireplace
8