
Search results for "Gatherings" in Home Design Ideas
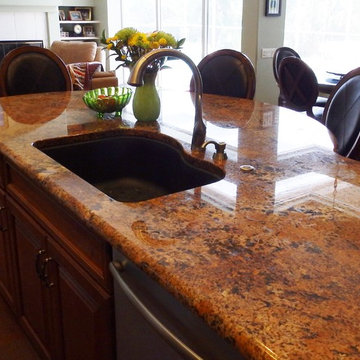
 Inndesign Inc.
Drawers are the best choice for base cabinets. This beautiful cherry kitchen in a medium color with a real wood almost matching floor. The whole look with granite tops and granite backsplash is comfortable for gathering, homework, eating and cooking.
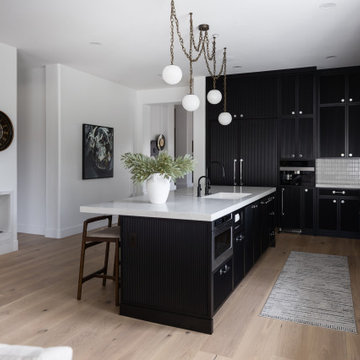
 Living with Lolo
Kitchen in The Gathering House | Key Feature: A full island layout with a marble waterfall counter and dark wood bar stools opens to the tiled backsplash and black range hood, framed by a wall mounted clock and brass chandelier overhead.
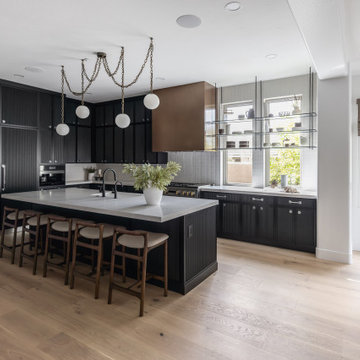 Living with Lolo
Kitchen in The Gathering House | Key Feature: This open concept view shows the wraparound kitchen counter and bronze range hood accent flowing into the living room, with glass floating shelves at the window and linen Roman shades filtering natural light.
Find the right local pro for your project
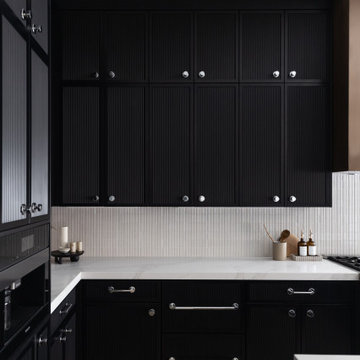 Living with Lolo
Kitchen in The Gathering House | Key Feature: This L shaped layout wraps black perimeter cabinetry with round knob hardware around a white marble backsplash tile, maximizing counter space in the corner prep zone.
 Living with Lolo
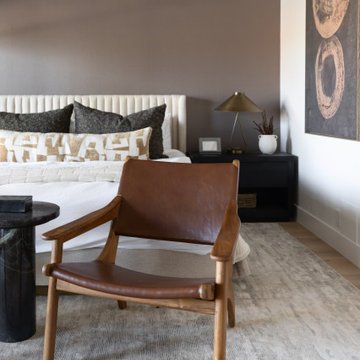
Bedroom in The Gathering House | Key Feature: A leather wood armchair sits on a black round pedestal table base, positioned in front of the bed with beige geometric throw pillows and a framed abstract art print on the wall.
 Living with Lolo
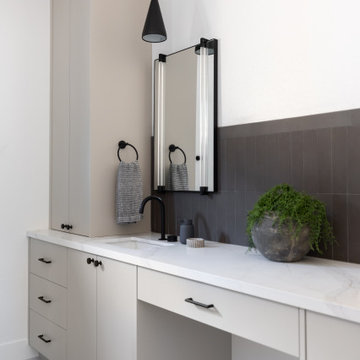
Bathroom in The Gathering House | Key Feature: A seated makeup vanity station sits beside the sink, with towel ring hardware detail and a black frame mirror hanging above, and a greenery planter accent softening the corner.
 Living with Lolo
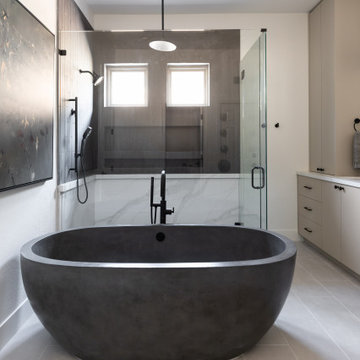
Bathroom in The Gathering House | Key Feature: A black stone freestanding tub with matte black shower fixtures sits before the glass walk-in shower enclosure, finished with floor to ceiling shower tile and a pendant light overhead.


 Clover Designs
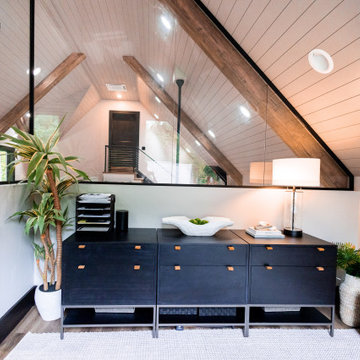
This room/area is off the pool and meant to be an added entertainment/gathering room if/when needed.
Home office - modern home office idea in Detroit
Home office - modern home office idea in Detroit
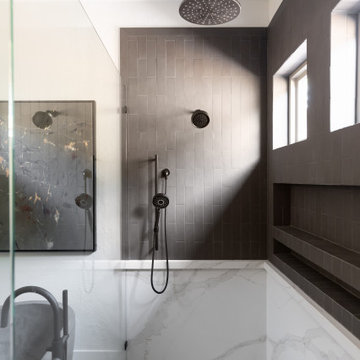 Living with Lolo
Bathroom in The Gathering House | Key Feature: A built-in shower bench seat runs along the brown tile shower wall, beneath a ceiling mount rain shower and framed abstract shower art on the glass partition.
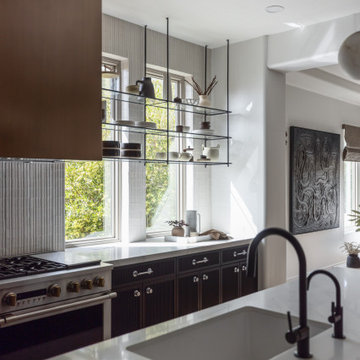 Living with Lolo
Kitchen in The Gathering House | Key Feature: A deep undermount kitchen sink with brass articulating faucet detail sits below a glass shelf greenhouse window, with black framed wall artwork adding contrast to the range wall.
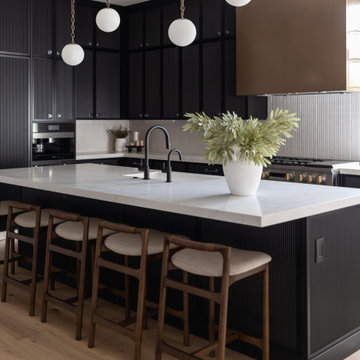 Living with Lolo
Kitchen in The Gathering House | Key Feature: Woven wood counter stools sit beneath a white quartz waterfall edge island, positioned across from the gas cooktop and a cluster of brass pendant lights with globe shades.
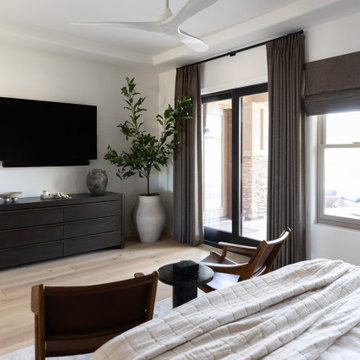 Living with Lolo
Bedroom in The Gathering House | Key Feature: A cozy sitting nook with woven wood accent chairs sits beside the sliding glass door, dressed in linen drapery panel styling that frames the view to the patio.

 William Quarles Photography
Photography by William Quarles. Cabinetry by Kitchens Bath and Beyond, custom built with Conestoga Doors. The color/finish was painted with Benjamin Moore Black Jack (black) and Bone Black (light gray). The counter tops are granite "Super White". Designer, Jill Frey Kitchen Design.


 AquaTerra Outdoors
This late 70's ranch style home was recently renovated with a clean, modern twist on the ranch style architecture of the existing residence. AquaTerra was hired to create the entire outdoor environment including the new pool and spa. Similar to the renovated home, this aquatic environment was designed to take a traditional pool and gives it a clean, modern twist. The site proved to be perfect for a long, sweeping curved water feature that can be seen from all of the outdoor gathering spaces as well as many rooms inside the residence. This design draws people outside and allows them to explore all of the features of the pool and outdoor spaces. Features of this resort like outdoor environment include:
-Play pool with two lounge areas with LED lit bubblers
-Pebble Tec Pebble Sheen Luminous series pool finish
-Lightstreams glass tile
-spa with six custom copper Bobe water spillway scuppers
-water feature wall with three custom copper Bobe water scuppers
-Fully automated with Pentair Equipment
-LED lighting throughout the pool and spa
-Gathering space with automated fire pit
-Lounge deck area
-Synthetic turf between step pads and deck
-Gourmet outdoor kitchen to meet all the entertaining needs.
This outdoor environment cohesively brings the clean & modern finishes of the renovated home seamlessly to the outdoors to a pool and spa for play, exercise and relaxation.
Photography: Daniel Driensky
 Landscape Images Ltd
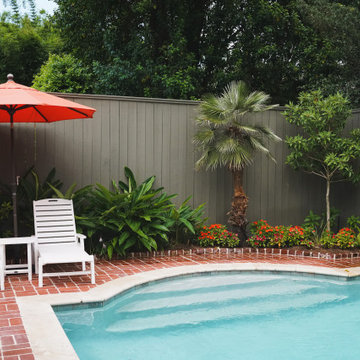
Lounge seating beneath a bright umbrella creates a relaxed gathering space beside the pool. Brick paving, palms, evergreen foliage and seasonal color connect the seating area to the surrounding Lower State Street garden.
 Living with Lolo
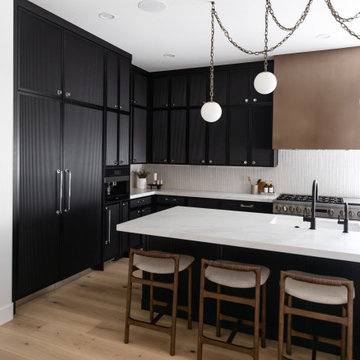
Kitchen in The Gathering House | Key Feature: A white marble island top pairs with wood stool bar seating beneath globe hanging pendant lights, while black pantry cabinetry lines the wall for extra storage.
 Living with Lolo
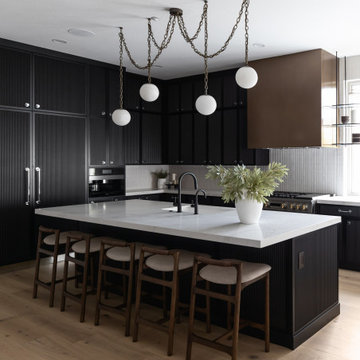
Kitchen in The Gathering House | Key Feature: Wide plank wood flooring runs beneath the black kitchen island, where neutral upholstered bar stools line up under a contemporary chain light fixture with glass globes.
 Living with Lolo
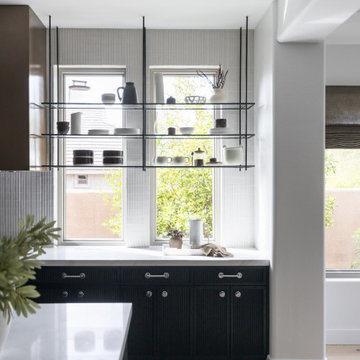
Kitchen in The Gathering House | Key Feature: Glass shelf window display holds pottery and ceramics in front of the window view, above a black beadboard cabinet door run topped with white marble kitchen counter.
 Living with Lolo
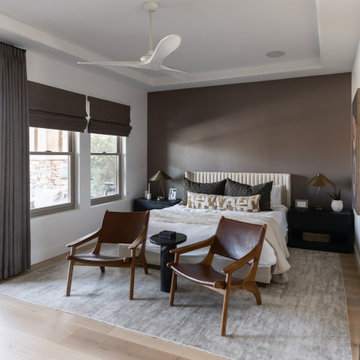
Bedroom in The Gathering House | Key Feature: A dark chocolate accent wall pairs with a flat panel ceiling fan overhead, while wide plank engineered flooring and a layered gray area rug ground the seating area.
23