
Search results for "Gatherings" in Home Design Ideas
 Living with Lolo
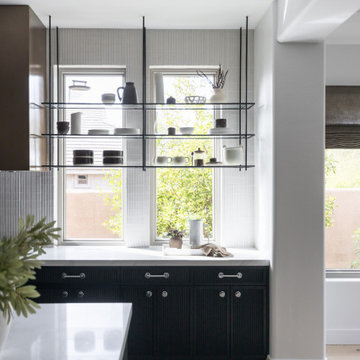
Kitchen in The Gathering House | Key Feature: Glass shelf window display holds pottery and ceramics in front of the window view, above a black beadboard cabinet door run topped with white marble kitchen counter.
 Living with Lolo
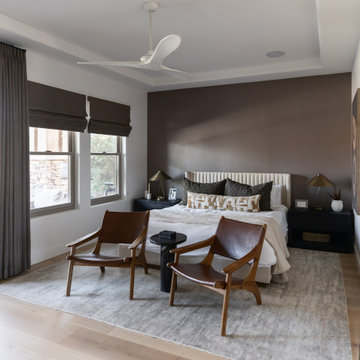
Bedroom in The Gathering House | Key Feature: A dark chocolate accent wall pairs with a flat panel ceiling fan overhead, while wide plank engineered flooring and a layered gray area rug ground the seating area.
 Living with Lolo
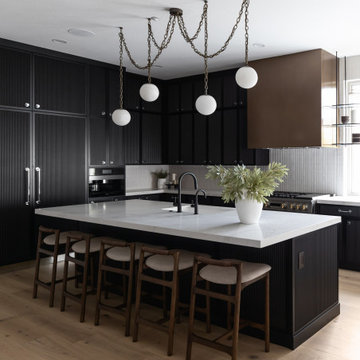
Kitchen in The Gathering House | Key Feature: Wide plank wood flooring runs beneath the black kitchen island, where neutral upholstered bar stools line up under a contemporary chain light fixture with glass globes.
Find the right local pro for your project
 Living with Lolo
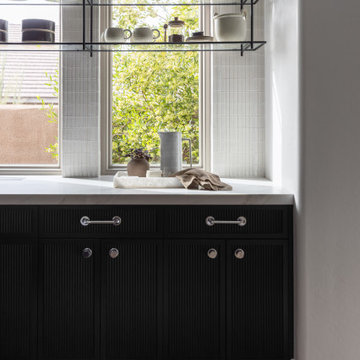
Kitchen in The Gathering House | Key Feature: Reeded cabinet drawers with brass hardware sit below a garden view window framed by a tiled backsplash. Open shelving above holds an assortment of ceramic dishware, keeping the space bright and airy.
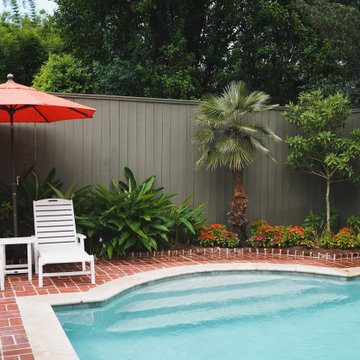
 Landscape Images Ltd
Lounge seating beneath a bright umbrella creates a relaxed gathering space beside the pool. Brick paving, palms, evergreen foliage and seasonal color connect the seating area to the surrounding Lower State Street garden.

 Advance Design Studio, Ltd.
When this suburban family decided to renovate their kitchen, they knew that they wanted a little more space. Advance Design worked together with the homeowner to design a kitchen that would work for a large family who loved to gather regularly and always ended up in the kitchen! So the project began with extending out an exterior wall to accommodate a larger island and more moving-around space between the island and the perimeter cabinetry.
Style was important to the cook, who began collecting accessories and photos of the look she loved for months prior to the project design. She was drawn to the brightness of whites and grays, and the design accentuated this color palette brilliantly with the incorporation of a warm shade of brown woods that originated from a dining room table that was a family favorite. Classic gray and white cabinetry from Dura Supreme hits the mark creating a perfect balance between bright and subdued. Hints of gray appear in the bead board detail peeking just behind glass doors, and in the application of the handsome floating wood shelves between cabinets. White subway tile is made extra interesting with the application of dark gray grout lines causing it to be a subtle but noticeable detail worthy of attention.
Suede quartz Silestone graces the countertops with a soft matte hint of color that contrasts nicely with the presence of white painted cabinetry finished smartly with the brightness of a milky white farm sink. Old melds nicely with new, as antique bronze accents are sprinkled throughout hardware and fixtures, and work together unassumingly with the sleekness of stainless steel appliances.
The grace and timelessness of this sparkling new kitchen maintains the charm and character of a space that has seen generations past. And now this family will enjoy this new space for many more generations to come in the future with the help of the team at Advance Design Studio.
Dura Supreme Cabinetry
Photographer: Joe Nowak
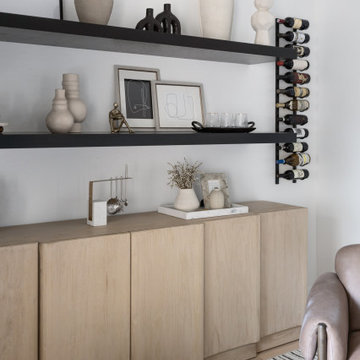 Living with Lolo
Living Room in The Gathering House | Key Feature: A wood buffet cabinet is topped with a neutral vase collection and a dried floral accent, with a black wine storage rack mounted beside the open shelving above.

Sponsored
Plain City, OH

The Creative Kitchen Company
Columbus Area Kitchen Remodeling and Refacing Professional
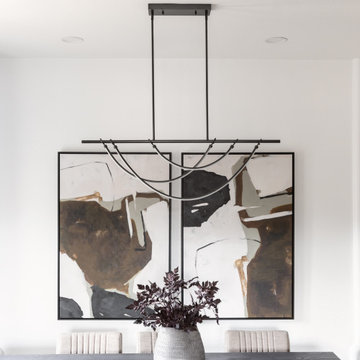 Living with Lolo
Dining Room in The Gathering House | Key Feature: A tall textured floor vase filled with a dried floral centerpiece sits on the dining table, framed by a large abstract diptych and a black linear chandelier overhead.

 Vivid Interior Design - Danielle Loven
Photography: Alyssa Lee Photography
Example of a mid-sized transitional porcelain tile mudroom design in Minneapolis with beige walls
Example of a mid-sized transitional porcelain tile mudroom design in Minneapolis with beige walls
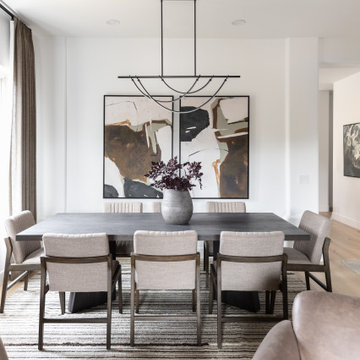 Living with Lolo
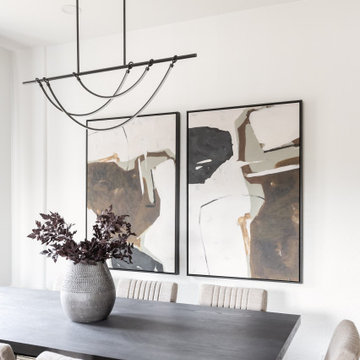
Dining Room in The Gathering House | Key Feature: A long wood dining table sits beneath a linear black chandelier, with a pair of abstract art pieces and a textured ceramic centerpiece vase adding visual interest against the wall.
 Living with Lolo
Dining Room in The Gathering House | Key Feature: A black bar chandelier hangs over the dining table, complementing the neutral toned wall art and a concrete vase filled with dried florals. Striped upholstered chairs line the table for a layered look.
 Living with Lolo
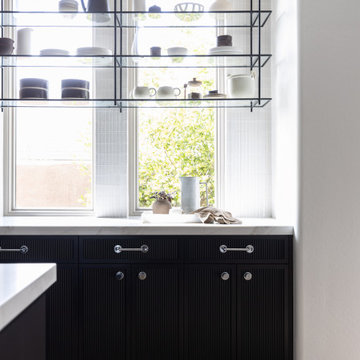
Kitchen in The Gathering House | Key Feature: Open metal shelving in front of the window displays a ceramic dishware collection, set above black fluted cabinetry and a white marble countertop. Natural light fills the space from the garden view window.
 Living with Lolo
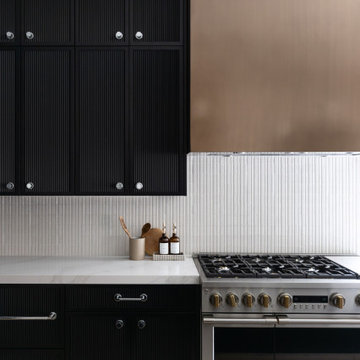
Kitchen in The Gathering House | Key Feature: A bronze metal range hood rises above ribbed tile backsplash detail, with black cabinetry fitted with silver knobs and a marble waterfall counter edge along the perimeter.

Sponsored
Plain City, OH
The Creative Kitchen Company
Columbus Area Kitchen Remodeling and Refacing Professional
 Living with Lolo
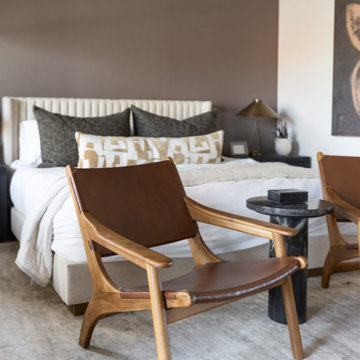
Bedroom in The Gathering House | Key Feature: A pair of leather sling reading chairs sit atop a textured wool area rug next to a black stone pedestal table, with layered bed pillow styling visible on the bed behind.
 Living with Lolo
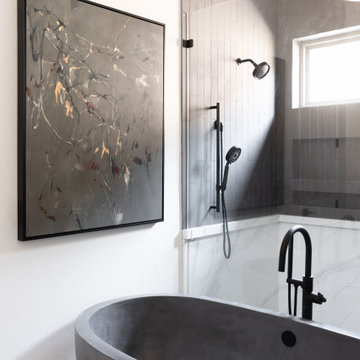
Bathroom in The Gathering House | Key Feature: An oval concrete soaking tub sits beneath large scale artwork, next to a glass enclosed shower with a black handheld sprayer and rain shower head.


Sponsored
Plain City, OH
The Creative Kitchen Company
Columbus Area Kitchen Remodeling and Refacing Professional

 Anderson & Rodgers Construction
Example of a mid-sized country open concept medium tone wood floor and brown floor family room design with white walls and no fireplace
 Living with Lolo
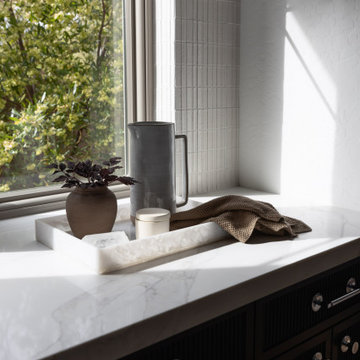
Laundry Room in The Gathering House | Key Feature: Black fluted cabinet fronts pair with a white marble countertop beneath a sunny window. A ceramic pitcher and small potted plant add a natural touch to the space.


25