
Search results for "Gear industry" in Home Design Ideas

 Twyla Arthur
Gear motif mosaic concrete tables for shade structure at NW Service Center in San Antonio, TX.
front view
This is an example of an industrial landscaping in Austin.
This is an example of an industrial landscaping in Austin.
 Plumbed Elegance
Rustic Modern Barn
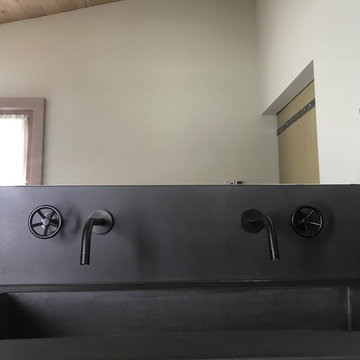
Home design - large country master gray tile gray floor home design idea with flat-panel cabinets, light wood cabinets, a one-piece toilet, white walls and concrete countertops
Home design - large country master gray tile gray floor home design idea with flat-panel cabinets, light wood cabinets, a one-piece toilet, white walls and concrete countertops

Find the right local pro for your project

 Industrial Chic Loft
Atlanta's Source For Custom Industrial Design Furniture
Inspiration for an industrial living room remodel in Atlanta
Inspiration for an industrial living room remodel in Atlanta
 Industrial Chic Loft
Atlanta's Source For Custom Industrial Design Furniture
Inspiration for a contemporary dining room remodel in Atlanta
Inspiration for a contemporary dining room remodel in Atlanta


 Plumbed Elegance
Rustic Modern Barn
Inspiration for a large cottage master gray tile gray floor bathroom remodel with flat-panel cabinets, light wood cabinets, a one-piece toilet, white walls and concrete countertops
Inspiration for a large cottage master gray tile gray floor bathroom remodel with flat-panel cabinets, light wood cabinets, a one-piece toilet, white walls and concrete countertops

Sponsored
Plain City, OH

The Creative Kitchen Company
Columbus Area Kitchen Remodeling and Refacing Professional

 User
This modern farmhouse located outside of Spokane, Washington, creates a prominent focal point among the landscape of rolling plains. The composition of the home is dominated by three steep gable rooflines linked together by a central spine. This unique design evokes a sense of expansion and contraction from one space to the next. Vertical cedar siding, poured concrete, and zinc gray metal elements clad the modern farmhouse, which, combined with a shop that has the aesthetic of a weathered barn, creates a sense of modernity that remains rooted to the surrounding environment.
The Glo double pane A5 Series windows and doors were selected for the project because of their sleek, modern aesthetic and advanced thermal technology over traditional aluminum windows. High performance spacers, low iron glass, larger continuous thermal breaks, and multiple air seals allows the A5 Series to deliver high performance values and cost effective durability while remaining a sophisticated and stylish design choice. Strategically placed operable windows paired with large expanses of fixed picture windows provide natural ventilation and a visual connection to the outdoors.
 Industrial Chic Loft
Atlanta's Source For Custom Industrial Design Furniture
Example of a trendy home office design in Atlanta
Example of a trendy home office design in Atlanta

 Jason Ball Interior Design
This sunroom is really the heart of the home. The breakfast nook has a custom farm table and light blue Eames wire base chairs. The sunroom is geared towards hanging out with a 9 foot long custom sofa designed in a true industrial style - casters, metal arm caps and wood frame. Paired with French-inspired arm chairs, this seating area is perfect for Saturday morning gatherings.
Photography by John Valls

Inspiration for a mid-sized contemporary open concept ceramic tile living room remodel in DC Metro with gray walls, no fireplace and a media wall

 Thinkterior LLC
THEME The main theme for this room
is an active, physical and personalized
experience for a growing boy. This was
achieved with the use of bold colors,
creative inclusion of personal favorites
and the use of industrial materials.
FOCUS The main focus of the room is
the 12 foot long x 4 foot high elevated
bed. The bed is the focal point of the
room and leaves ample space for
activity within the room beneath. A
secondary focus of the room is the
desk, positioned in a private corner of
the room outfitted with custom lighting
and suspended desktop designed to
support growing technical needs and
school assignments.
STORAGE A large floor armoire was
built at the far die of the room between
the bed and wall.. The armoire was
built with 8 separate storage units that
are approximately 12”x24” by 8” deep.
These enclosed storage spaces are
convenient for anything a growing boy
may need to put away and convenient
enough to make cleaning up easy for
him. The floor is built to support the
chair and desk built into the far corner
of the room.
GROWTH The room was designed
for active ages 8 to 18. There are
three ways to enter the bed, climb the
knotted rope, custom rock wall, or pipe
monkey bars up the wall and along
the ceiling. The ladder was included
only for parents. While these are the
intended ways to enter the bed, they
are also a convenient safety system to
prevent younger siblings from getting
into his private things.
SAFETY This room was designed for an
older child but safety is still a critical
element and every detail in the room
was reviewed for safety. The raised bed
includes extra long and higher side
boards ensuring that any rolling in bed
is kept safe. The decking was sanded
and edges cleaned to prevent any
potential splintering. Power outlets are
covered using exterior industrial outlets
for the switches and plugs, which also
looks really cool.
 Industrial Chic Loft
Atlanta's Source For Custom Industrial Design Furniture
Urban home bar photo in Atlanta
Urban home bar photo in Atlanta

Sponsored
Plain City, OH
The Creative Kitchen Company
Columbus Area Kitchen Remodeling and Refacing Professional


 Twyla Arthur
Shade structure at NW Service Center in San Antonio, TX. The roof is a repurposed 1955 Oldsmobile Rocket 88. The shade structure is equipped with an industrial style ceiling fan and lights. Flowering vines are star jasmine and coral honeysuckle. Gears are welded to the screen walls.


 Twyla Arthur
Detail - Shade structure at NW Service Center in San Antonio, TX. The roof is a repurposed 1955 Oldsmobile Rocket 88. The shade structure is equipped with an industrial style ceiling fan and lights. Flowering vines are star jasmine and coral honeysuckle. Gears are welded to the screen walls.

Sponsored
Sunbury, OH

J.Holderby - Renovations
Franklin County's Leading General Contractors - 2X Best of Houzz!
 Twyla Arthur
Shade structure at NW Service Center in San Antonio, TX. The roof is a repurposed 1955 Oldsmobile Rocket 88. The shade structure is equipped with an industrial style ceiling fan and lights. Flowering vines are star jasmine and coral honeysuckle. Gears are welded to the screen walls.


 The Tin Roof-Interior Design & Fine Furniture
Photography by Shannon Osborn.
Example of a cottage family room design in Seattle
Example of a cottage family room design in Seattle
9