
Search results for "Gear industry" in Home Design Ideas

 Heller Construction, Inc.
The gear room bath has an unusual and fun sink. The iron pipe towel racks and reclaimed corrugated metal wainscotting and a true farmhouse vibe.
Photography: VanceFox.com
 Brandner Design
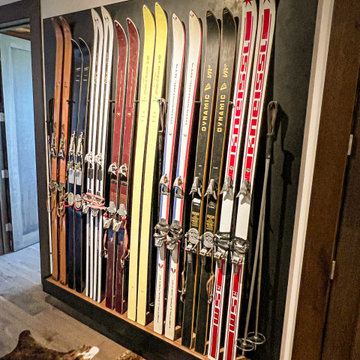
The Floating Gear Shelves are fastened to custom Z clipped steel wall panels finished in a Random Black Veil patina. Floating walnut shelves are finished with steel edges are staggered to showcase any gear.
 Brandner Design
The Floating Gear Shelves are fastened to custom Z clipped steel wall panels finished in a Random Black Veil patina. Floating walnut shelves are finished with steel edges are staggered to showcase any gear.
Find the right local pro for your project

 Carpet Design Group, LLC
Mid-sized minimalist master carpeted and gray floor bedroom photo in Detroit with gray walls


 Brandner Design
The Floating Gear Shelves are fastened to custom Z clipped steel wall panels finished in a Random Black Veil patina. Floating walnut shelves are finished with steel edges are staggered to showcase any gear.

Sponsored
Sunbury, OH

J.Holderby - Renovations
Franklin County's Leading General Contractors - 2X Best of Houzz!

 User
Example of a large minimalist l-shaped dark wood floor open concept kitchen design in Denver with a farmhouse sink, shaker cabinets, gray cabinets, gray backsplash, stone tile backsplash, stainless steel appliances and an island

 Trim Spaces
Mid-sized urban single-wall light wood floor wet bar photo in DC Metro with an undermount sink, shaker cabinets, medium tone wood cabinets, quartz countertops, brown backsplash and ceramic backsplash
 Trim Spaces
Inspiration for a mid-sized industrial single-wall light wood floor wet bar remodel in DC Metro with an undermount sink, shaker cabinets, medium tone wood cabinets, quartz countertops, brown backsplash and ceramic backsplash

 Atreum Construction Services
Living room - large industrial open concept painted wood floor and black floor living room idea in Charlotte with black walls, no fireplace and a wall-mounted tv

 Sarah St. Amand Interior Design, Inc.
Photography by www.mikechajecki.com
Large transitional medium tone wood floor kitchen/dining room combo photo in Toronto with beige walls and no fireplace
Large transitional medium tone wood floor kitchen/dining room combo photo in Toronto with beige walls and no fireplace

 New England Design Elements
Brittany Fecteau
Kitchen pantry - large farmhouse l-shaped cement tile floor and gray floor kitchen pantry idea in Manchester with an undermount sink, flat-panel cabinets, quartz countertops, white backsplash, porcelain backsplash, stainless steel appliances, an island, white countertops and gray cabinets
Kitchen pantry - large farmhouse l-shaped cement tile floor and gray floor kitchen pantry idea in Manchester with an undermount sink, flat-panel cabinets, quartz countertops, white backsplash, porcelain backsplash, stainless steel appliances, an island, white countertops and gray cabinets



 Dressing Rooms
Photo Credit: Eric Roth
Kitchen/dining room combo - cottage medium tone wood floor kitchen/dining room combo idea in Boston with white walls
Kitchen/dining room combo - cottage medium tone wood floor kitchen/dining room combo idea in Boston with white walls
 Trim Spaces
Example of a mid-sized urban single-wall light wood floor wet bar design in DC Metro with an undermount sink, shaker cabinets, medium tone wood cabinets, quartz countertops, brown backsplash and ceramic backsplash
 Trim Spaces
Example of a mid-sized urban single-wall light wood floor wet bar design in DC Metro with an undermount sink, shaker cabinets, medium tone wood cabinets, quartz countertops, brown backsplash and ceramic backsplash

Sponsored
Columbus, OH

Snider & Metcalf Interior Design, LTD
Leading Interior Designers in Columbus, Ohio & Ponte Vedra, Florida

 Studio Geiger Architecture & Design
Allyson Lubow
Kids' bedroom - bedroom and large transitional boy light wood floor and beige floor kids' bedroom idea in New York with white walls
Kids' bedroom - bedroom and large transitional boy light wood floor and beige floor kids' bedroom idea in New York with white walls
 Trim Spaces
Example of a mid-sized urban single-wall light wood floor wet bar design in DC Metro with an undermount sink, shaker cabinets, medium tone wood cabinets, quartz countertops, brown backsplash and ceramic backsplash
 New England Design Elements
Brittany Fecteau
Example of a large cottage l-shaped cement tile floor and gray floor kitchen pantry design in Manchester with an undermount sink, flat-panel cabinets, black cabinets, quartz countertops, white backsplash, porcelain backsplash, stainless steel appliances, an island and white countertops
Example of a large cottage l-shaped cement tile floor and gray floor kitchen pantry design in Manchester with an undermount sink, flat-panel cabinets, black cabinets, quartz countertops, white backsplash, porcelain backsplash, stainless steel appliances, an island and white countertops
5