
Search results for "Gearing" in Home Design Ideas

 Trim Spaces
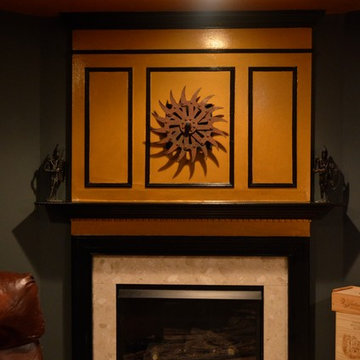
Example of a mid-sized urban walk-out light wood floor basement design in DC Metro with gray walls, a standard fireplace and a tile fireplace

 Jennifer Michele LLC
Gibeon Photography
Example of a mountain style utility room design with an undermount sink, dark wood cabinets and white walls
Example of a mountain style utility room design with an undermount sink, dark wood cabinets and white walls
Find the right local pro for your project



 Mina Brinkey
Photo: Mina Brinkey © 2013 Houzz
Mudroom - transitional mudroom idea in Tampa with gray walls
Mudroom - transitional mudroom idea in Tampa with gray walls

 WEST BAY HOMES real estate development
Andrea Rugg
Inspiration for a mid-sized timeless single-wall ceramic tile and black floor utility room remodel in Minneapolis with white cabinets, laminate countertops, white walls, a side-by-side washer/dryer and shaker cabinets
Inspiration for a mid-sized timeless single-wall ceramic tile and black floor utility room remodel in Minneapolis with white cabinets, laminate countertops, white walls, a side-by-side washer/dryer and shaker cabinets

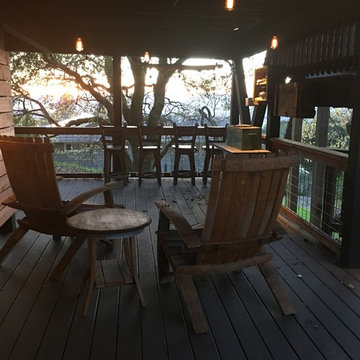
 Geared for Growing Landscape Services
Monique Meade
Deck - mid-sized contemporary backyard deck idea in San Francisco
Deck - mid-sized contemporary backyard deck idea in San Francisco
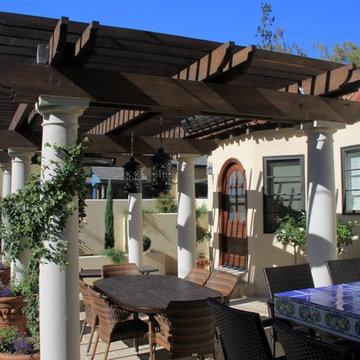
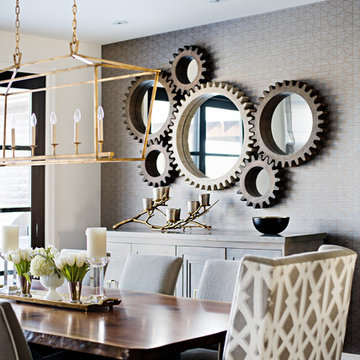
 Sarah St. Amand Interior Design, Inc.
Photography by www.mikechajecki.com
Kitchen/dining room combo - large transitional medium tone wood floor kitchen/dining room combo idea in Toronto with beige walls and no fireplace
Kitchen/dining room combo - large transitional medium tone wood floor kitchen/dining room combo idea in Toronto with beige walls and no fireplace
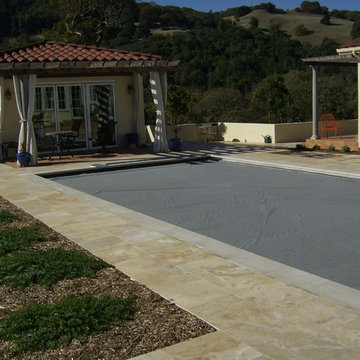
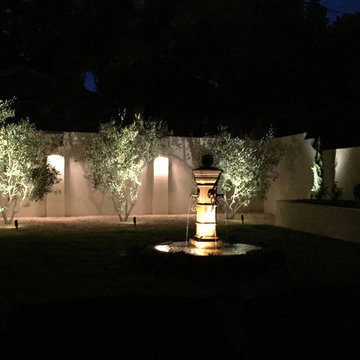 Geared for Growing Landscape Services
Photo credit: Bob Deis
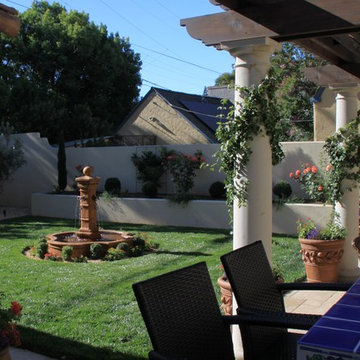
Photo of a mid-sized mediterranean landscaping in San Francisco.
Photo of a mid-sized mediterranean landscaping in San Francisco.

 Roost Interiors
Kyle J Caldwell Photography
Transitional black floor mudroom photo in New York with white walls
Transitional black floor mudroom photo in New York with white walls
 Esslinger Design Company
Photography by Picture Perfect House
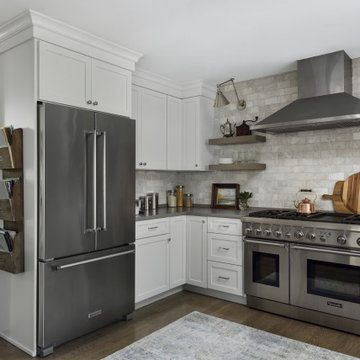
Example of a mid-sized transitional u-shaped medium tone wood floor and gray floor open concept kitchen design in Chicago with a farmhouse sink, shaker cabinets, white cabinets, quartz countertops, white backsplash, marble backsplash, stainless steel appliances, an island and gray countertops
Example of a mid-sized transitional u-shaped medium tone wood floor and gray floor open concept kitchen design in Chicago with a farmhouse sink, shaker cabinets, white cabinets, quartz countertops, white backsplash, marble backsplash, stainless steel appliances, an island and gray countertops
 Trim Spaces

Inspiration for a mid-sized industrial walk-out light wood floor basement remodel in DC Metro with gray walls, a standard fireplace and a tile fireplace

 Home Theater Gear
Inspiration for a large timeless enclosed carpeted and brown floor home theater remodel in San Diego with red walls

 Besch Architecture
The main family room area of this loft condo features a two story wall that was clad with reclaimed barn wood. The master bedroom over looks onto this space from the bi-fold door opening above.
Peter Nilson Photography

 Clean Design
Regan Wood Photography
Transitional white floor mudroom photo in New York with beige walls and a white front door
Transitional white floor mudroom photo in New York with beige walls and a white front door
14