
Search results for "Gearing" in Home Design Ideas


Find the right local pro for your project
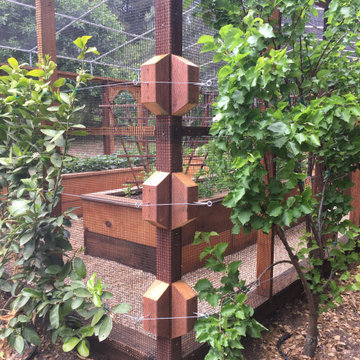



 Whitten Architects
photography by Rob Karosis
Inspiration for a mid-sized timeless slate floor mudroom remodel in Portland Maine with yellow walls
Inspiration for a mid-sized timeless slate floor mudroom remodel in Portland Maine with yellow walls



 Jim & Paula Perry
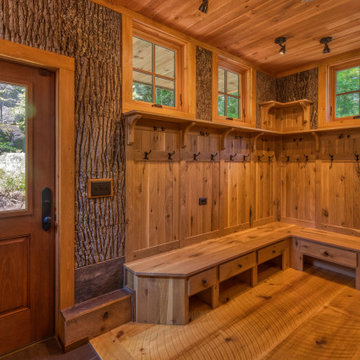
Custom Rustic White Oak Gear Room. 14" plank skip sawn White Oak flooring. Poplar Bark shingle wall finishes. rough sawn T&G pine plank ceiling, Marvin Ultimate Signature awning windows. ThermoTru insulated door leads to trail from the camp to the Wolfjaw ridge line and onto the High Peak Trail System.
Part of the meticulous restoration of Giant View, a historic 1940s Adirondack camp compound on 20 private acres in Keene Valley, NY. This legacy High Peaks estate is currently available for acquisition. Architectural inquiries and private viewing arrangements are welcome. For additional details, the property listing is available on the Merrill L. Thomas agency website at www.adirondackestates.com (MLS# 202597); email: dominika@adirondackestates.com


 Gear Landscape, LLC
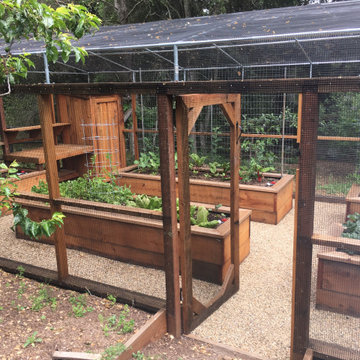
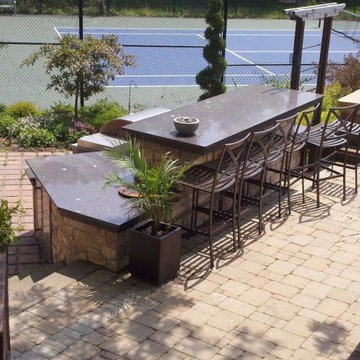
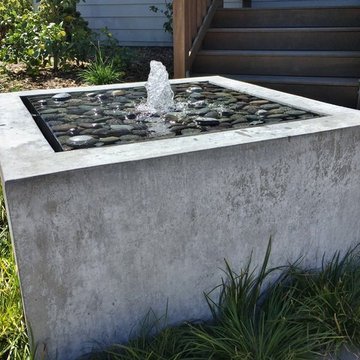
Upper view of grill/ bar island, 'Egra stone' permeable paving below, Belgard 'Dublin Cobble' pavers above. Designed and installed by Scott Gear
 Esslinger Design Company
Photography by Picture Perfect House

Example of a mid-sized transitional u-shaped medium tone wood floor and gray floor open concept kitchen design in Chicago with a farmhouse sink, shaker cabinets, white cabinets, quartz countertops, white backsplash, marble backsplash, stainless steel appliances, an island and gray countertops
Example of a mid-sized transitional u-shaped medium tone wood floor and gray floor open concept kitchen design in Chicago with a farmhouse sink, shaker cabinets, white cabinets, quartz countertops, white backsplash, marble backsplash, stainless steel appliances, an island and gray countertops

 Jennifer Grey Interiors Design & Color Specialist
Their family expanded, and so did their home! After nearly 30 years residing in the same home they raised their children, this wonderful couple made the decision to tear down the walls and create one great open kitchen family room and dining space, partially expanding 10 feet out into their backyard. The result: a beautiful open concept space geared towards family gatherings and entertaining.
Wall color: Benjamin Moore Revere Pewter
Cabinets: Dunn Edwards Droplets
Island: Dunn Edwards Stone Maison
Flooring: LM Flooring Nature Reserve Silverado
Countertop: Cambria Torquay
Backsplash: Walker Zanger Grammercy Park
Sink: Blanco Cerana Fireclay
Photography by Amy Bartlam
7