
Search results for "Gearing" in Home Design Ideas
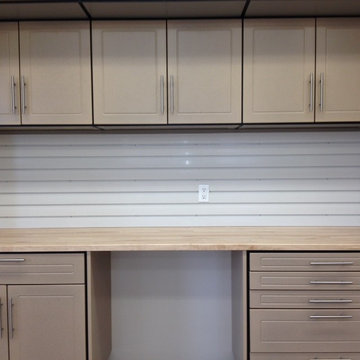
 Absolute Garage & Closets
Redline Garage Gear - workbench area
Example of a classic shed design in Omaha
Example of a classic shed design in Omaha
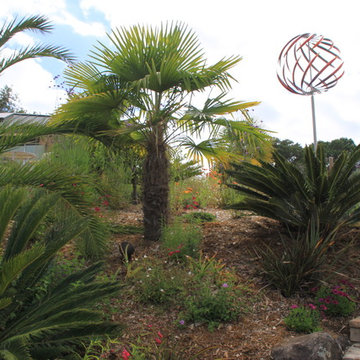
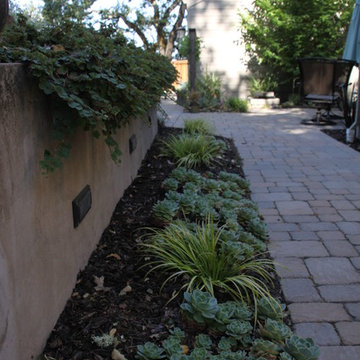
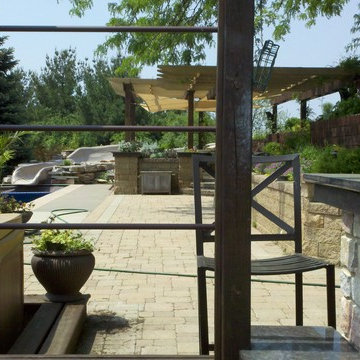
 Geared for Growing Landscape Services
This is an example of a contemporary landscaping in San Francisco.
Find the right local pro for your project
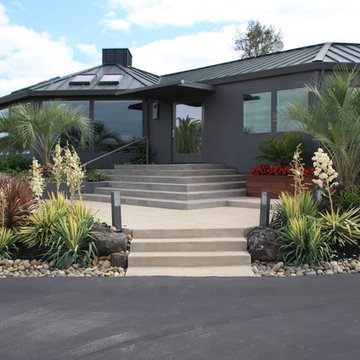
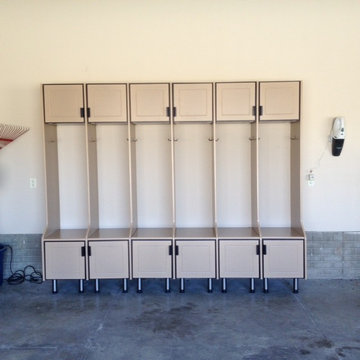 Absolute Garage & Closets
Redline Garage Gear - Lockers - powder coated finish
Inspiration for a timeless shed remodel in Omaha
Inspiration for a timeless shed remodel in Omaha
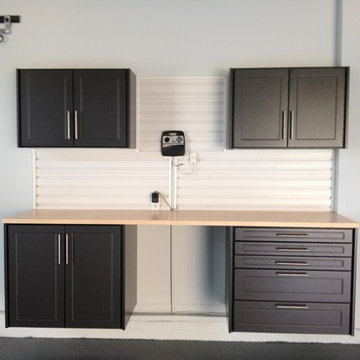 Absolute Garage & Closets
Redline Garage Gear - workbench area with uppers - powder coated finish, HD storeWALL panels
Shed - traditional shed idea in Omaha
Shed - traditional shed idea in Omaha

 Allison Ramsey Architects
This cluster of two cottage courts is the National Association of Home Builders 50+ Housing Award winner. The cottages are simple yet elegant and are geared toward todays 50+ lifestyle. The Cottages are located within the Village at Saluda River Club. A NAHB BALA award winning community also planned by Allison Ramsey Architects.




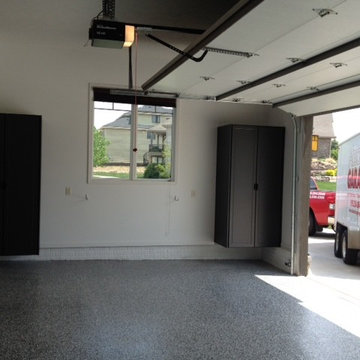 Absolute Garage & Closets
Redline Garage Gear, Epoxy Floor Coating
Inspiration for a timeless shed remodel in Omaha
Inspiration for a timeless shed remodel in Omaha
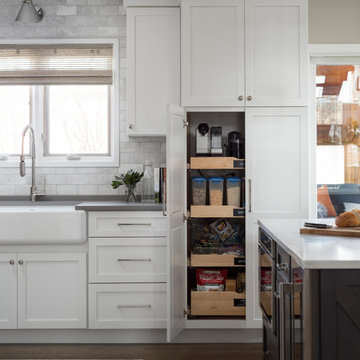
 Esslinger Design Company
Photography by Picture Perfect House
Open concept kitchen - mid-sized transitional u-shaped medium tone wood floor and gray floor open concept kitchen idea in Chicago with a farmhouse sink, shaker cabinets, white cabinets, quartz countertops, white backsplash, marble backsplash, stainless steel appliances, an island and gray countertops
Open concept kitchen - mid-sized transitional u-shaped medium tone wood floor and gray floor open concept kitchen idea in Chicago with a farmhouse sink, shaker cabinets, white cabinets, quartz countertops, white backsplash, marble backsplash, stainless steel appliances, an island and gray countertops
 Esslinger Design Company
Photography by Picture Perfect House
Example of a mid-sized urban 3/4 white tile and ceramic tile porcelain tile, black floor and single-sink bathroom design in Chicago with medium tone wood cabinets, a two-piece toilet, blue walls, an undermount sink, quartz countertops, a hinged shower door, gray countertops and a freestanding vanity
Example of a mid-sized urban 3/4 white tile and ceramic tile porcelain tile, black floor and single-sink bathroom design in Chicago with medium tone wood cabinets, a two-piece toilet, blue walls, an undermount sink, quartz countertops, a hinged shower door, gray countertops and a freestanding vanity
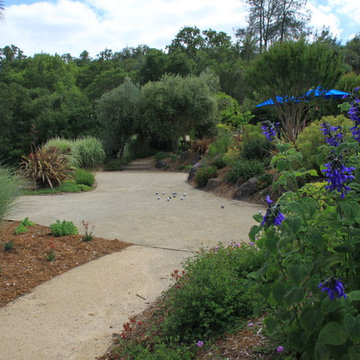

 Reed Design Group
Bedroom and mid-sized mountain style gender-neutral carpeted and gray floor kids' bedroom photo in Denver with brown walls

 Corine Maggio Design
This darling young family of four recently moved to a beautiful home over looking La Jolla Shores. They wanted a home that represented their simple and sophisticated style that would still function as a livable space for their children. We incorporated a subtle nautical concept to blend with the location and dramatic color and texture contrasts to show off the architecture.
Photo cred: Chipper Hatter: www.chipperhatter.com
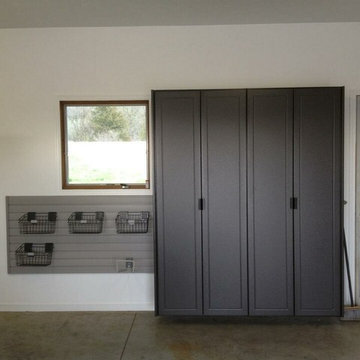 Absolute Garage & Closets
Redline Garage Gear - Tall Pantry - powder coated finish, HD storeWALL panels
Example of a classic shed design in Omaha
Example of a classic shed design in Omaha
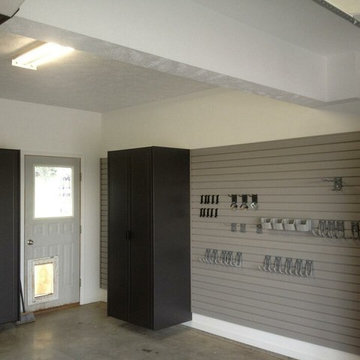 Absolute Garage & Closets
Redline Garage Gear cabinets - powder coated finish, Heavy Duty StoreWALL panels
Shed - traditional shed idea in Omaha
Shed - traditional shed idea in Omaha

 Esslinger Design Company
Photography by Picture Perfect House
Utility room - mid-sized transitional single-wall porcelain tile and gray floor utility room idea in Chicago with an undermount sink, shaker cabinets, gray cabinets, quartz countertops, multicolored backsplash, cement tile backsplash, gray walls, a side-by-side washer/dryer and white countertops
Utility room - mid-sized transitional single-wall porcelain tile and gray floor utility room idea in Chicago with an undermount sink, shaker cabinets, gray cabinets, quartz countertops, multicolored backsplash, cement tile backsplash, gray walls, a side-by-side washer/dryer and white countertops

9