
Search results for "Gebruik" in Home Design Ideas

 Indigo Landscape Design
Inspiration for a small modern drought-tolerant and partial sun front yard gravel garden path in Denver.

 cobykane
Wil je even helemaal tot rust komen en optimaal genieten van je vakantie? Kom dan naar Onthaasten in de Achterhoek. Wij verhuren luxe vakantiewoningen met privé wellness faciliteiten, waaronder een privé hottub of jacuzzi. De houtgestookte hottubs kunnen het gehele jaar door gebruikt worden. Of het nu zomer of winter is, dat maakt voor het gebruik niets uit. Geniet van de heerlijke geur, het geluid van de natuur, het vlammende houtvuur en de sterren aan de hemel. Puur genieten dus! Voor meer informatie, bezoek: https://www.onthaastenindeachterhoek.nl/vakantiehuis-met-hottub


Find the right local pro for your project
 Sanctuary Kitchen and Bath Design
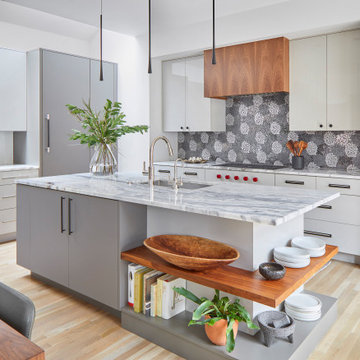
Example of a mid-sized trendy u-shaped medium tone wood floor open concept kitchen design in Denver with a single-bowl sink, flat-panel cabinets, gray cabinets, quartzite countertops, mosaic tile backsplash, paneled appliances, an island and white countertops

 Trilogy Construction Company
Great glass scallop tile detail. This tile is bordered by slabs of white marble.
Bathroom - modern bathroom idea in Miami
Bathroom - modern bathroom idea in Miami

 Interiology Design Co.
Furniture Guild vanity in Cafe Knotty Oak with chrome legs. This project won Best Before & After Bath in the 2016 NKBA Design Competition. Photo by Shelly Harrison.

 Adrienne DeRosa
Photo: Adrienne DeRosa © 2015 Houzz
At the opposite end of the attic, a dormer is reclaimed as the perfect spot for catching up on paperwork or jotting down thoughts. The antique desk becomes a statement piece when placed in the otherwise minimal space.
Once the space was gutted, the couple cut and fit planks of plywood in lieu of conventional hardwood flooring. The wide-cut planks create ambiance for the entire attic and lend to the couple's hands-on aesthetic.


 Architecture Is Fun, Inc.
The garden path leads to a deck and patio for parents and guests to relax and dine within.
© Doug Snower Photography
Deck - modern deck idea in Chicago
Deck - modern deck idea in Chicago

 Utah Landscaping
Hot Tub deck with modern metal waterfeature. Upper deck features a outdoor kitchen and overhead trellis.
Photo of a mid-sized transitional partial sun backyard landscaping in Salt Lake City with a fire pit and decking for summer.
Photo of a mid-sized transitional partial sun backyard landscaping in Salt Lake City with a fire pit and decking for summer.

 Gardner Architects LLC
Photography by Jim Tetro
This house, built in the 1960s, sits southfacing on a terrific wooded lot in Bethesda, Maryland.
The owners desire a whole-house renovation which would improve the general building fabric and systems, and extend the sense of living out of doors in all seasons.
The original sixties-modern character is preserved and the renovation extends the design forward into a contemporary, modern approach. Connections to and through the site are enhanced through the creation of new larger window and door openings.
Screened porches and decks perch above the sloped and wooded site. The new kitchen and bathrooms allow for opportunities to feel out-of -doors while preparing, cooking, dining, and bathing.
Smart passive strategies guide the environmental choices for this project, including envelope improvements, updated mechanical systems, and on-site stormwater management.

 Wiebenson & Dorman Architects PC
Referencing the wife and 3 daughters for which the house was named, four distinct but cohesive design criteria were considered for the 2016 renovation of the circa 1890, three story masonry rowhouse:
1. To keep the significant original elements – such as
the grand stair and Lincrusta wainscoting.
2. To repurpose original elements such as the former
kitchen pocket doors fitted to their new location on
the second floor with custom track.
3. To improve original elements - such as the new "sky
deck" with its bright green steel frame, a new
kitchen and modern baths.
4. To insert unifying elements such as the 3 wall
benches, wall openings and sculptural ceilings.
Photographer Jesse Gerard - Hoachlander Davis Photography

 Artistic Contracting Inc.
This alcove shower features oil-rubbed bronze hardware including on the glass enclosure. It features a rain head, body sprays and removable shower head. It is fitted with subway style marble tile along the walls and the floor is a glass mosaic. This also has a mosaic art feature on the wall and is fitted with a soap/shampoo alcove and seat.

 Interior Pros - Design Studio
The grey trend has evolved in the last twelve months. Nowadays browns, beige and a touch of grey are in demand. Greige is the new buzzword.
Heavier hand scraped or contoured products, the rage that started around 2005 has taken a back seat in most areas, while a softer wire brushed "ceruse effect" seen mostly on White Oak has been remarkably strong showing no effects of becoming “dated” like the others mentioned.
Ceruse Color Possibilities
There are numerous color combinations to the "cerused" process with the most popular being white or off white. This design trend in hardwood flooring can have darker gray white oak with a mild ceruse off white effect.
There are limitless possibilities in either a prefinished hardwood floor or with what we can create for you in a custom on-site finished hardwood floor.
If something suits your fancy, contact us and we can work on creating just the look and sense of style you are looking for.

 Custom Surface Solutions
 (www.css-tile.com) - Owner Craig Thompson (512) 430-1215. This project shows new 12 x 24 tile installed vertically with offset layout pattern on wall and floor. Includes shower box with linear glass accent tile back and vertical glass accent band. Tile edges are finished with Schluter Jolly satin aluminum profile edge trim.

 Village Home Stores
Full-overlay Rustic Beech cabinets in the "Charleston" door style and "Briarwood" finish.
Village Home Stores
Example of a large mountain style kitchen design in Chicago
Example of a large mountain style kitchen design in Chicago

 Aspire Fine Homes
Inspiration for a large craftsman beige two-story mixed siding house exterior remodel in Houston with a clipped gable roof and a metal roof

 Elegant Hardwood Floors
maple hardwood floor, water-popped, and stained with 50% rosewood and 50% neutral stains.
Inspiration for a timeless medium tone wood floor living room remodel in Salt Lake City
Inspiration for a timeless medium tone wood floor living room remodel in Salt Lake City

 Stonebridge Mosaics
A beautiful design of Thassos and Mother of Pearl in a very unique shade of blue!
Minimalist bathroom photo in New York
Minimalist bathroom photo in New York

 Kitchen Bath & Home
Jennifer Chandler
Example of a mid-sized trendy beige tile and porcelain tile porcelain tile and beige floor alcove shower design in Denver with flat-panel cabinets, white cabinets, a two-piece toilet, green walls, an integrated sink, glass countertops and a hinged shower door
Example of a mid-sized trendy beige tile and porcelain tile porcelain tile and beige floor alcove shower design in Denver with flat-panel cabinets, white cabinets, a two-piece toilet, green walls, an integrated sink, glass countertops and a hinged shower door
5