
Search results for "Gefühl" in Home Design Ideas

 Augusten Muller Homes
walking shower, steam shower, modern cabinet, freestanding tum, chrome
Inspiration for a large transitional kids' gray tile and porcelain tile porcelain tile and gray floor freestanding bathtub remodel in Denver with shaker cabinets, dark wood cabinets, a two-piece toilet, gray walls, an undermount sink, quartz countertops, a hinged shower door and gray countertops
Inspiration for a large transitional kids' gray tile and porcelain tile porcelain tile and gray floor freestanding bathtub remodel in Denver with shaker cabinets, dark wood cabinets, a two-piece toilet, gray walls, an undermount sink, quartz countertops, a hinged shower door and gray countertops
 Augusten Muller Homes
walking shower, steam shower, modern cabinet, freestanding tum, chrome
Inspiration for a large transitional master gray tile and porcelain tile porcelain tile and gray floor freestanding bathtub remodel in Denver with shaker cabinets, dark wood cabinets, a two-piece toilet, gray walls, an undermount sink, quartz countertops, a hinged shower door and gray countertops
Inspiration for a large transitional master gray tile and porcelain tile porcelain tile and gray floor freestanding bathtub remodel in Denver with shaker cabinets, dark wood cabinets, a two-piece toilet, gray walls, an undermount sink, quartz countertops, a hinged shower door and gray countertops
 Augusten Muller Homes
walking shower, steam shower, modern cabinet, freestanding tum, chrome
Example of a large transitional master gray tile and porcelain tile porcelain tile and gray floor freestanding bathtub design in Denver with shaker cabinets, dark wood cabinets, a two-piece toilet, gray walls, an undermount sink, quartz countertops, a hinged shower door and gray countertops
Example of a large transitional master gray tile and porcelain tile porcelain tile and gray floor freestanding bathtub design in Denver with shaker cabinets, dark wood cabinets, a two-piece toilet, gray walls, an undermount sink, quartz countertops, a hinged shower door and gray countertops
Find the right local pro for your project

 FineLine Kitchens, Inc.
Our designer has achieved a stylish look by combining dark cabinets and light-colored marbles.


 Beautiful Chaos Interior Design & Styling
Family room - mid-sized cottage enclosed light wood floor and beige floor family room idea in Minneapolis with a music area and white walls
 User
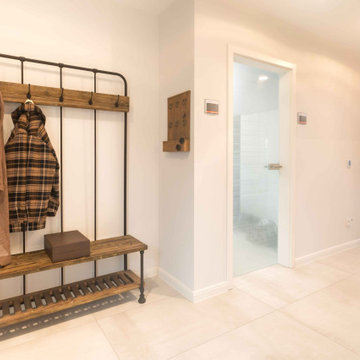
Beim Betreten des Musterhauses wird gleich deutlich: Die großzügige Wohnfläche von 187,08 Quadratmetern (EG: 97,99 Quadratmeter, DG: 89,09 Quadratmeter nach DIN 277) versteckt sich nicht, man kann sie sofort wahrnehmen. Von der Haustür blicken Besucher über die Diele direkt ins Wohn-/Esszimmer. Der Verzicht auf eine Zwischentür vermittelt ein wunderbares Gefühl von Größe und Weite.


 SoYoung Mack Design, Assoc. AIA
Contemporary Kitchen with espresso walnut and FSC organically figured, exotic wood veneer cabinets, and granite countertop.
Paul Dyer Photography
Eat-in kitchen - contemporary u-shaped light wood floor eat-in kitchen idea in San Francisco with flat-panel cabinets, dark wood cabinets, an undermount sink, granite countertops, multicolored backsplash, stone slab backsplash, stainless steel appliances and a peninsula
Eat-in kitchen - contemporary u-shaped light wood floor eat-in kitchen idea in San Francisco with flat-panel cabinets, dark wood cabinets, an undermount sink, granite countertops, multicolored backsplash, stone slab backsplash, stainless steel appliances and a peninsula

 Andrew Mann Architecture
Joseph DeLeo and Sharon Risedorph
Inspiration for a mid-sized farmhouse bedroom remodel in San Francisco
Inspiration for a mid-sized farmhouse bedroom remodel in San Francisco

 Lara Dutto, Laraarchitecture
Architect of Record: David Burton, Photographer: Jenny Pfieffer
1960s l-shaped medium tone wood floor kitchen photo in San Francisco with an island
1960s l-shaped medium tone wood floor kitchen photo in San Francisco with an island

 Margot Hartford Photography
Living room - eclectic living room idea in San Francisco
Living room - eclectic living room idea in San Francisco

 Mittendorf Quality Construction
Inspiration for a rustic brown one-story wood gable roof remodel in Seattle

 Savvy Cabinetry Design Interiors
Bellmont Cabinetry. Montecello Door Style
Inspiration for a large timeless u-shaped dark wood floor open concept kitchen remodel in Seattle with recessed-panel cabinets, an island, an undermount sink, white cabinets, granite countertops, ceramic backsplash and stainless steel appliances
Inspiration for a large timeless u-shaped dark wood floor open concept kitchen remodel in Seattle with recessed-panel cabinets, an island, an undermount sink, white cabinets, granite countertops, ceramic backsplash and stainless steel appliances

 Royal Green Landscaping
This is an example of a mid-sized traditional partial sun backyard stone landscaping in Portland.


 The Rinfret Group
Example of a mid-sized transitional freestanding desk dark wood floor and brown floor study room design in New York with beige walls and no fireplace

 Vicki Crew Interiors
Designed by Vicki Crew Interiors and photographed by Michael Lee
Inspiration for a transitional living room remodel in Boston with white walls
Inspiration for a transitional living room remodel in Boston with white walls


 Zelaya Properties LLC
We used: Custom cherry cabinetry in Arts & Crafts Shaker style by Kabinart in Boulder and Espresso stains. Liberty Hardware Venetian bronze 1-1/2" cabinet knobs. KitchenAid Architect II Series 22 CF counter-depth French door refrigerator. KitchenAid Architect Series II 27" convection single wall oven. KitchenAid 36" 6-burner dual fuel freestanding commercial-style range. KitchenAid Architect II Series 24" dishwasher. Sharp Insight Pro Series 24" built-in microwave drawer (Model #KB6524PS). Crystorama Solaris 12" wide pendant lights in English bronze. Granite countertops in Brown Fantasy. 3"x6" polished marble backsplash.
Paint colors:
Walls: Glidden Silver Cloud 30YY 63/024
Ceilings/Trims/Doors: Glidden Swan White GLC23
Robert B. Narod Photography
2