
Search results for "Gegenteil" in Home Design Ideas

 Professional Interiors, Inc. Atlanta
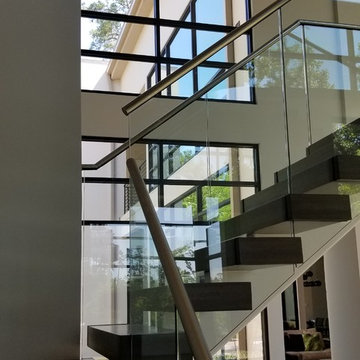
A complete renovation, as well as a two story addition, consisting of 6 bedrooms and 4.5 bathrooms. The house has very modern elements, such as a very open floor plan, and several skylights throughout the house. Photos by Marty Maxwell


Find the right local pro for your project


 Copper Creek Homes
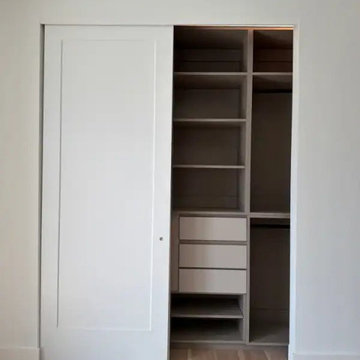
Great Walk in Closet has room for His and Hers!
Walk-in closet - mid-sized modern gender-neutral carpeted walk-in closet idea
Walk-in closet - mid-sized modern gender-neutral carpeted walk-in closet idea


 Skelly Build
Bath 3
For the downstairs third bath, the first step was deoming out the flooring, shower, vanity area and electrical. After that, new framing was done for the expansion of the shower. A new shower niche and shower curb were tiled in a black and white mosaic, above that the shower walls were made up of ceramic tiles that connected to the half tile walls in the overall bathroom. The bathroom floor was made up of matte black hex tile. Electrically, all the light fixtures were replaced with sconce lights. A pony wall was built to separate the vanity and toilet. The last installation was the new custom-built oak vanity. After being sealed, a new granite countertop was installed above.



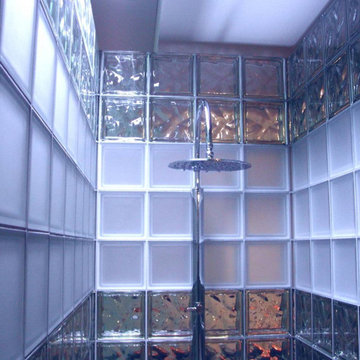
 Seves Glass Block Inc
Glass blocks can be a stylish and functional choice for a shower wall. They offer privacy while allowing natural light to pass through, and they can give your bathroom a modern, sleek look. Visit us at www.sevesglassblockinc.com to shop all of our glass block options.


 Ozark Mountain Woodsmith, Inc.
Mid-sized elegant linoleum floor enclosed kitchen photo with an undermount sink, raised-panel cabinets, red cabinets, granite countertops, brown backsplash, glass tile backsplash, stainless steel appliances and an island









71