
Search results for "Gegenteil" in Home Design Ideas



Find the right local pro for your project

 Wine Cellar Specialists
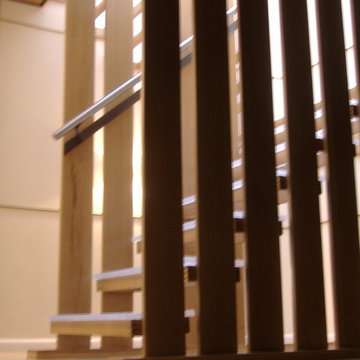
On this Dallas project, Wine Cellar Specialists constructed the door framing from brushed aluminum. The door and wall were made of glass to allow a clear view of the wine display from the exterior of the cellar.
Learn more about this project: http://www.winecellarspec.com/custom/modern/contemporary-display-under-staircase-dallas/
Wine Cellar Specialists
+1 (866 ) 646-7089
info@winecellarspec.com
Follow us on Twitter: https://twitter.com/winecellarspec

 Padma's Plantation
The Captiva Island Dining Chair features a high tufted back and refined proportions. Deeply cushioned and generously sized, it's a comfortable spot for dining and conversation.



 Budget Bath, Inc.
Jill Hughes
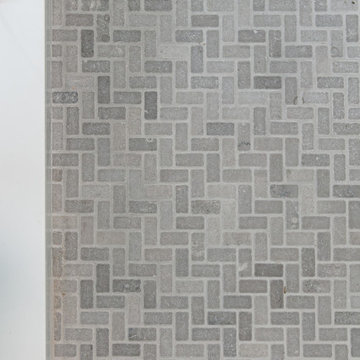
Inspiration for a large timeless master beige tile and ceramic tile ceramic tile bathroom remodel in Baltimore with recessed-panel cabinets, dark wood cabinets, a one-piece toilet, beige walls, an undermount sink and marble countertops
Inspiration for a large timeless master beige tile and ceramic tile ceramic tile bathroom remodel in Baltimore with recessed-panel cabinets, dark wood cabinets, a one-piece toilet, beige walls, an undermount sink and marble countertops




 Merlin Industries, Inc.
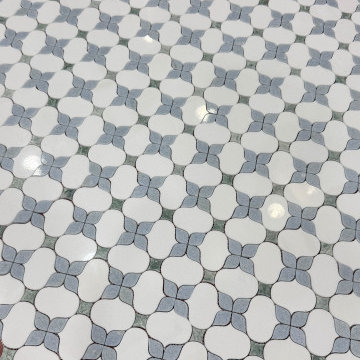
Blue Compass Tile liner.
Home design - coastal home design idea in Philadelphia
Home design - coastal home design idea in Philadelphia

 Bernat Construction
deck and planter lighting
Inspiration for a large transitional backyard deck remodel in New York with no cover
Inspiration for a large transitional backyard deck remodel in New York with no cover






 Footprint Architects Ltd
The key design driver for the project was to create a simple but contemporary extension that responded to the existing dramatic topography in the property’s rear garden. The concept was to provide a single elegant form, cantilevering out into the tree canopies and over the landscape. Conceived as a house within the tree canopies the extension is clad in sweet chestnut which enhances the relationship to the surrounding mature trees. Large sliding glass panels link the inside spaces to its unique environment. Internally the design successfully resolves the Client’s brief to provide an open plan and fluid layout, that subtly defines distinct living and dining areas. The scheme was completed in April 2016
77