
Search results for "Gemütlich" in Home Design Ideas



 Living Stone Design + Build
Jeff Miller
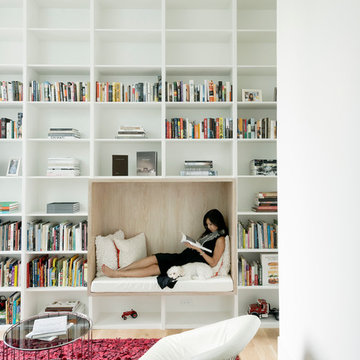
Example of a small transitional open concept medium tone wood floor family room library design with no fireplace and no tv
Example of a small transitional open concept medium tone wood floor family room library design with no fireplace and no tv

 Lily Mae Design
Design by Lisa puchalla
Lily Mae Design
Photo by Angie seckinger
Example of a classic built-in desk medium tone wood floor home office design in DC Metro with blue walls
Example of a classic built-in desk medium tone wood floor home office design in DC Metro with blue walls
Find the right local pro for your project

 New Old, LLC
Large farmhouse light wood floor dining room photo in Charlotte with a farmhouse sink, beaded inset cabinets, marble countertops, gray backsplash, subway tile backsplash, no island, white walls and a standard fireplace

 Sara Bengur Interiors
Inspiration for a mid-sized coastal open concept family room remodel in New York with white walls, no fireplace and no tv

 Kathy Marshall Design
Coastal breakfast nook in organic hues and blue fabrics to create a laid back beach vibe.
Example of a beach style light wood floor and shiplap wall breakfast nook design in Boston with blue walls
Example of a beach style light wood floor and shiplap wall breakfast nook design in Boston with blue walls

 Seed Studio Landscape Design
photo by Seed Studio, editing by TR PhotoStudio
Inspiration for a small modern drought-tolerant and full sun backyard gravel landscaping in San Francisco with a fire pit.
Inspiration for a small modern drought-tolerant and full sun backyard gravel landscaping in San Francisco with a fire pit.


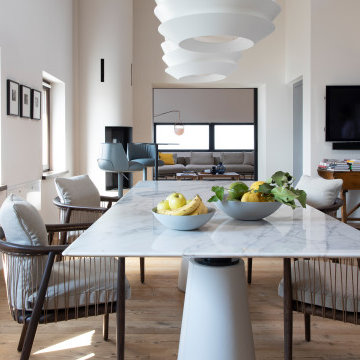


 Gardner Architects LLC
Elegant dark wood floor family room library photo in Birmingham with brown walls

Example of a beach style open concept light wood floor living room design in Boston with white walls, a two-sided fireplace and no tv

 Rauser Design
Casey Dunn
Living room - small country open concept light wood floor living room idea in Austin with a wood stove and white walls
Living room - small country open concept light wood floor living room idea in Austin with a wood stove and white walls

 Remedy Design
Inspiration for a transitional medium tone wood floor, brown floor and tray ceiling bedroom remodel in Salt Lake City with white walls

 Anne Sneed Architectural Interiors
Jim Brady Architectural Photography
Farmhouse medium tone wood floor bedroom photo in San Diego with beige walls
Farmhouse medium tone wood floor bedroom photo in San Diego with beige walls

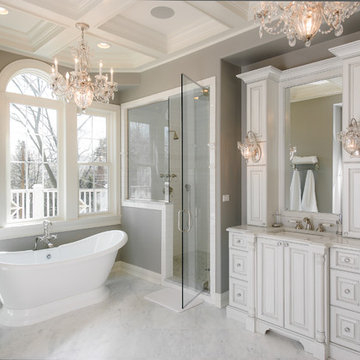
 Riordan Signature Homes Inc.
Inspiration for a timeless white tile freestanding bathtub remodel in Chicago with an undermount sink, raised-panel cabinets, white cabinets and gray walls

 David Nelson & Associates, LLC
Bedroom - large country master carpeted bedroom idea in Denver with white walls

 Simonsen-Hickok Interiors
A custom designed wood banquette was created to fit the niche space. This allowed the youthful guests a space for dining, or playing games late into the night.
Taylor Architectural Photography

 J.P. Hoffman Design Build
As seen in this photo, the front to back view offers homeowners and guests alike a direct view and access to the deck off the back of the house. In addition to holding access to the garage, this space holds two closets. One, the homeowners are using as a coat closest and the other, a pantry closet. You also see a custom built in unit with a bench and storage. There is also access to a powder room, a bathroom that was relocated from middle of the 1st floor layout. Relocating the bathroom allowed us to open up the floor plan, offering a view directly into and out of the playroom and dining room.

 Raul Candales
Fotografía: Raul Candales
Estilismo: Susana Ocaña
Living room - large scandinavian formal and open concept concrete floor and brown floor living room idea in Barcelona with white walls, a standard fireplace and no tv
Living room - large scandinavian formal and open concept concrete floor and brown floor living room idea in Barcelona with white walls, a standard fireplace and no tv
2